Save
Ask
Tour
Hide
Share
$204,900
13 Days On Site

29 SNOW SHOE
LAKE HARMONY, PA 18624

For Sale|Townhouse|Active
2
Beds
2
Total Baths
1
Full Bath
1
Partial Bath
986
SqFt
$208
/SqFt
1985
Built
Subdivision:
SNOW RIDGE VILLAGE
County:
CARBON
Listing courtesy of Pocono Area Realty Benz Group
Call Now: (570) 355-1640
Is this the listing for you? We can help make it yours.
(570) 355-1640
29 SNOW SHOE29 SNOW SHOE29 SNOW SHOE29 SNOW SHOE
Save
Ask
Tour
Hide
Share

Mortgage Calculator

Monthly Payment (Est.)

Enter an interest rate to see your estimated monthly payment.
Calculator powered by Showcase IDX, a Constellation1 Company. Copyright ©2026 Information is deemed reliable but not guaranteed.

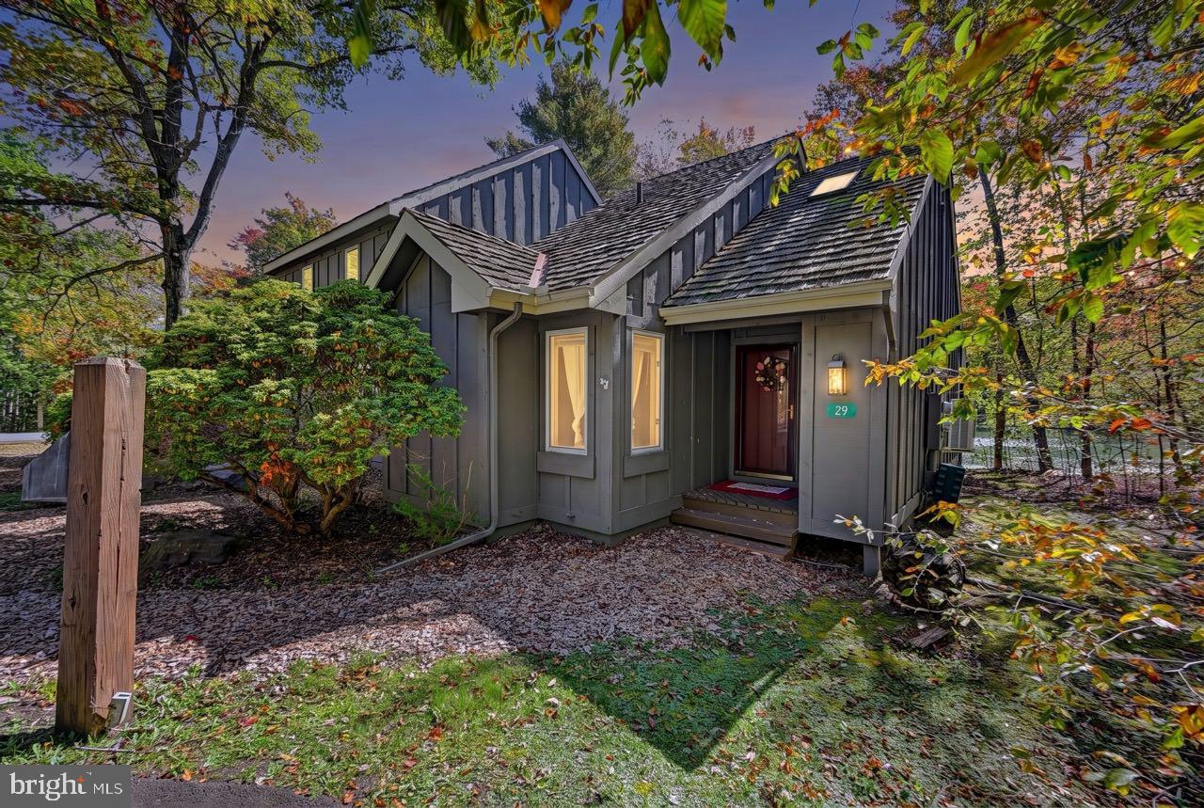
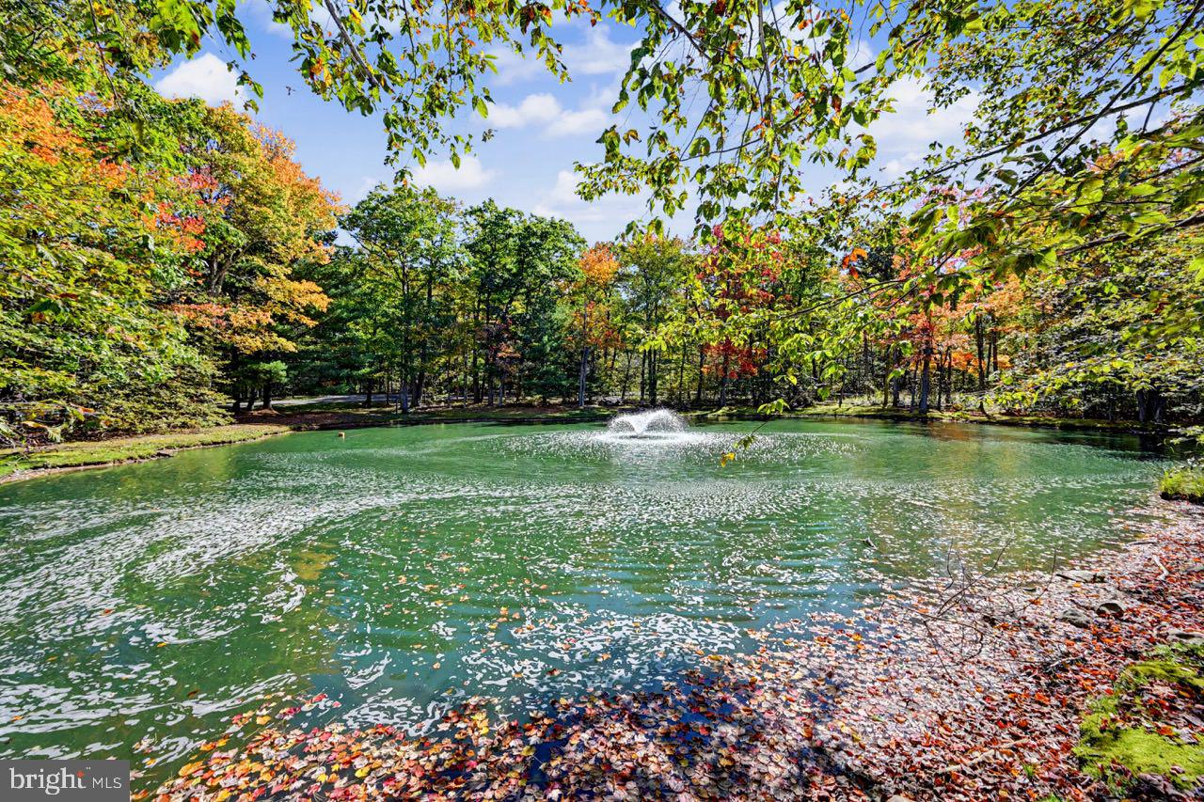
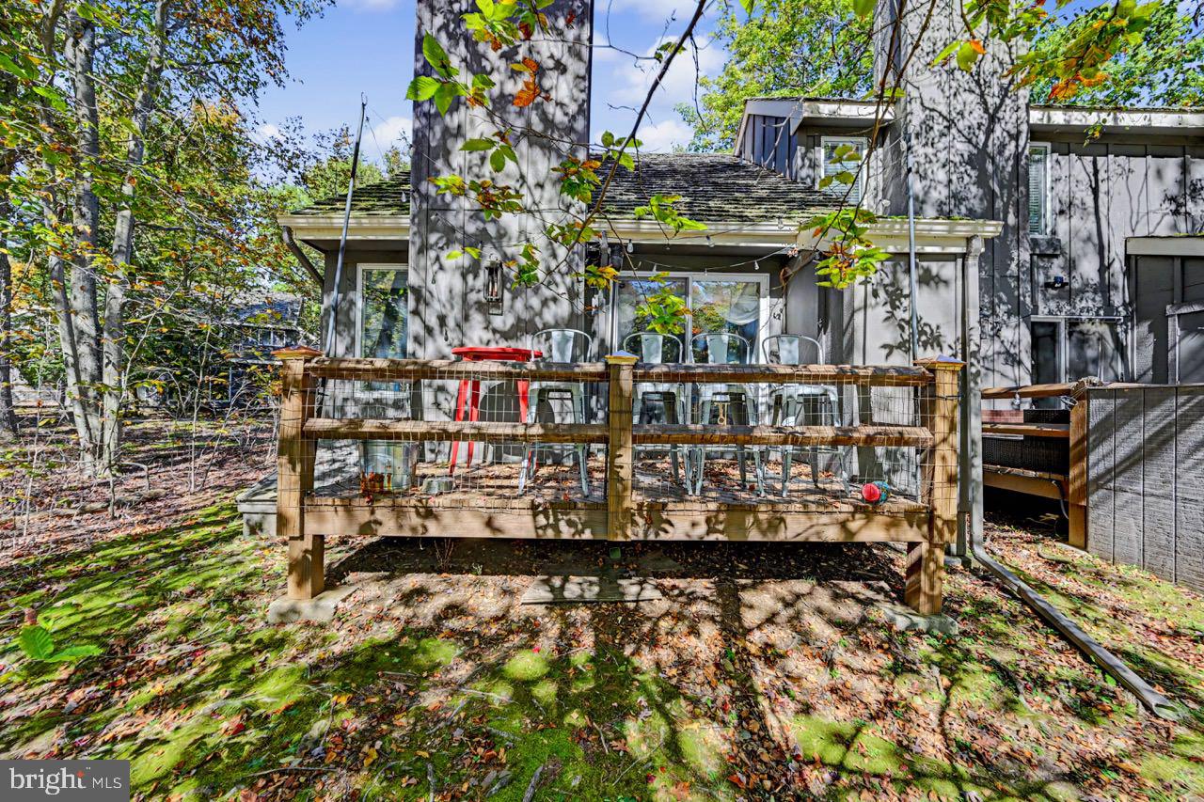
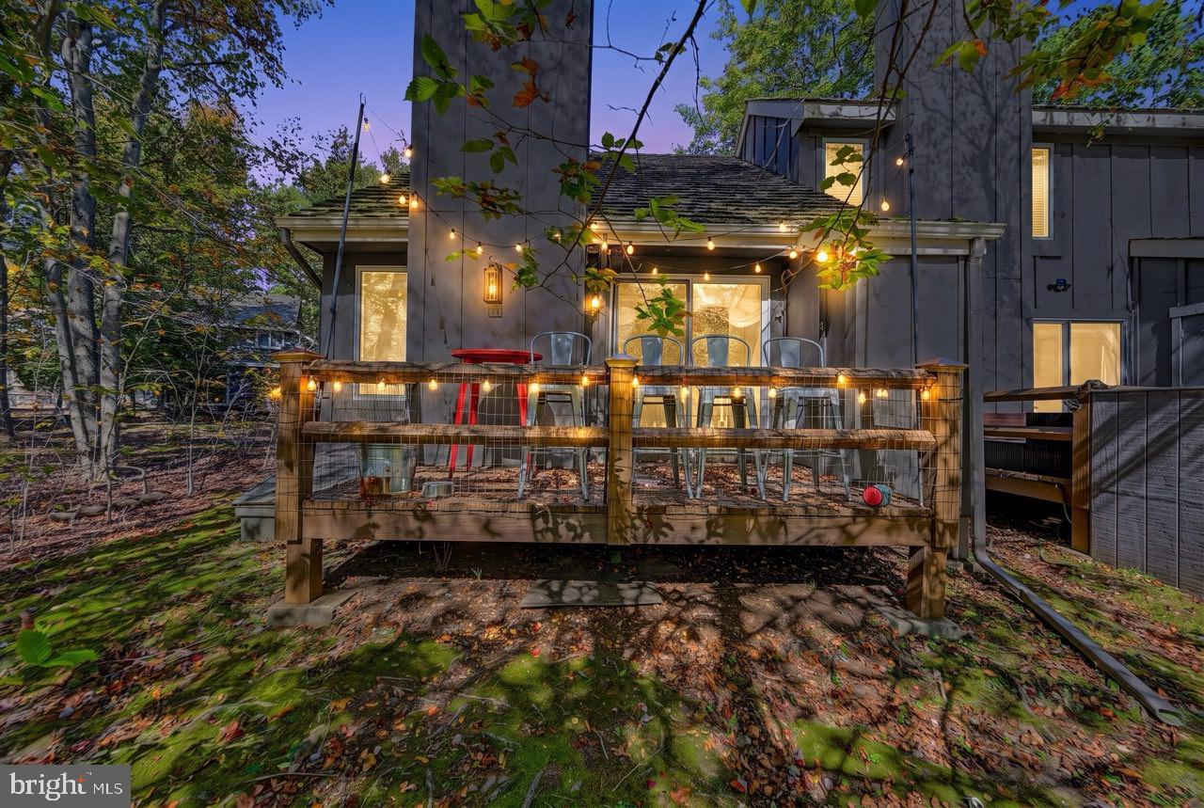
Shabby chic charm, thoughtful renovations, and a peaceful pond view make 29 Snow Shoe a standout in Snow Ridge Village! Beautifully renovated from top to bottom, this townhome features a new, enlarged kitchen, updated flooring, upgraded baths, and a ductless mini-split system for heating and air conditioning. An easy-to-operate pellet stove keeps things cozy during the winter months. Even the popcorn ceilings are gone! Offered fully furnished with a few exceptions, it's ready for you to settle in and enjoy. Step onto the rear deck to take in views of Upper Mill Pond--a relaxing backdrop after a day exploring the Poconos. Snow Ridge Village's slopeside setting puts Jack Frost skiing close at hand, with Jack Frost National Golf just minutes away and Big Boulder Ski Area approximately 15 minutes down the road. Summer brings the option to join Boulder Lake Club, with renter access available under club membership rules, while Lake Harmony's popular dining spots are a short drive away. Whether you're seeking a vacation retreat, a smaller year-round home, or a property with short-term rental potential, this townhome offers plenty of possibilities. Short-term rentals are permitted subject to township permits and community requirements. Hit the slopes, head to the lake, or simply unwind--your Pocono escape starts here!

Save
Ask
Tour
Hide
Share
Listing Snapshot
Price 
$204,900
Days On Site 
13 Days
Bedrooms 
2
Inside Area (SqFt) 
986 sqft
Total Baths 
2
Full Baths 
1
Partial Baths 
1
Lot Size 
0.02 Acres
Year Built 
1985
MLS Number 
PACC2008302
Status 
Active
Property Tax 
$2,293.15
HOA/Condo/Coop Fees 
$388.53 monthly
Sq Ft Source 
Estimated
Friends & Family
Recent Activity
2 weeks agoListing updated with changes from the MLS
2 weeks agoListing first seen on site
General Features
Acres 
0.02
Cross Street 
Snow Ridge Circle
Levels 
One and One Half
Parking 
Off StreetUnassignedPaved
Parking Spaces 
2
Pets 
Dogs OKCats OKYes
Property Sub Type 
Townhouse
Sewer 
Private Sewer
Special Circumstances 
Standard
SqFt Above 
986
SqFt Total 
986
Style 
Chalet
Utilities 
Cable AvailableUnderground UtilitiesPhone AvailableSewer AvailableWater AvailableElectricity Available
Zoning 
R/RC
Interior Features
Appliances 
Electric RangeElectric OvenElectric Water HeaterMicrowaveRefrigeratorStainless Steel Appliance(s)WasherWasher/Dryer StackedWater Heater
Basement 
Crawl Space
Cooling 
DuctlessElectric
Electric 
Circuit Breakers
Fireplace 
Yes
Fireplace Features 
InsertStone
Fireplaces 
1
Flooring 
CarpetCeramic Tile
Furnished 
Furnished
Heating 
Fireplace InsertElectricPellet StoveBaseboardHeat Pump
Interior 
Cathedral Ceiling(s)Beamed CeilingsOpen Floorplan
Laundry Features 
Main Level
Main Level Bedrooms 
1
Window Features 
Skylight(s)Window CoveringsWindow Treatments
Save
Ask
Tour
Hide
Share
Exterior Features
Frontage 
Waterfront
Lot Features 
WoodedWaterfront
Pool Features 
None
Roof 
ShakeWood
View 
WaterPondTrees/Woods
Waterfront 
Yes
Waterfront Features 
Pond
Waterview 
WaterPondTrees/Woods
Windows/Doors 
Skylight(s)Window CoveringsWindow Treatments
Community Features
Association Amenities 
None
Association Fee 
$4662.3
Association Fee Frequency 
Annually
MLS Area 
Kidder Twp (13408)
School District 
WEATHERLY AREA
Schools
School District
WEATHERLY AREA
Elementary School
Unknown
Middle School
Unknown
High School
Unknown
Listing courtesy of Pocono Area Realty Benz Group


The real estate listing information is provided by Bright MLS is for the consumer's personal, non-commercial use and may not be used for any purpose other than to identify prospective properties consumer may be interested in purchasing. Any information relating to real estate for sale or lease referenced on this web site comes from the Internet Data Exchange (IDX) program of the Bright MLS. This web site references real estate listing(s) held by a brokerage firm other than the broker and/or agent who owns this web site. The accuracy of all information is deemed reliable but not guaranteed and should be personally verified through personal inspection by and/or with the appropriate professionals. Properties in listings may have been sold or may no longer be available. The data contained herein is copyrighted by Bright MLS and is protected by all applicable copyright laws. Any unauthorized collection or dissemination of this information is in violation of copyright laws and is strictly prohibited. Copyright © 2020 Bright MLS. All rights reserved.

Neighborhood & Commute
Source: Walkscore
Disclosure: Community information and market data powered by Constellation Data Labs. Information is deemed reliable but not guaranteed.
Save
Ask
Tour
Hide
Share