207 CHIPPEWA TRAILALBRIGHTSVILLE, PA 18210
Mortgage Calculator
Monthly Payment (Est.)
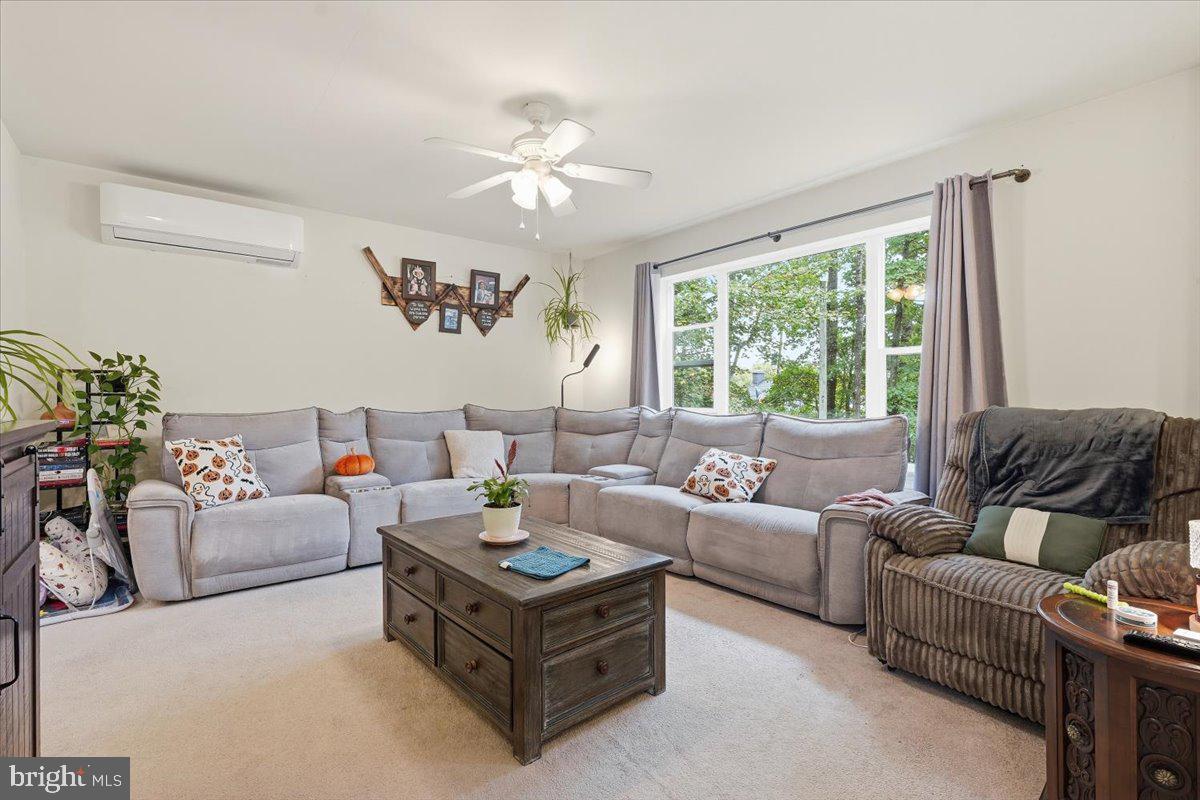
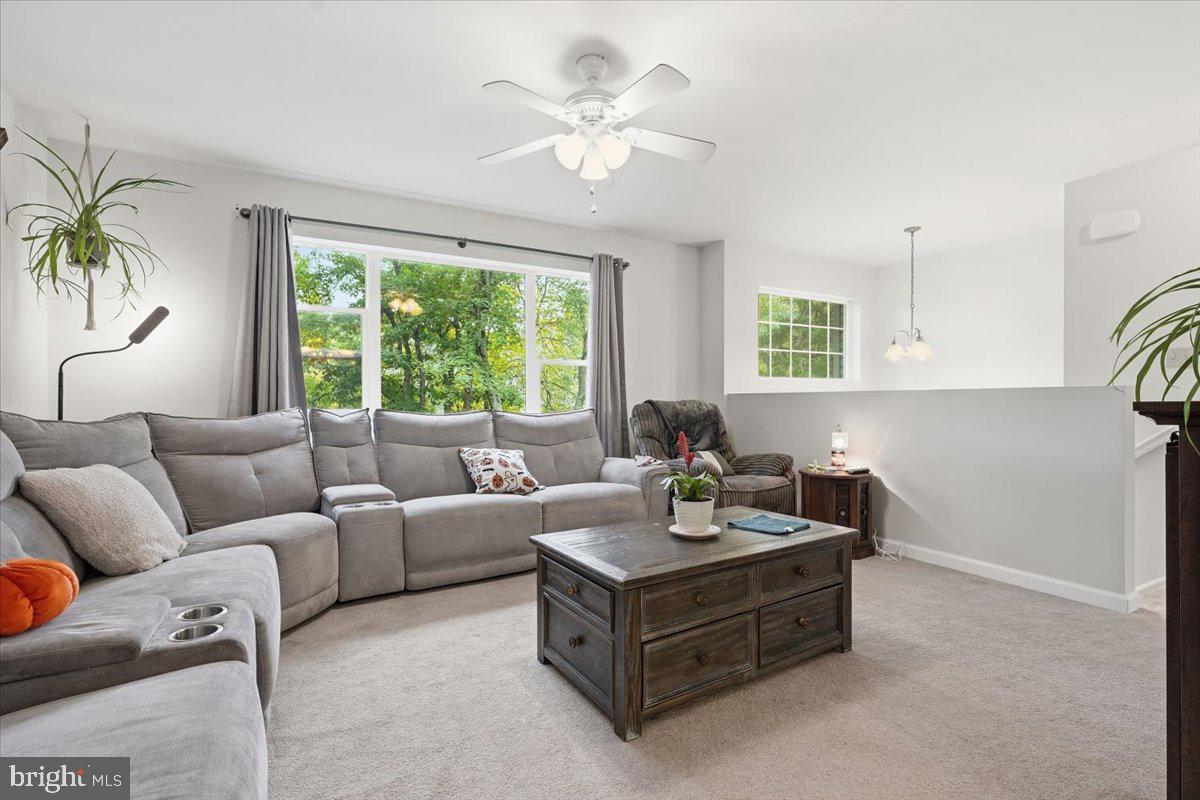
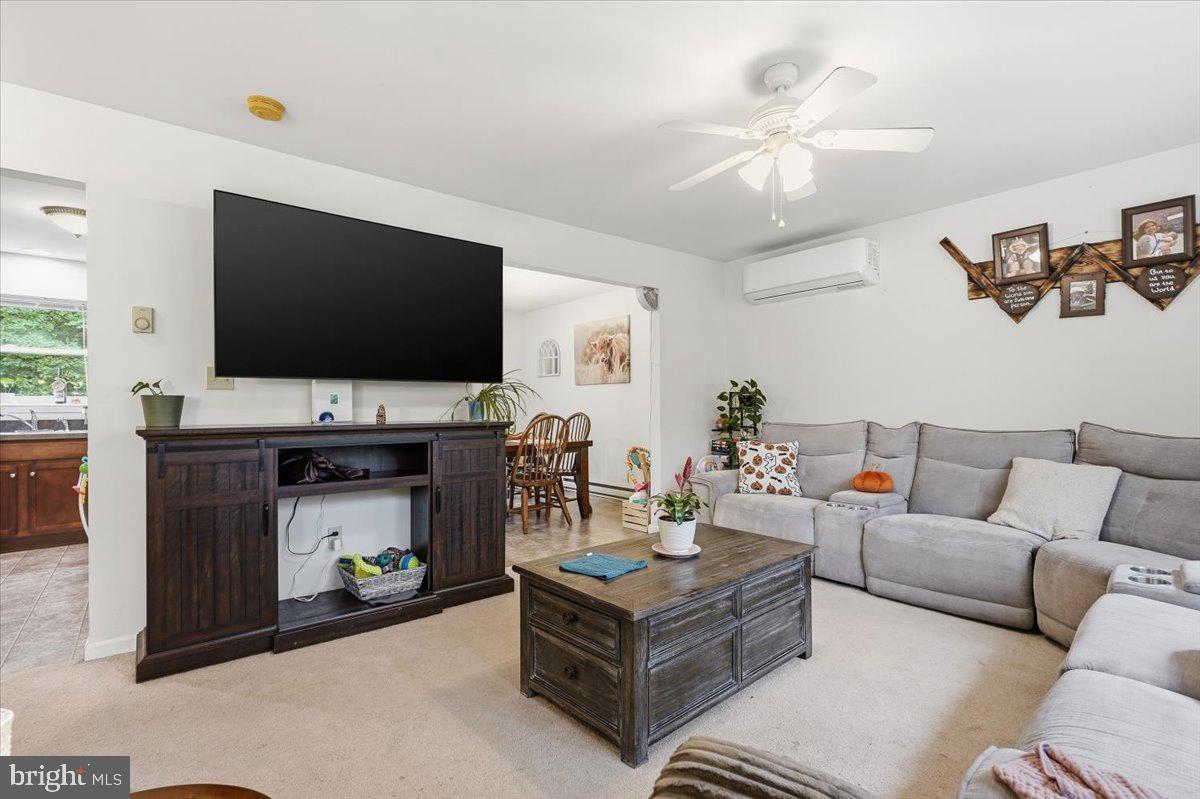
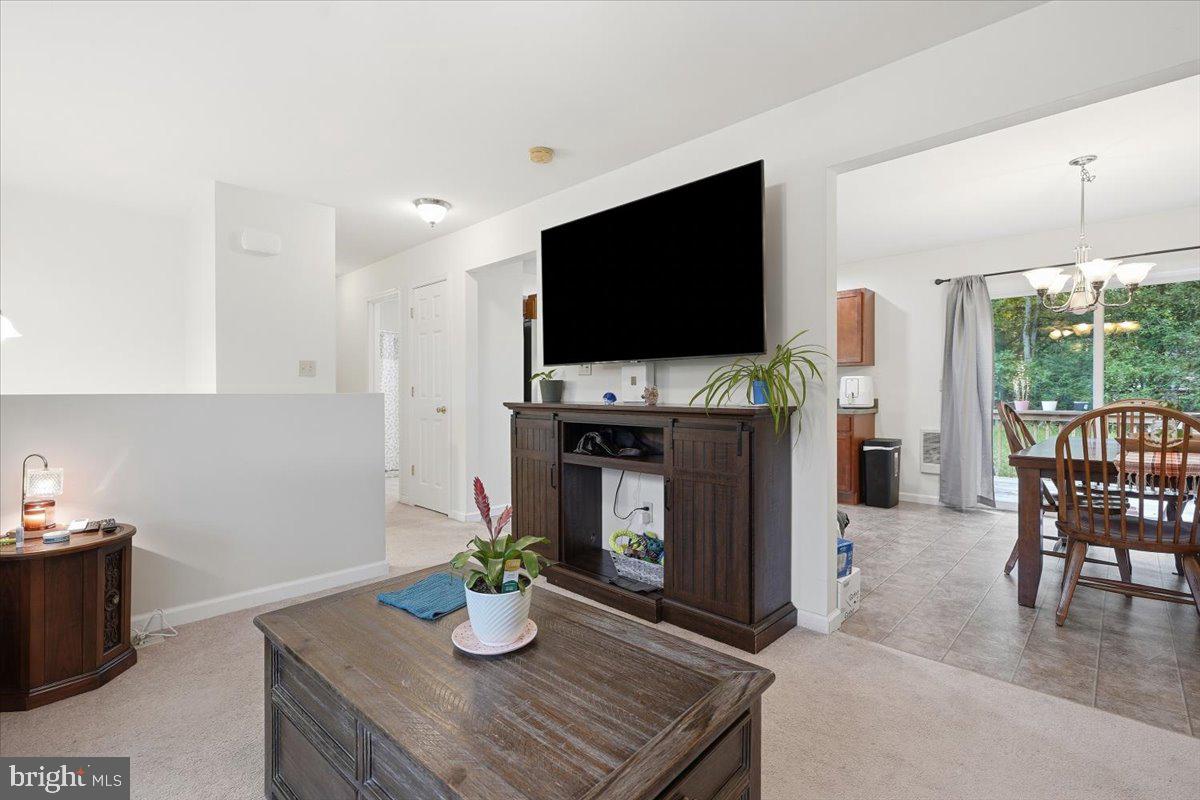
Enter an interest rate to see your estimated monthly payment.Welcome home to this well-maintained 3+ bedroom, 2.5 bath bi-level offering approximately 1,800 square feet of comfortable living space in the Mt. Pocahontas community! Built in 2009 and in great condition, this home offers a spacious, versatile floor plan with plenty of room to spread out. The main level features a bright living room with a newly installed mini-split system and a spacious kitchen with center island, ample cabinetry and plenty of room for gathering. Two nicely sized full bathrooms add to the home's functionality. The finished lower level expands the living space with a comfortable family room plus an additional room ideal for a home office, playroom, hobby space or guest area, along with a separate utility room. A one-car garage provides additional parking and storage. Located in the heart of the Poconos, you'll be within easy reach of skiing, hiking, biking and year-round outdoor recreation, while the shops, restaurants and attractions of historic Jim Thorpe are just a short drive away. A great combination of space, condition and location—ready for its next owner!
| 17 hours ago | Status changed to Pending | |
| 17 hours ago | Listing updated with changes from the MLS® | |
| a week ago | Listing first seen on site |

The real estate listing information is provided by Bright MLS is for the consumer's personal, non-commercial use and may not be used for any purpose other than to identify prospective properties consumer may be interested in purchasing. Any information relating to real estate for sale or lease referenced on this web site comes from the Internet Data Exchange (IDX) program of the Bright MLS. This web site references real estate listing(s) held by a brokerage firm other than the broker and/or agent who owns this web site. The accuracy of all information is deemed reliable but not guaranteed and should be personally verified through personal inspection by and/or with the appropriate professionals. Properties in listings may have been sold or may no longer be available. The data contained herein is copyrighted by Bright MLS and is protected by all applicable copyright laws. Any unauthorized collection or dissemination of this information is in violation of copyright laws and is strictly prohibited. Copyright © 2020 Bright MLS. All rights reserved.
Did you know? You can invite friends and family to your search. They can join your search, rate and discuss listings with you.