98 LENAPE TRLALBRIGHTSVILLE, PA 18210
Mortgage Calculator
Monthly Payment (Est.)
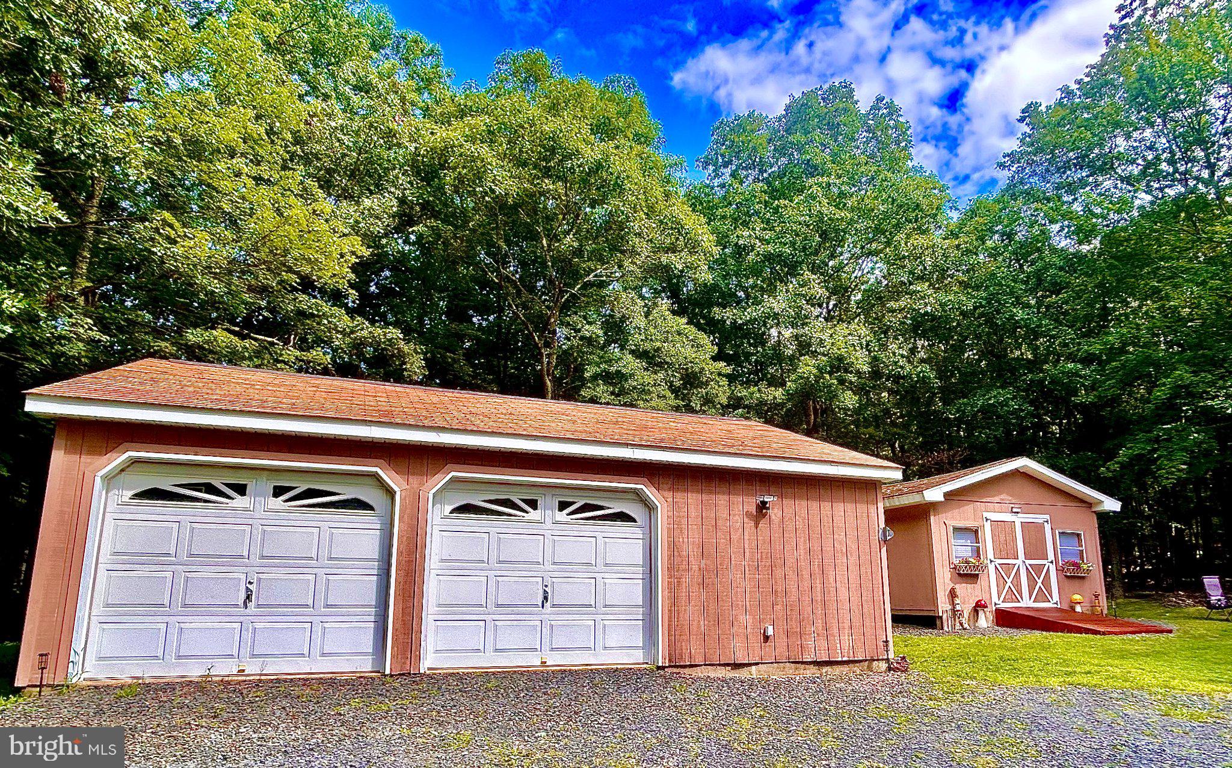
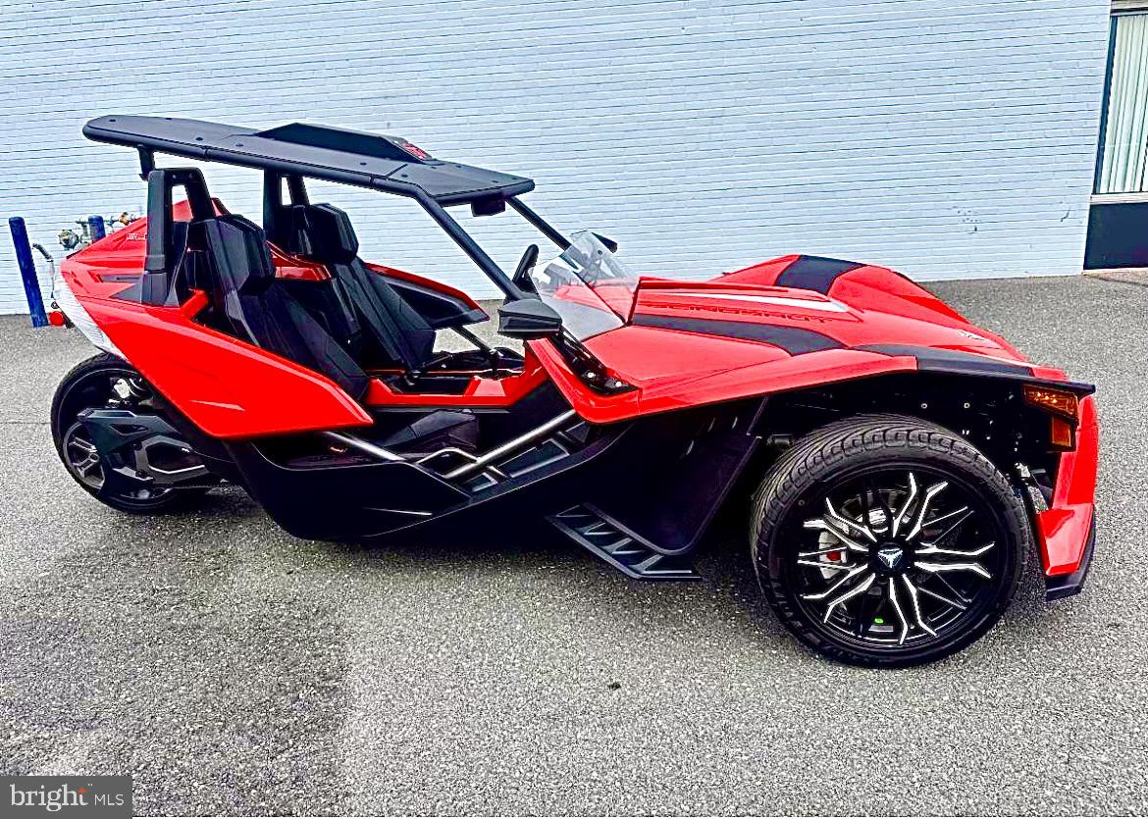
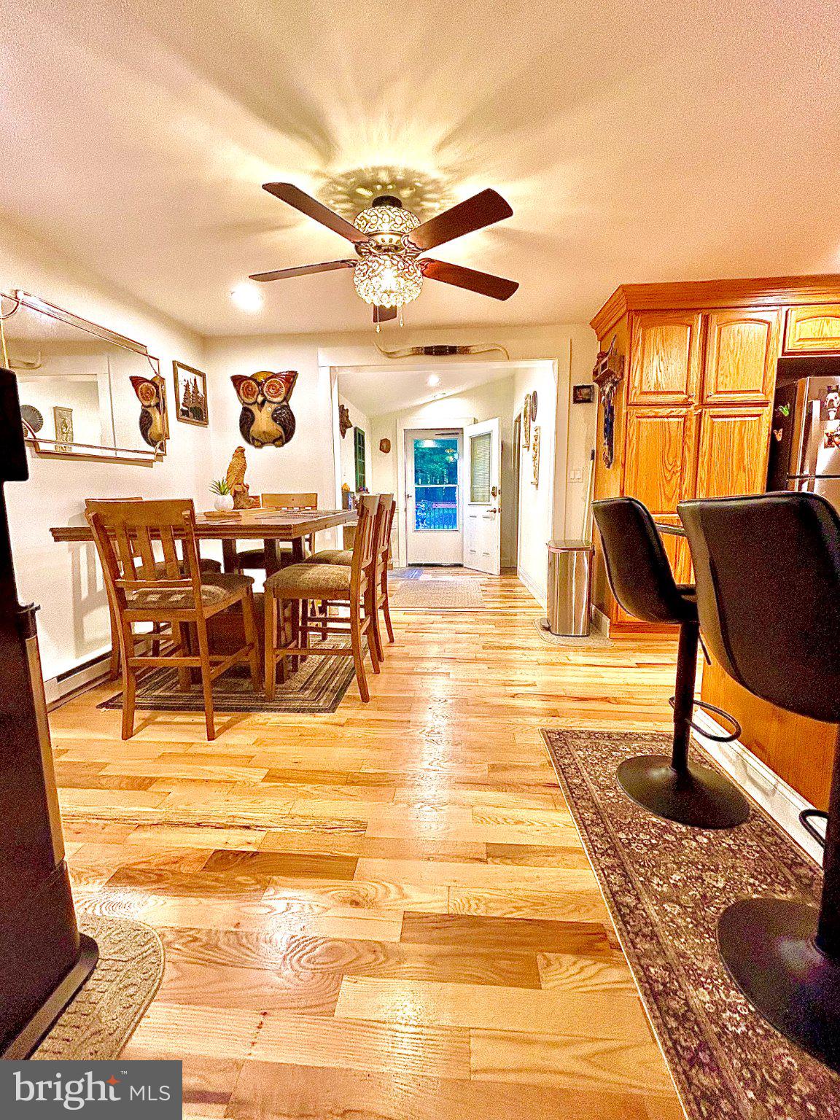
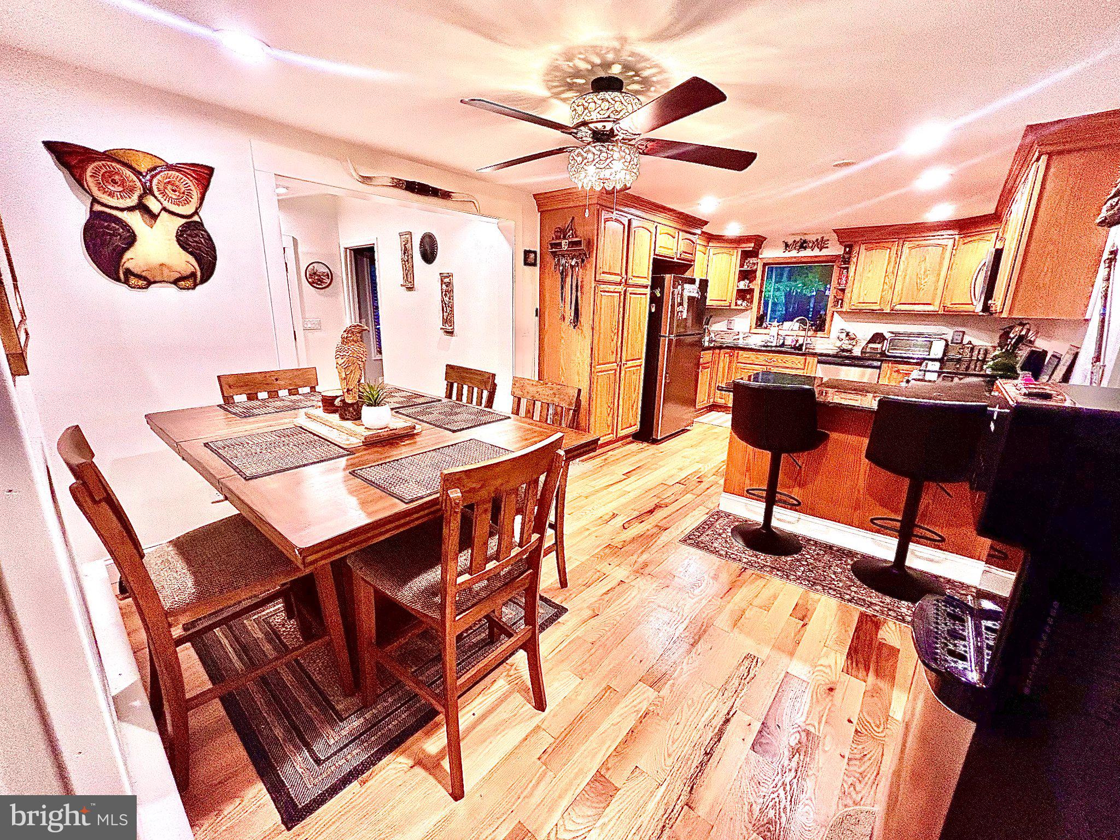
Enter an interest rate to see your estimated monthly payment.Nothing to do but relax - fully-furnished stunning ranch has it all: oak kitchen with granite countertops and lots of storage and hardwood flooring, cozy living room with custom electric fireplace and ceiling fans, bright and sunny dining area opens to large rear deck, 3 bedrooms, modern cutom bath, huge new front deck, oversized detached garage with electric, cathedral ceilings and room for all your toys, plus separate oversized storage shed, main floor laundry, new water filter system and energy saving Mitsubishi Hyper heat minisplits heat and AC installed in 2025, all-new plumbing and new sewer lines, encapsulated crawlspace. immaculately-maintained on landscaped lot in amenity-filled gated community, which offers lakes, pools, clubhouse, trails, tennis and basketball and STR-friendly too!
| 3 days ago | Price changed to $285,000 | |
| 3 days ago | Listing updated with changes from the MLS | |
| 4 weeks ago | Listing first seen on site |

The real estate listing information is provided by Bright MLS is for the consumer's personal, non-commercial use and may not be used for any purpose other than to identify prospective properties consumer may be interested in purchasing. Any information relating to real estate for sale or lease referenced on this web site comes from the Internet Data Exchange (IDX) program of the Bright MLS. This web site references real estate listing(s) held by a brokerage firm other than the broker and/or agent who owns this web site. The accuracy of all information is deemed reliable but not guaranteed and should be personally verified through personal inspection by and/or with the appropriate professionals. Properties in listings may have been sold or may no longer be available. The data contained herein is copyrighted by Bright MLS and is protected by all applicable copyright laws. Any unauthorized collection or dissemination of this information is in violation of copyright laws and is strictly prohibited. Copyright © 2020 Bright MLS. All rights reserved.
Did you know? You can invite friends and family to your search. They can join your search, rate and discuss listings with you.