Save
Ask
Tour
Hide
Share
$3,200,000
13 Days On Site

71 LAKE DRIVE
LAKE HARMONY, PA 18624

For Sale|Single Family Residence|Active
4
Beds
5
Total Baths
4
Full Baths
1
Partial Bath
3,873
SqFt
$826
/SqFt
1952
Built
Subdivision:
SPLIT ROCK
County:
CARBON
Listing courtesy of RE/MAX Central - Allentown
Call Now: (570) 355-1640
Is this the listing for you? We can help make it yours.
(570) 355-1640
71 LAKE DRIVE71 LAKE DRIVE71 LAKE DRIVE71 LAKE DRIVE
Save
Ask
Tour
Hide
Share

Mortgage Calculator

Monthly Payment (Est.)

$14,600
Calculator powered by Showcase IDX, a Constellation1 Company. Copyright ©2026 Information is deemed reliable but not guaranteed.

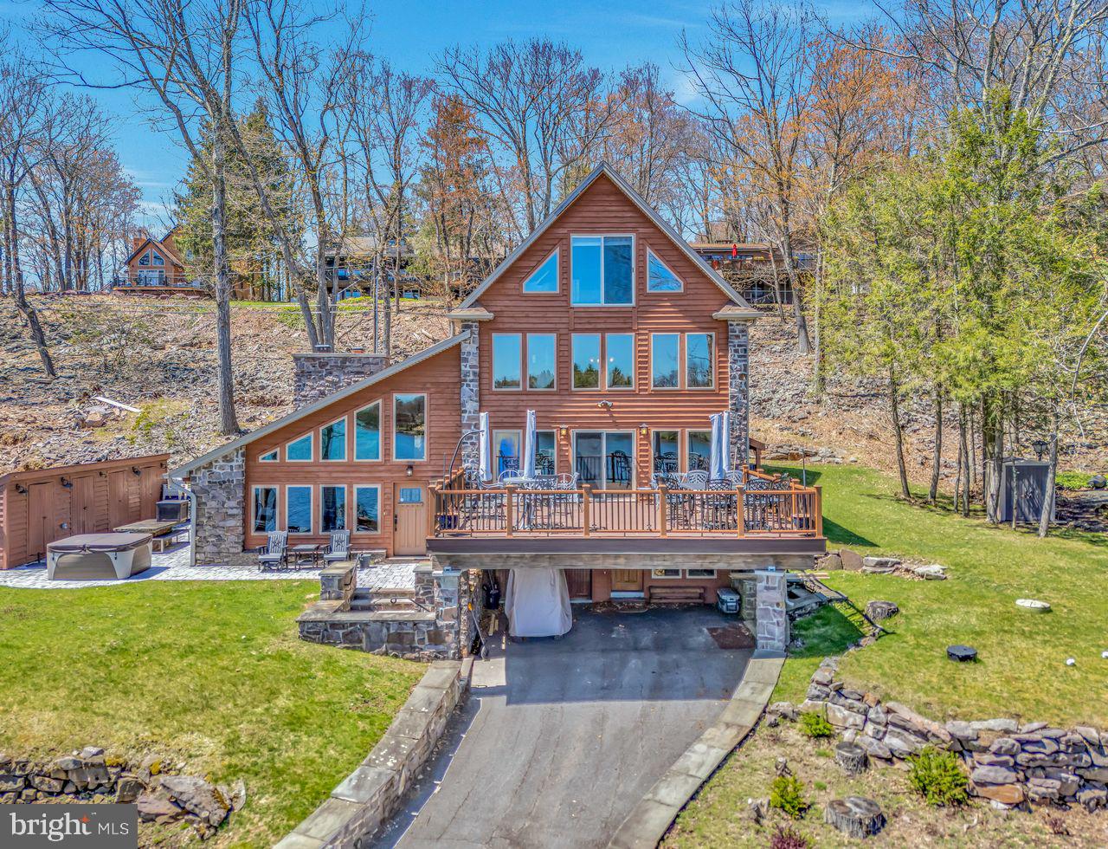
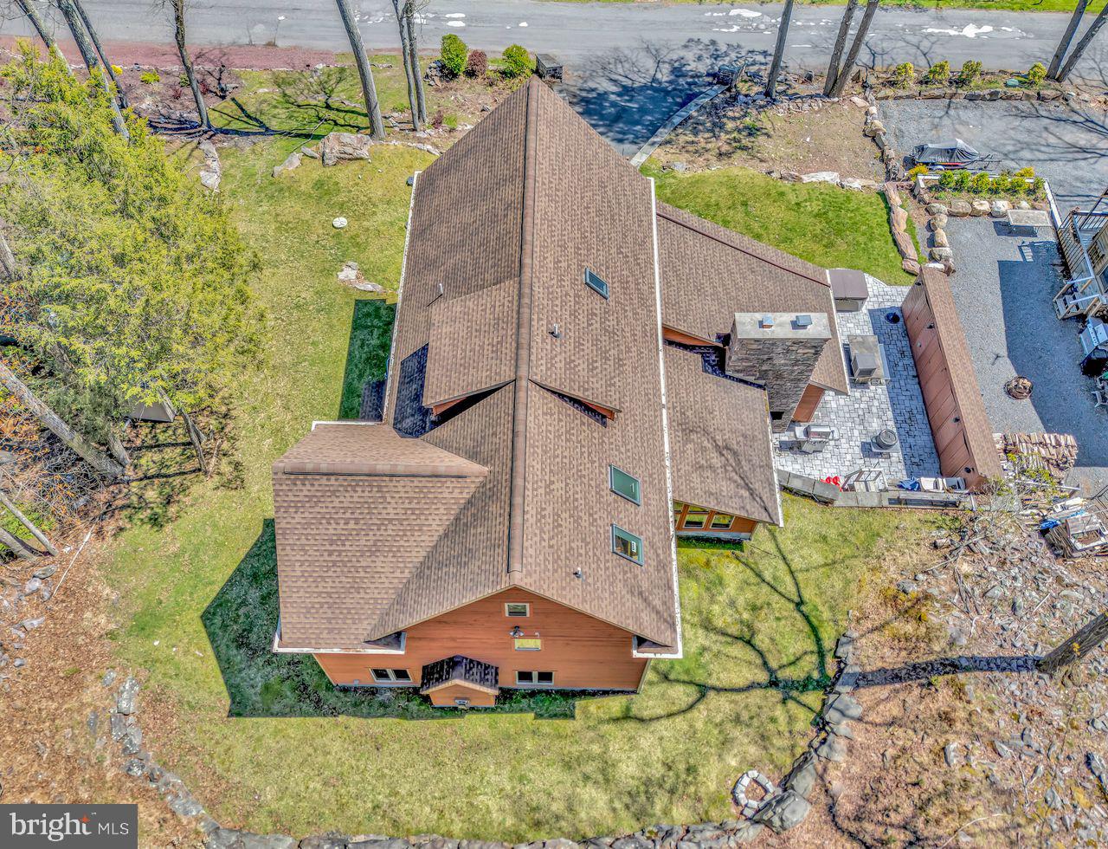
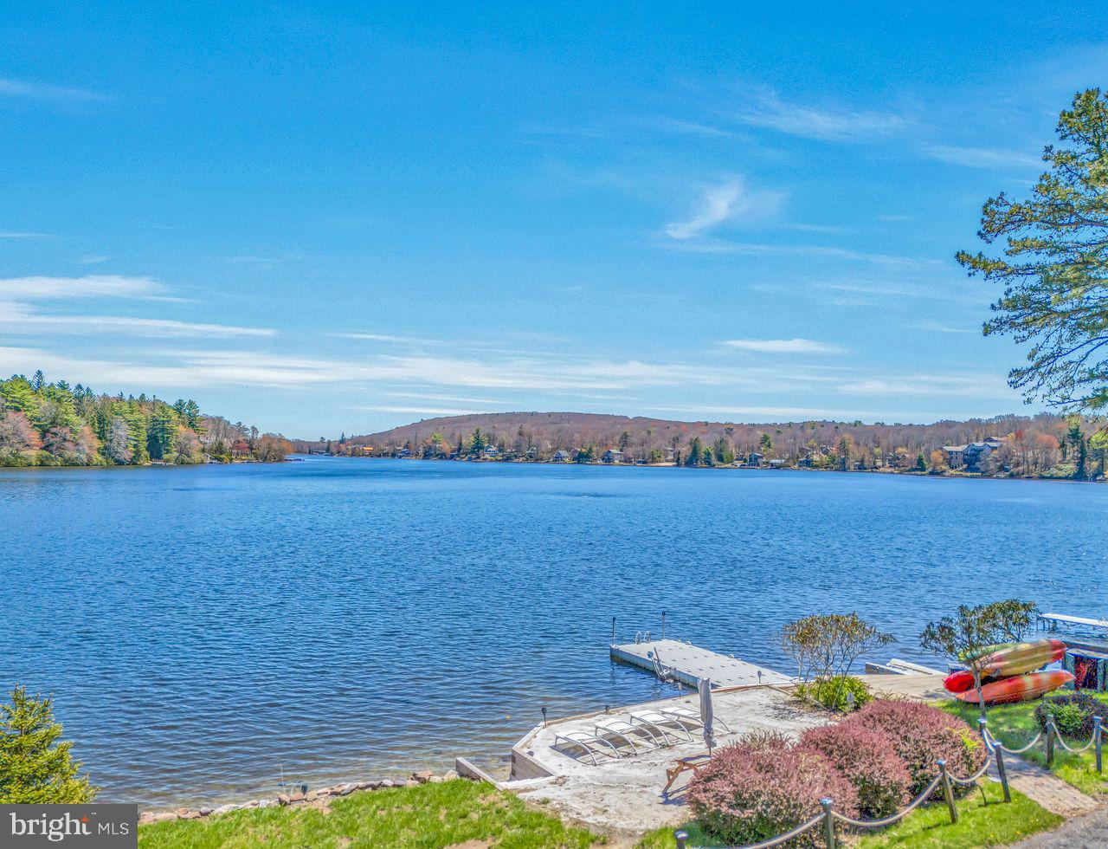
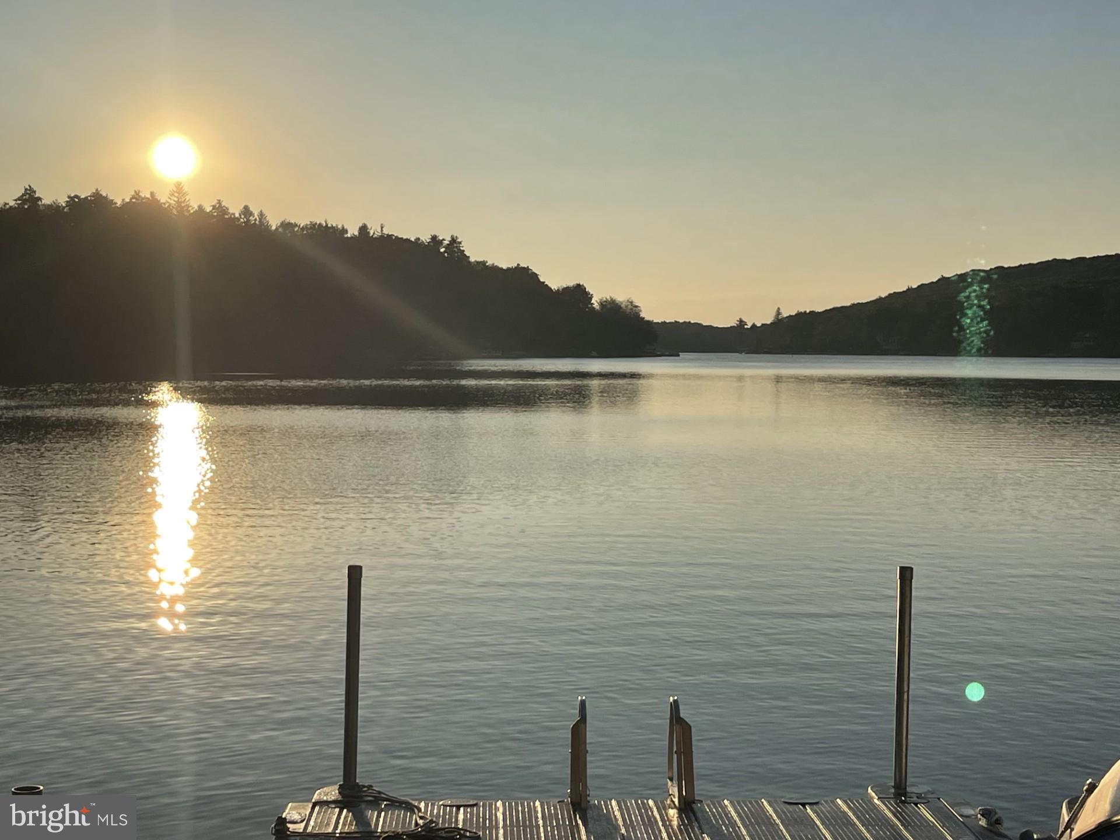
LAKE HARMONY LAKEFRONT HOME WITH PRIVATE BEACH WITH NEW SEA WALL / BULKHEAD & PRIVATE DOCK ON MOTORBOAT LAKE! New 4 ZONE HVAC system added with all new appliances and new landscaping! 4BR + Sleep-in loft! Turnkey ready because all furniture, decor, kitchenware and linens remain! Kitchen offers butlers panty hosting a second refrigerator and stove! Sitting on Lake Harmony, this beauty has its own wine cellar and full bar for entertaining! 2 sets of interior stairs carry you from one end to the other while still offering lake views. Enjoy watching over the lake from your own hot tub! Oversized deck extends out from bar to watch all lake activity! 4 season dock can stay all year long (you don't need to pull out or install every spring) and offers bubbler for weed control, and jet ski ramp! Yor home has 2 fireplaces, both wood & propane to choose from! New roof 2019! Welcome to the Poconos! Window in bar area will be replaced shortly. Its on order. Use front door stone steps to enter on main level. HOUSE PIN: 33A-21-A60 INCLUDE 2ND PIN FOR THE LAKEFRONT DOCK & BEACH: 33A-21-A68.21

Save
Ask
Tour
Hide
Share
Listing Snapshot
Price 
$3,200,000
Days On Site 
13 Days
Bedrooms 
4
Inside Area (SqFt) 
3,873 sqft
Total Baths 
5
Full Baths 
4
Partial Baths 
1
Lot Size 
0.4 Acres
Year Built 
1952
MLS® Number 
PACC2008094
Status 
Active
Property Tax 
$14,326.1
HOA/Condo/Coop Fees 
N/A
Sq Ft Source 
Estimated
Friends & Family
Recent Activity
2 weeks agoListing updated with changes from the MLS®
2 weeks agoListing first seen on site
General Features
Acres 
0.4
Foundation 
Concrete Perimeter
Levels 
Three Or More
Parking 
Off Street
Property Sub Type 
Single Family Residence
Sewer 
Public Sewer
Special Circumstances 
Standard
SqFt Above 
3707
SqFt Below 
166
SqFt Total 
4023
Style 
Contemporary
Utilities 
Sewer AvailableCable Available
Water Source 
Well
Zoning 
RESIDENTIAL
Interior Features
Appliances 
RangeOvenCooktopElectric Water HeaterBuilt-In RangeDishwasherDryerRefrigeratorMicrowave
Basement 
Exterior EntryWalk-Out AccessPartial
Cooling 
Central AirGas
Electric 
200+ Amp Service
Fireplace 
Yes
Fireplaces 
1
Furnished 
Furnished
Heating 
PropaneForced Air
Interior 
Pantry
Save
Ask
Tour
Hide
Share
Exterior Features
Construction Details 
Wood Siding
Frontage 
Waterfront
Lot Features 
Waterfront
Pool Features 
None
View 
WaterLake
Waterfront 
Yes
Waterfront Features 
Lake
Waterview 
WaterLake
Community Features
Association Amenities 
RacquetballTennis Court(s)Beach AccessBasketball CourtBoat DockBoatingRecreation FacilitiesBoat Slip
MLS Area 
Kidder Twp (13408)
School District 
JIM THORPE AREA
Schools
School District
JIM THORPE AREA
Elementary School
PENN-KIDDER CAMPUS
Middle School
Unknown
High School
Unknown
Listing courtesy of RE/MAX Central - Allentown


The real estate listing information is provided by Bright MLS is for the consumer's personal, non-commercial use and may not be used for any purpose other than to identify prospective properties consumer may be interested in purchasing. Any information relating to real estate for sale or lease referenced on this web site comes from the Internet Data Exchange (IDX) program of the Bright MLS. This web site references real estate listing(s) held by a brokerage firm other than the broker and/or agent who owns this web site. The accuracy of all information is deemed reliable but not guaranteed and should be personally verified through personal inspection by and/or with the appropriate professionals. Properties in listings may have been sold or may no longer be available. The data contained herein is copyrighted by Bright MLS and is protected by all applicable copyright laws. Any unauthorized collection or dissemination of this information is in violation of copyright laws and is strictly prohibited. Copyright © 2020 Bright MLS. All rights reserved.

Neighborhood & Commute
Source: Walkscore
Disclosure: Community information and market data powered by Constellation Data Labs. Information is deemed reliable but not guaranteed.
Save
Ask
Tour
Hide
Share