240 S LAKE DRIVELAKE HARMONY, PA 18624
Mortgage Calculator
Monthly Payment (Est.)
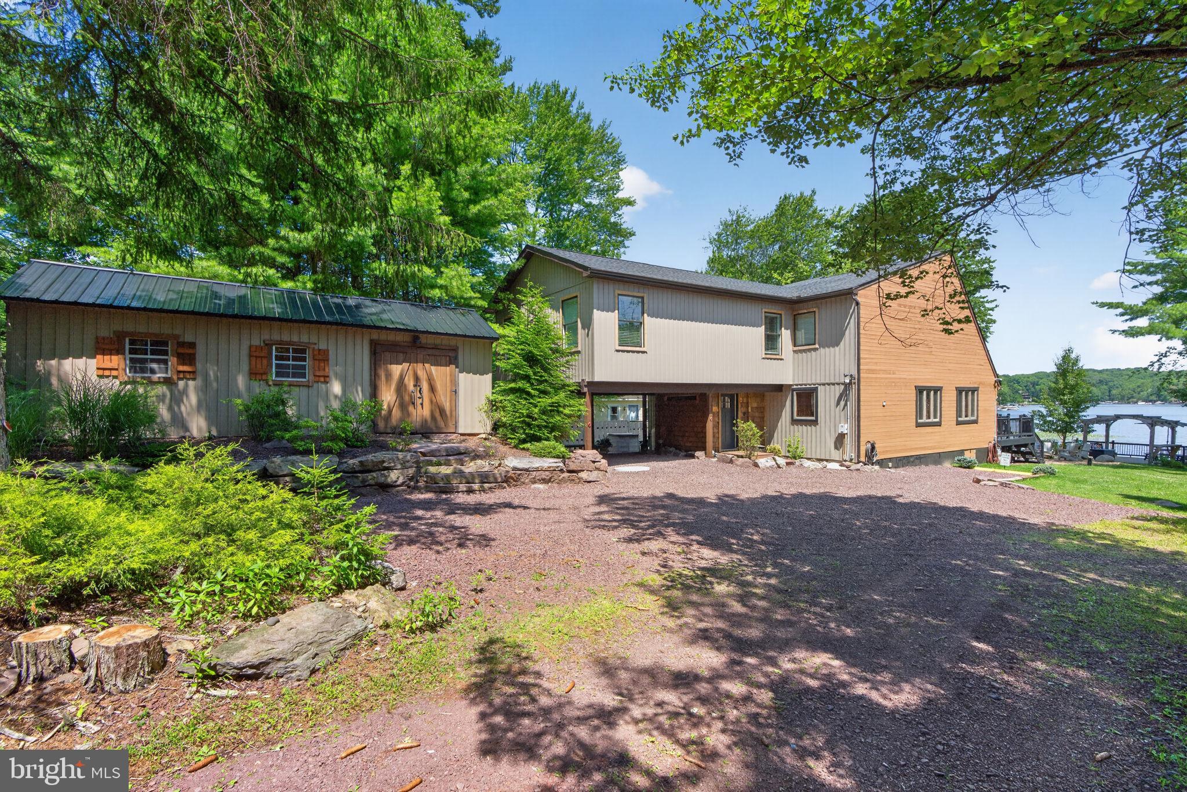
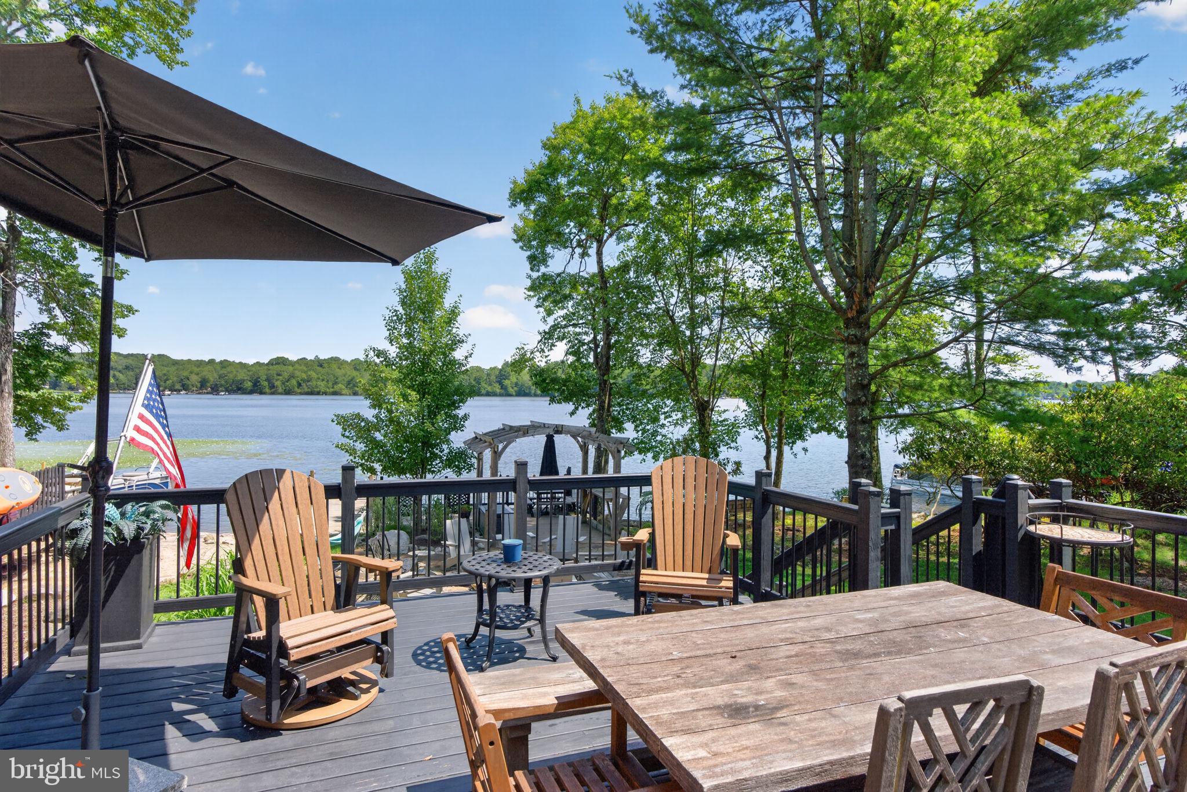
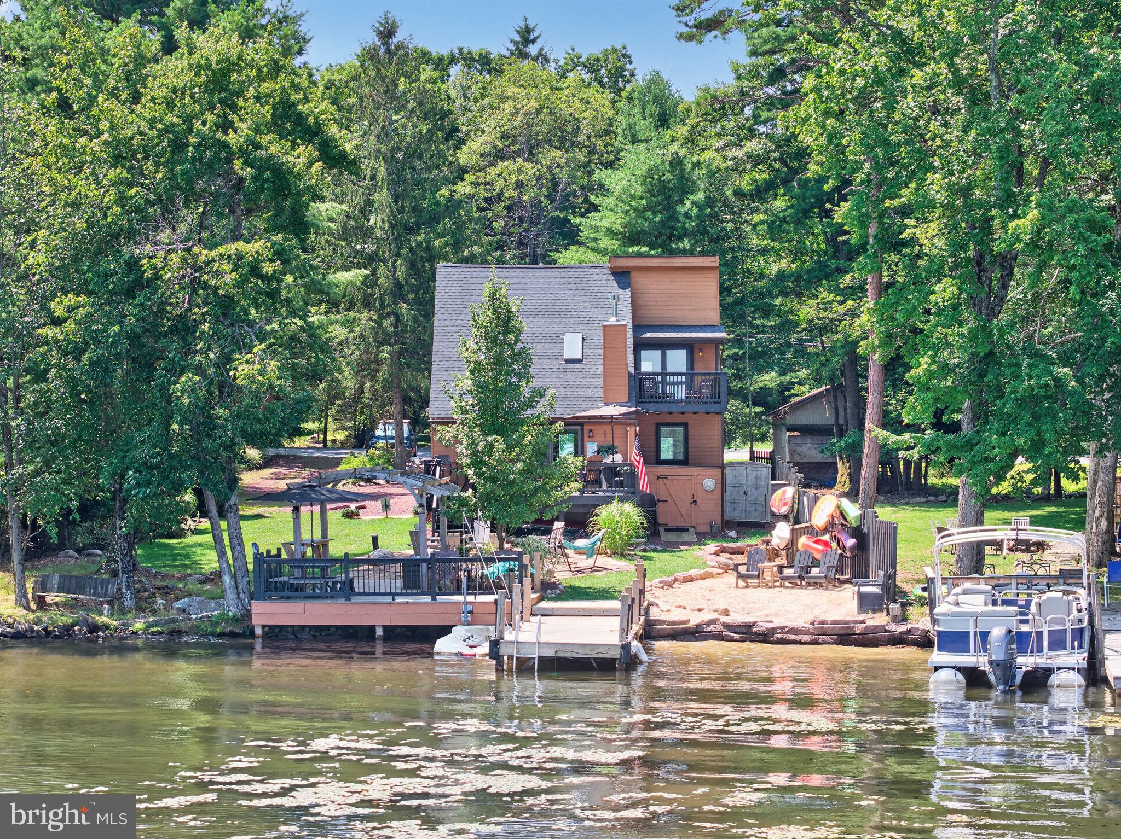
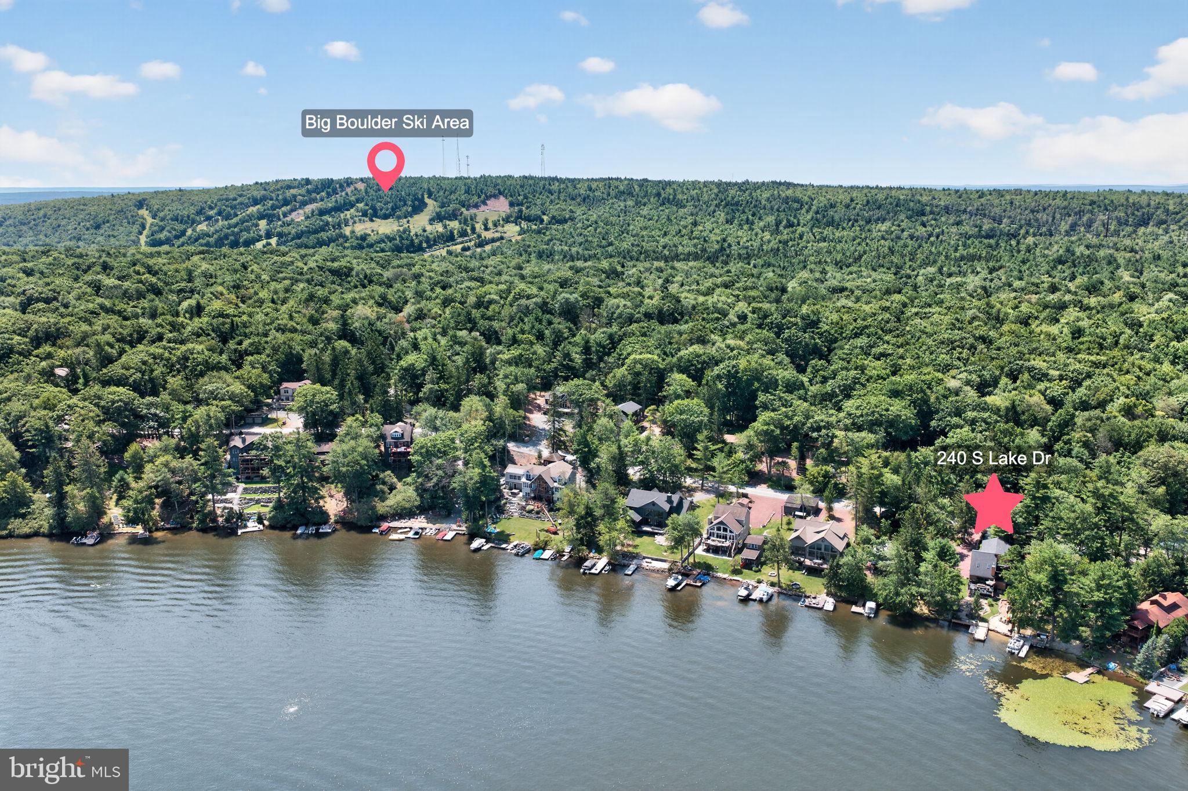
Enter an interest rate to see your estimated monthly payment.Set directly along the waterfront of Lake Harmony, 240 S Lake Drive is a fully furnished 5-bedroom, 2-bath lakefront retreat designed for enjoying the water, entertaining & gathering with family and friends. Multiple outdoor living spaces make the most of the setting, from the expansive lake-facing deck with room for dining & lounging to the upper balcony, waterfront fire pit & private dock offering direct access to the lake. Inside, warm wood finishes create an inviting lake-house feel. The vaulted great room is the heart of the home, featuring a gas fireplace, soaring wood ceiling, 2nd-floor loft overlook & glass doors that open to the deck with the lake just beyond. The adjoining dining area flows into a bright kitchen with white cabinetry, dark countertops, stainless appliances, peninsula seating & pendant lighting. A 1st-floor bedroom, full bath with walk-in shower & laundry complete the main level. Upstairs, the loft offers another place to unwind while overlooking the great room. Four additional bedrooms provide plenty of flexibility for family & guests, including a spacious bedroom currently arranged with 2 double beds and a lake-facing bedroom with its own private balcony. A 2nd full bath with walk-in shower completes this level. Back outside, a newly expanded deck & pergola area provide additional space for gathering along the lake, while the large dock extends directly onto the water with room for tying up boats, kayaks, paddle boards & other lake-day gear. A detached garage has been converted into a fully outfitted game room featuring arcade-style games, darts & bar-style seating, creating another space for family entertainment, especially when the weather brings everyone indoors. Nearby skiing, dining & year-round Pocono recreation extend the experience beyond the lake. In addition to its appeal as a personal getaway or a place to bring everyone together, the property has also operated as a highly successful vacation rental with a strong rental income history available for review. Whether enjoyed personally, shared with family & friends, or continued as an income-producing vacation rental, 240 S Lake Drive offers the flexibility to make the most of Lake Harmony in every season. Sale includes furnishings & appliances, creating a turnkey opportunity to enjoy the property from day one.
| yesterday | Listing updated with changes from the MLS | |
| 3 weeks ago | Price changed to $2,350,000 | |
| 2 months ago | Listing first seen on site |

The real estate listing information is provided by Bright MLS is for the consumer's personal, non-commercial use and may not be used for any purpose other than to identify prospective properties consumer may be interested in purchasing. Any information relating to real estate for sale or lease referenced on this web site comes from the Internet Data Exchange (IDX) program of the Bright MLS. This web site references real estate listing(s) held by a brokerage firm other than the broker and/or agent who owns this web site. The accuracy of all information is deemed reliable but not guaranteed and should be personally verified through personal inspection by and/or with the appropriate professionals. Properties in listings may have been sold or may no longer be available. The data contained herein is copyrighted by Bright MLS and is protected by all applicable copyright laws. Any unauthorized collection or dissemination of this information is in violation of copyright laws and is strictly prohibited. Copyright © 2020 Bright MLS. All rights reserved.
Did you know? You can invite friends and family to your search. They can join your search, rate and discuss listings with you.