10 CEDAR LANEALBRIGHTSVILLE, PA 18210
Mortgage Calculator
Monthly Payment (Est.)
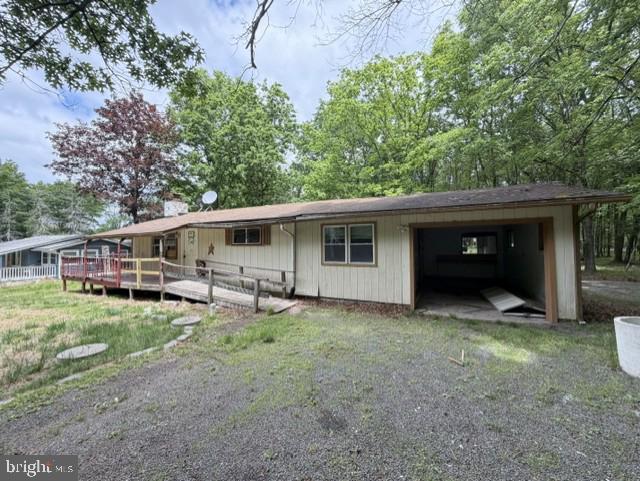
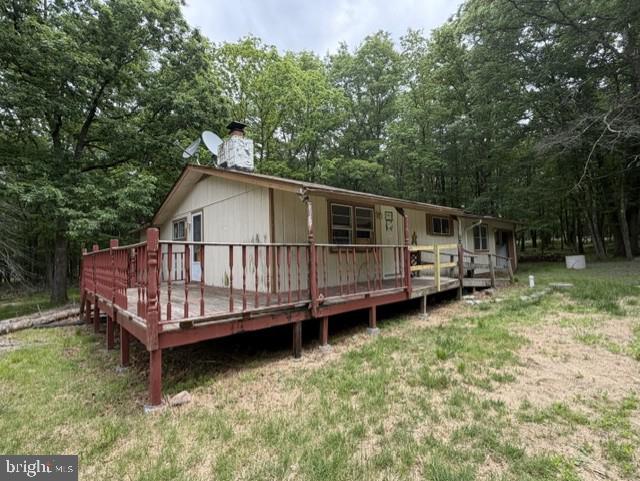
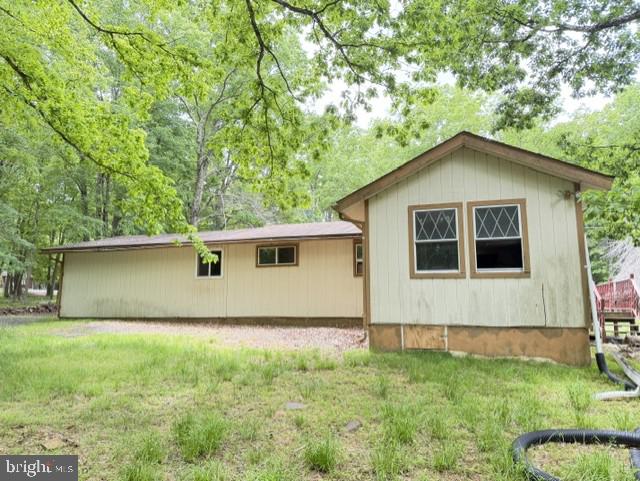
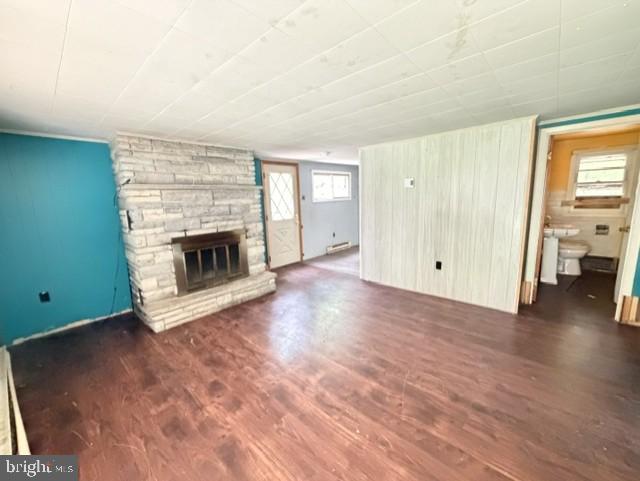
$411**Multiple Offers Received, Highest and Best Offers due by 5PM July 27, 2026** Opportunity knocks in amenity filled Indian Mountain Lakes! This charming home is ready for someone to bring it back to life and make it shine again. Step onto the inviting wraparound deck and into a cozy living room anchored by a wood-burning fireplace--perfect for chilly mountain evenings. The eat-in kitchen opens to a side porch, ideal for enjoying your morning coffee or dinner under the stars. A spacious family room and convenient laundry area complete the main living space. Down the hall, you'll find two comfortable bedrooms and a full bath. The primary suite features vaulted ceilings, a private bath, and even a small kitchenette--plus direct access to the attached garage. So much potential here for so little--offered at just $90,000! Whether you're looking for a weekend getaway or a year-round retreat, this home is ready for your vision. Don't wait--schedule your private showing today!
| 4 days ago | Listing updated with changes from the MLS® | |
| 4 days ago | Listing first seen on site |

The real estate listing information is provided by Bright MLS is for the consumer's personal, non-commercial use and may not be used for any purpose other than to identify prospective properties consumer may be interested in purchasing. Any information relating to real estate for sale or lease referenced on this web site comes from the Internet Data Exchange (IDX) program of the Bright MLS. This web site references real estate listing(s) held by a brokerage firm other than the broker and/or agent who owns this web site. The accuracy of all information is deemed reliable but not guaranteed and should be personally verified through personal inspection by and/or with the appropriate professionals. Properties in listings may have been sold or may no longer be available. The data contained herein is copyrighted by Bright MLS and is protected by all applicable copyright laws. Any unauthorized collection or dissemination of this information is in violation of copyright laws and is strictly prohibited. Copyright © 2020 Bright MLS. All rights reserved.
Did you know? You can invite friends and family to your search. They can join your search, rate and discuss listings with you.