4880 LITTLE GAP ROADKUNKLETOWN, PA 18058
Mortgage Calculator
Monthly Payment (Est.)
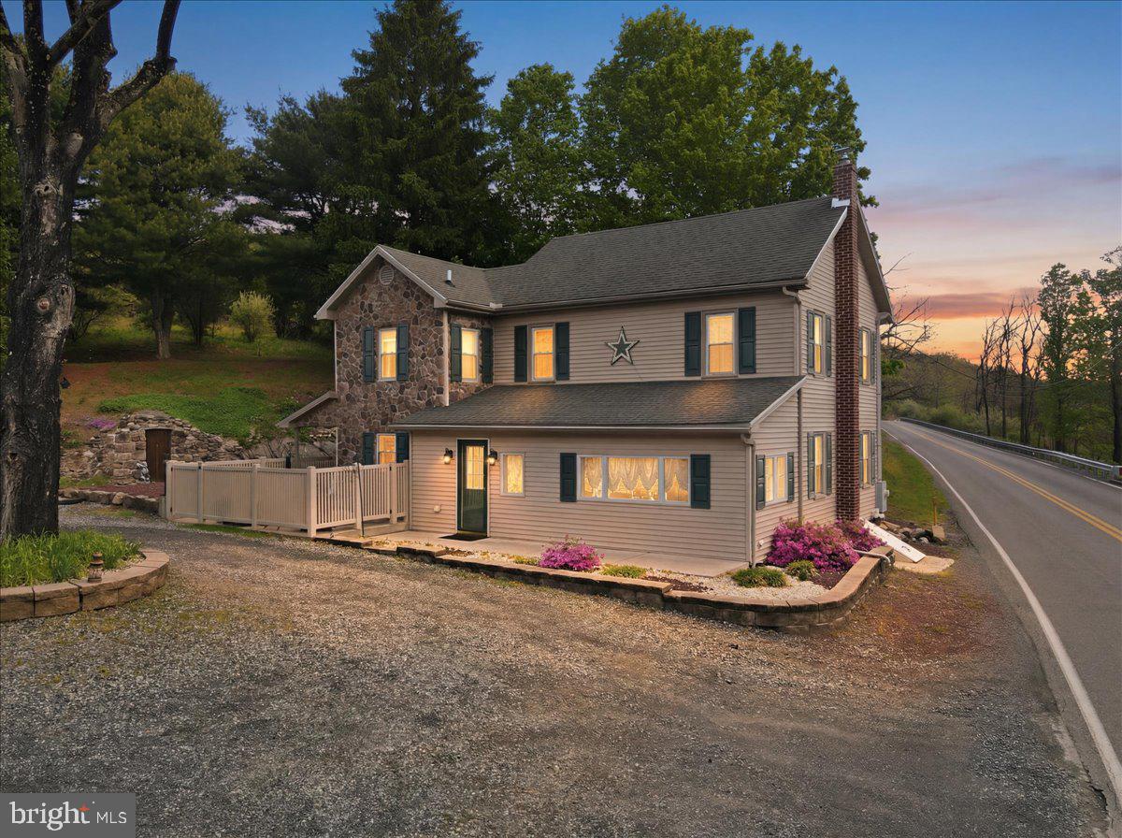
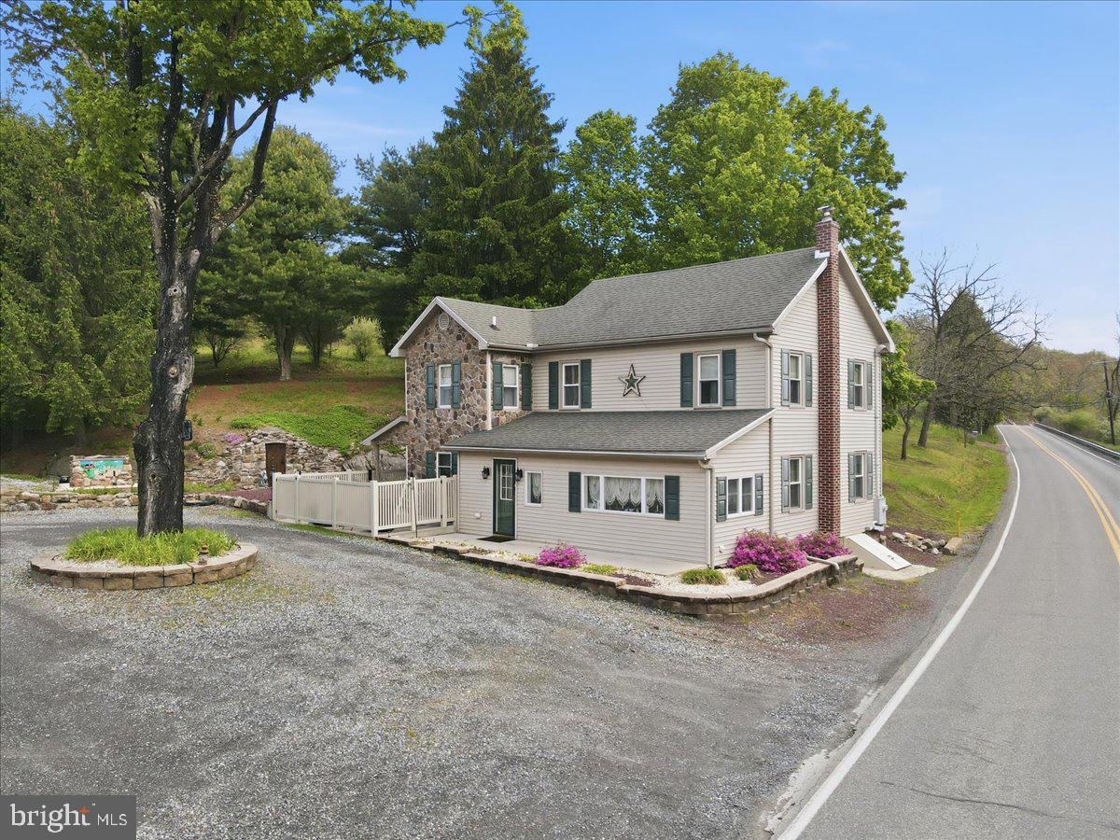
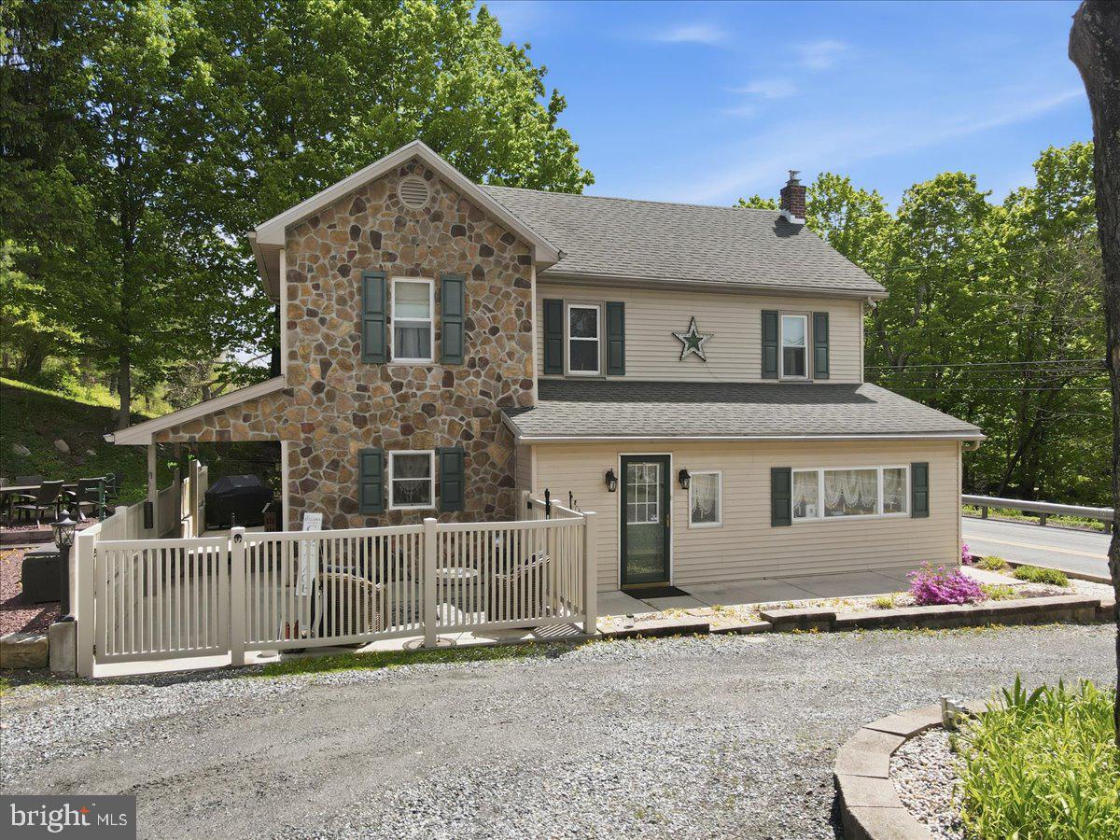
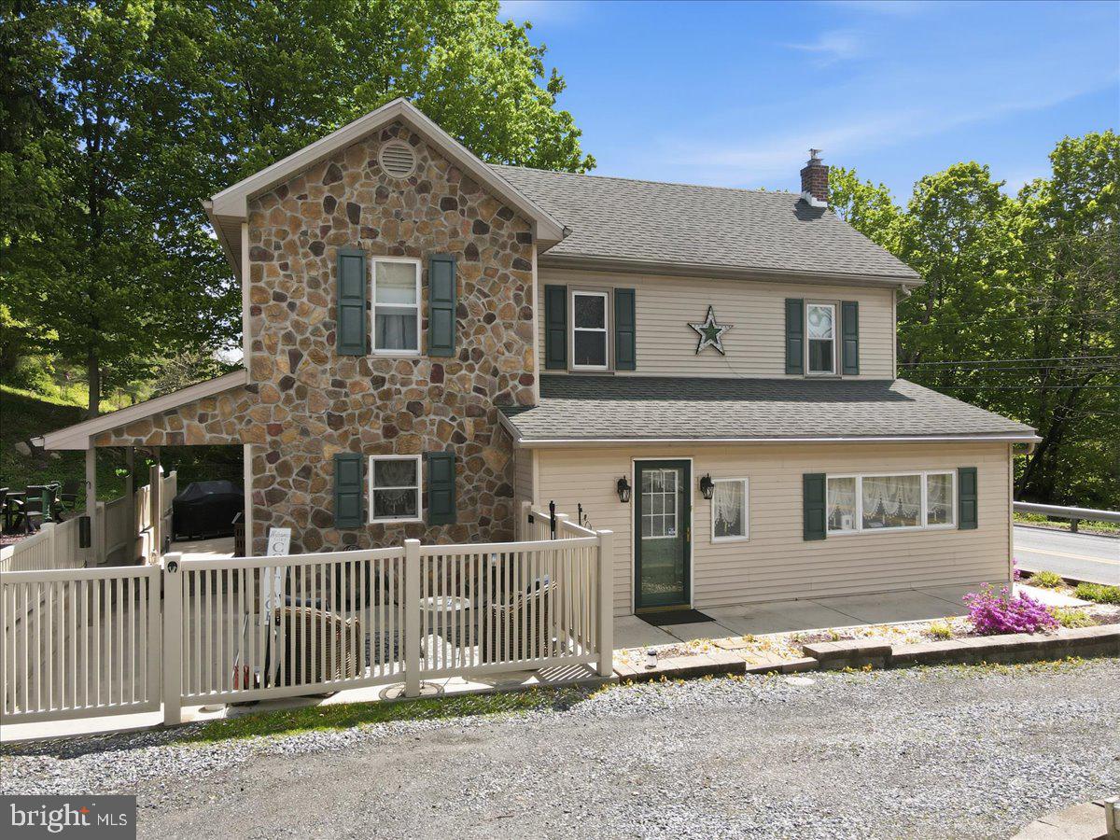
$2,623Nestled on over 10 acres of serene, partly wooded land, this charming farmhouse-style residence offers a perfect blend of rustic charm and modern convenience. If you have a dream of homesteading or having a farmette, this is the property for you! Built in 1900, the home has been thoughtfully updated while retaining its original character, making it a warm and inviting retreat. Step inside to discover a traditional floor plan that flows seamlessly from room to room. The heart of the home features a cozy living area complete with a propane fireplace/stove, perfect for gathering with loved ones on chilly evenings. The country kitchen is a chef's delight, equipped with stainless steel appliances, including a double oven and built-in microwave, ensuring that meal preparation is both efficient and enjoyable. The adjacent formal dining room provides an elegant space for entertaining, while the main floor laundry adds convenience to your daily routine. With three spacious bedrooms and two and a half bathrooms, this home offers ample space for relaxation and privacy. Each bedroom is designed to be a peaceful sanctuary, with plenty of natural light and comfortable carpeting underfoot. The bathrooms are well-appointed, featuring modern fixtures that enhance the home's overall appeal. Outside, the property is a true oasis. Enjoy summer barbecues using the custom built BBQ which features a mural of the landscape or relax on the inviting porch while taking in the stunning mountain views. The expansive lot features beautifully landscaped areas, a gentle slope, and a charming stream, creating a picturesque setting for outdoor activities or simply unwinding in nature. Additional structures, including a detached garage and shed, provide ample storage and workspace for hobbies or projects. Located in a tranquil rural setting, this home offers the perfect escape from the hustle and bustle of city life while still being conveniently accessible. This property is not just a house; it's a place to create lasting memories. Whether you're looking for a peaceful retreat or a space to entertain, this home has it all. Embrace the opportunity to own a piece of tranquility, where comfort and nature come together beautifully.
| a week ago | Status changed to Active | |
| a week ago | Listing updated with changes from the MLS® | |
| 2 weeks ago | Listing first seen on site |

The real estate listing information is provided by Bright MLS is for the consumer's personal, non-commercial use and may not be used for any purpose other than to identify prospective properties consumer may be interested in purchasing. Any information relating to real estate for sale or lease referenced on this web site comes from the Internet Data Exchange (IDX) program of the Bright MLS. This web site references real estate listing(s) held by a brokerage firm other than the broker and/or agent who owns this web site. The accuracy of all information is deemed reliable but not guaranteed and should be personally verified through personal inspection by and/or with the appropriate professionals. Properties in listings may have been sold or may no longer be available. The data contained herein is copyrighted by Bright MLS and is protected by all applicable copyright laws. Any unauthorized collection or dissemination of this information is in violation of copyright laws and is strictly prohibited. Copyright © 2020 Bright MLS. All rights reserved.
Did you know? You can invite friends and family to your search. They can join your search, rate and discuss listings with you.