18 HAZLEWOODLAKE HARMONY, PA 18624

Mortgage Calculator
Monthly Payment (Est.)
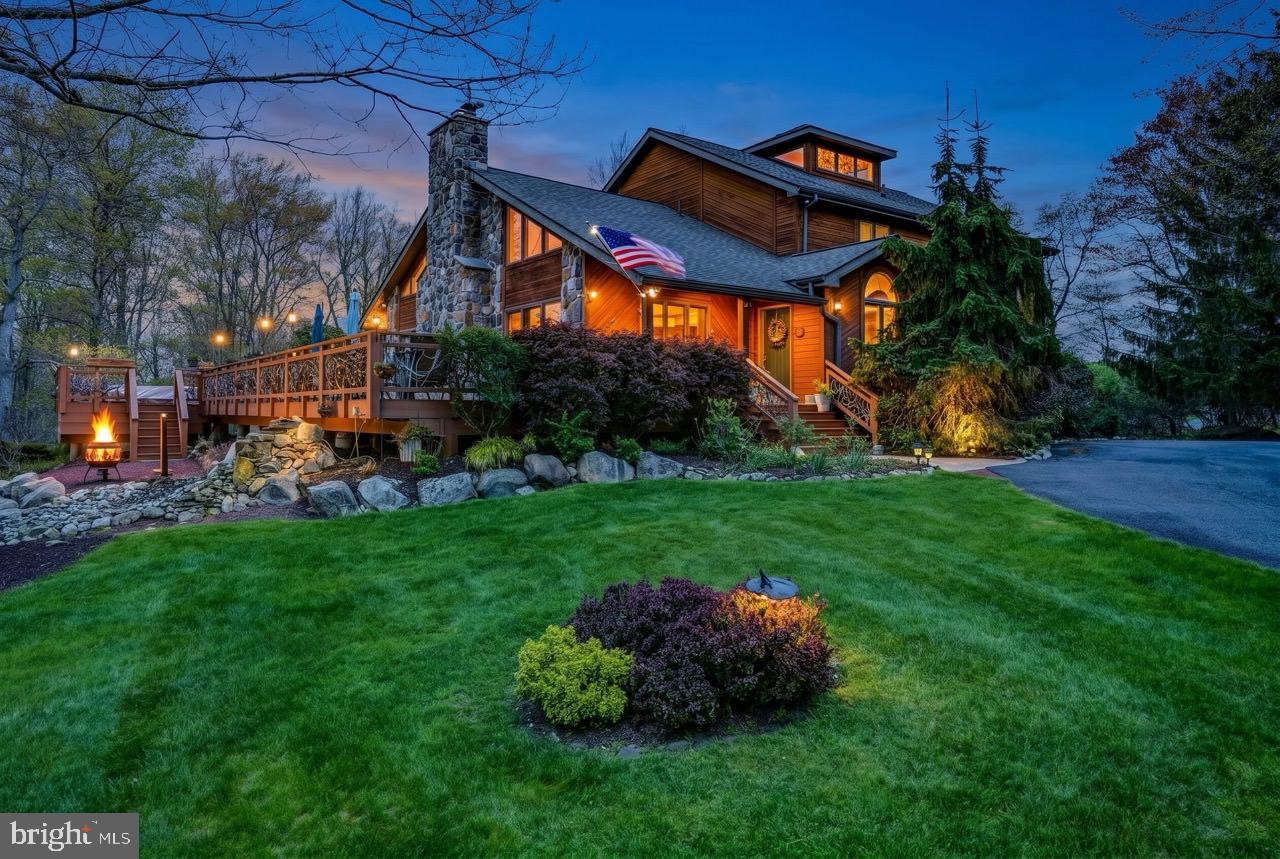
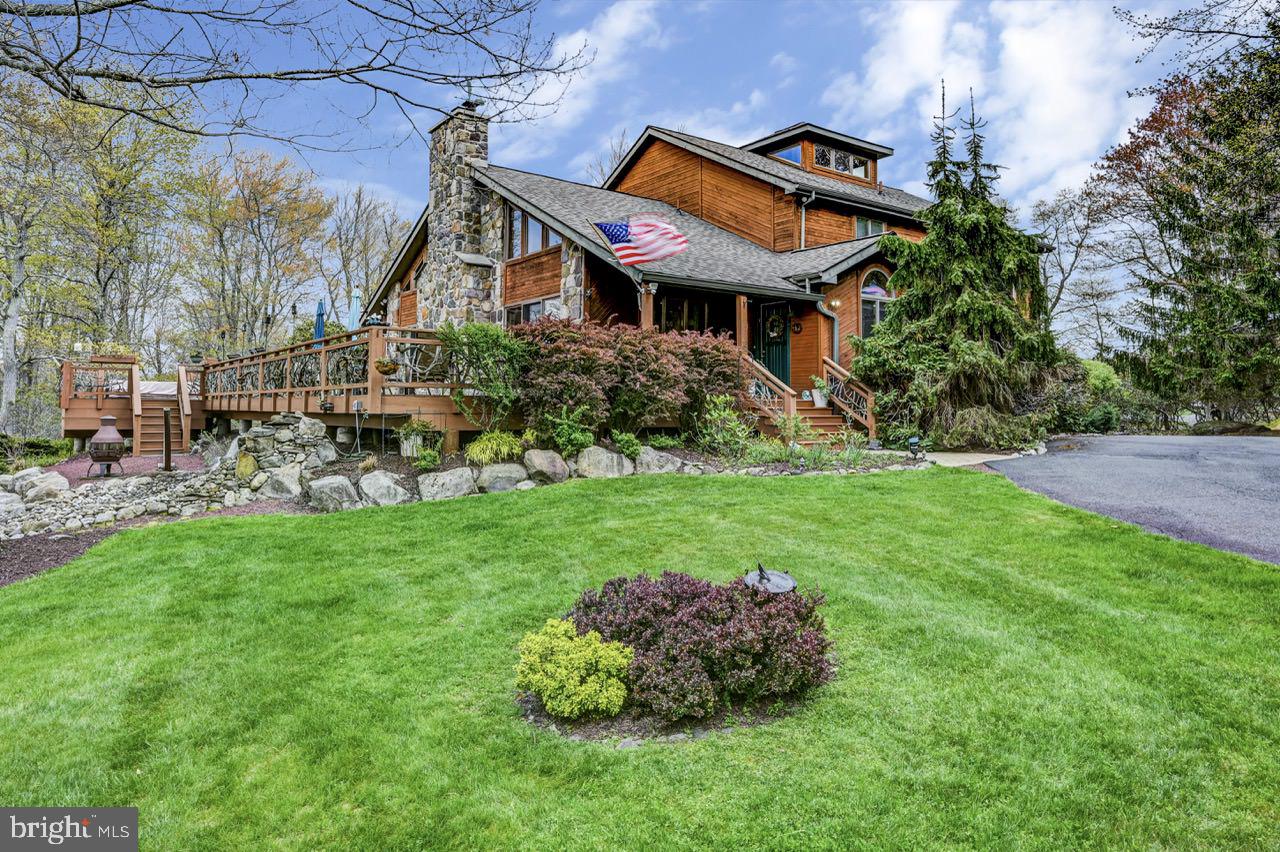
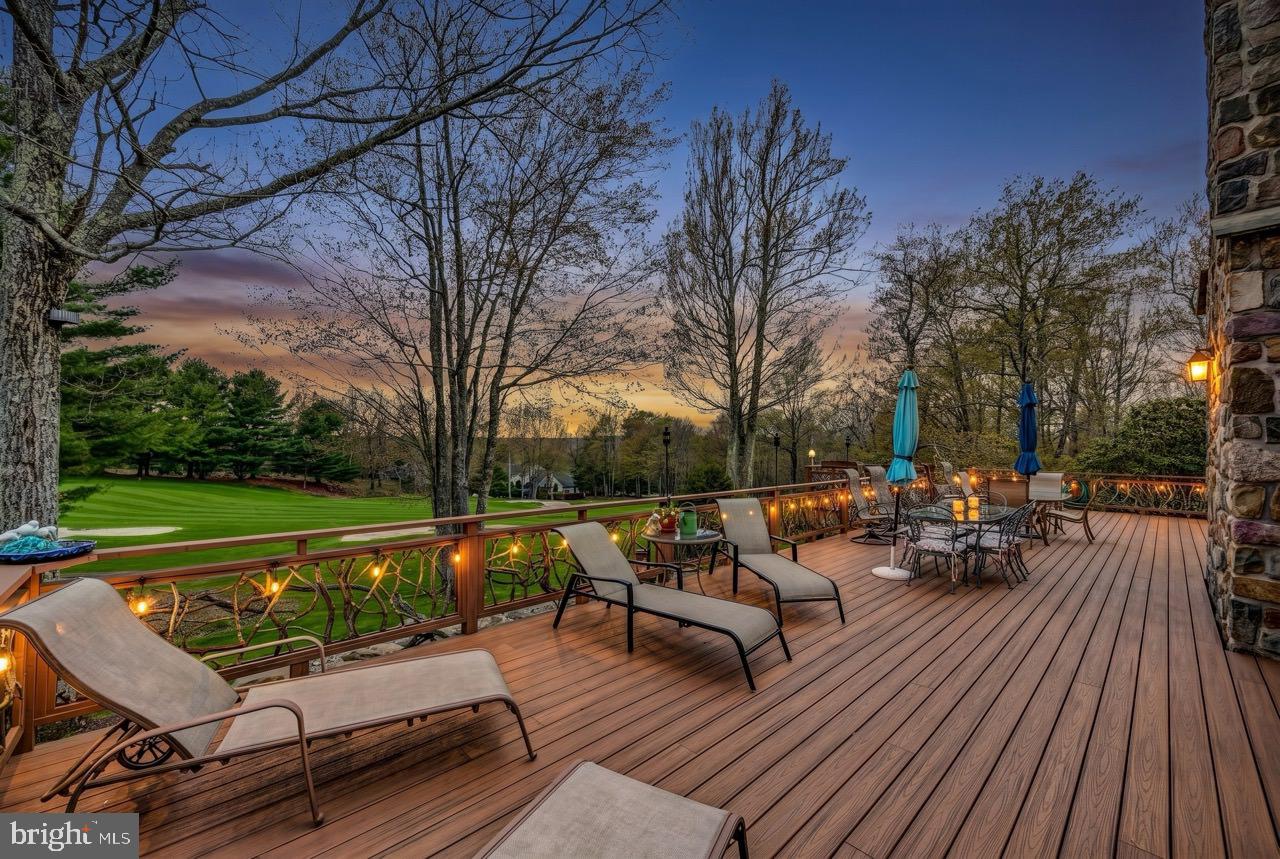
$5,133Serenity in the Pocono Mountains--Golf Course Living at Its Finest! Perfectly positioned on the 9th hole, this exceptional over 5000 Sq St. Cedar home on 1.24 acres with NO HOA offers breathtaking fairway views and a peaceful mountain setting. A paved drive leads you to this expansive retreat featuring a massive open floor plan highlighted by a dramatic floor-to-ceiling stone, wood-burning fireplace and rich wood flooring throughout the main living space. The heart of the home is a beautifully appointed kitchen with granite countertops, double oven, and seamless flow into a wet bar--perfect for entertaining. Enjoy year-round relaxation in the 4-season room or step outside to the expansive deck complete with hot tub, ideal for soaking in the serene surroundings on the hammock next to the water fall feature. The main level features a luxurious primary bedroom suite with private bath, a powder room, convenient butler's quarters and private study. Upstairs, an open balcony overlooks the grand living area and leads to four spacious bedrooms--each with its own private adjoining bathroom--plus access to a storage attic. The lower level is designed for fun and functionality with a large game room, bar area, storage room, utility space, and a 2-car garage. Additional highlights include central heat and air main level, a storage shed, and a Simply Safe secure alarm system. Enjoy a lifestyle of convenience and recreation with a private pathway to the Sunset Green Restaurant and Split Rock Golf Club. Ownership includes access to Lake Harmony--a motorboat lake--plus you're just minutes from skiing, water parks, and local nightlife. See it to believe it--this is Pocono living at its best!
| a week ago | Listing updated with changes from the MLS® | |
| 2 weeks ago | Listing first seen on site |

The real estate listing information is provided by Bright MLS is for the consumer's personal, non-commercial use and may not be used for any purpose other than to identify prospective properties consumer may be interested in purchasing. Any information relating to real estate for sale or lease referenced on this web site comes from the Internet Data Exchange (IDX) program of the Bright MLS. This web site references real estate listing(s) held by a brokerage firm other than the broker and/or agent who owns this web site. The accuracy of all information is deemed reliable but not guaranteed and should be personally verified through personal inspection by and/or with the appropriate professionals. Properties in listings may have been sold or may no longer be available. The data contained herein is copyrighted by Bright MLS and is protected by all applicable copyright laws. Any unauthorized collection or dissemination of this information is in violation of copyright laws and is strictly prohibited. Copyright © 2020 Bright MLS. All rights reserved.
Did you know? You can invite friends and family to your search. They can join your search, rate and discuss listings with you.