152 WILD CREEK DRIVEJIM THORPE, PA 18229
Mortgage Calculator
Monthly Payment (Est.)
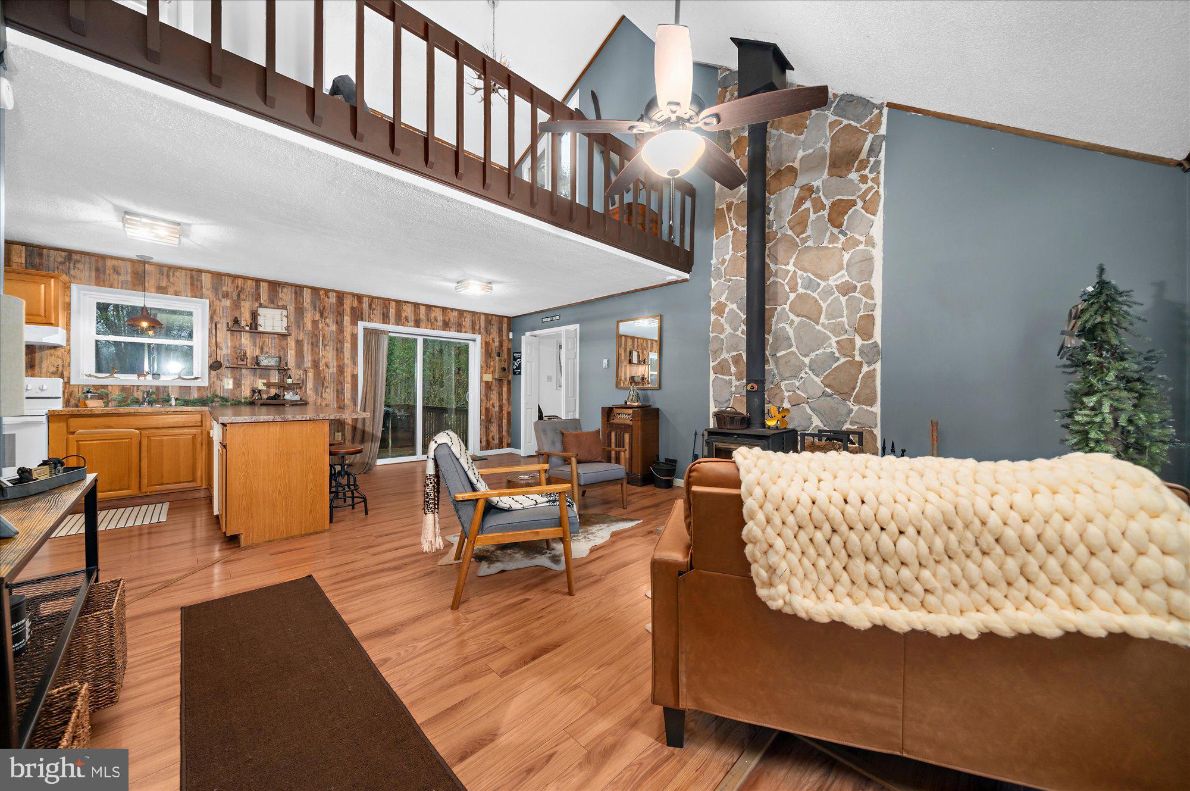
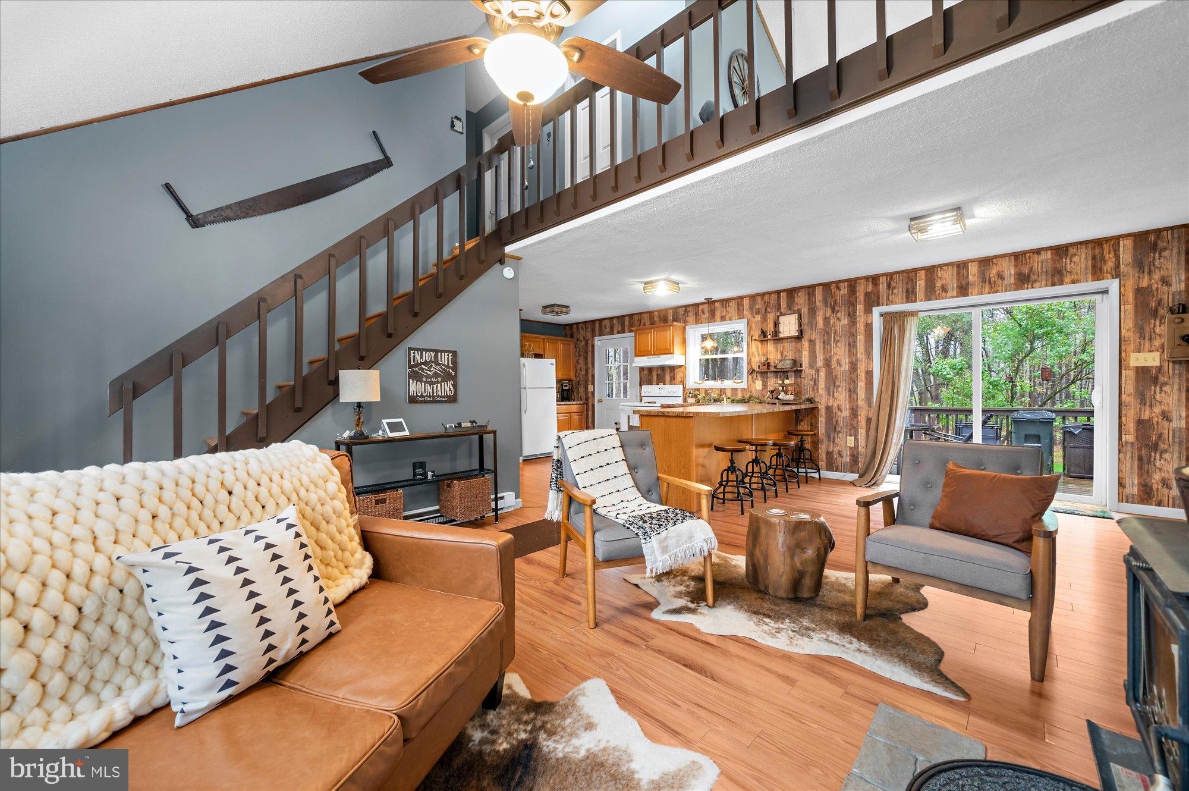
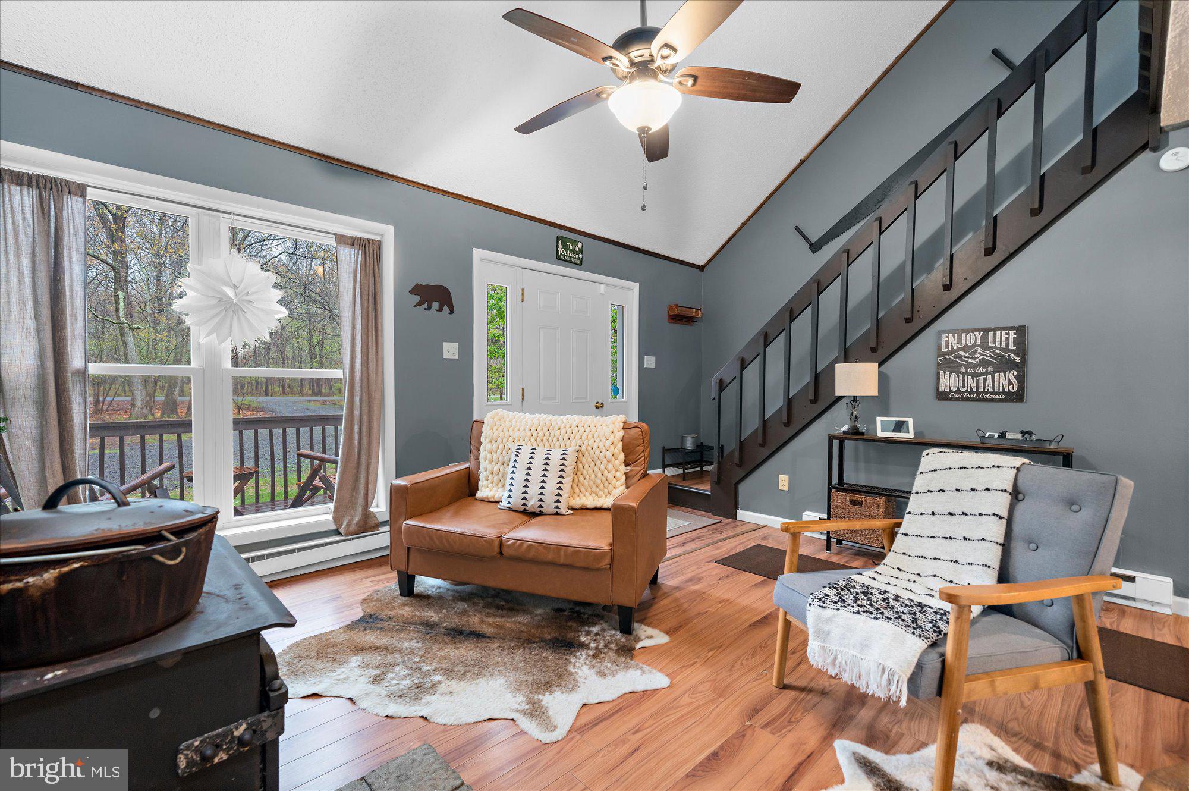
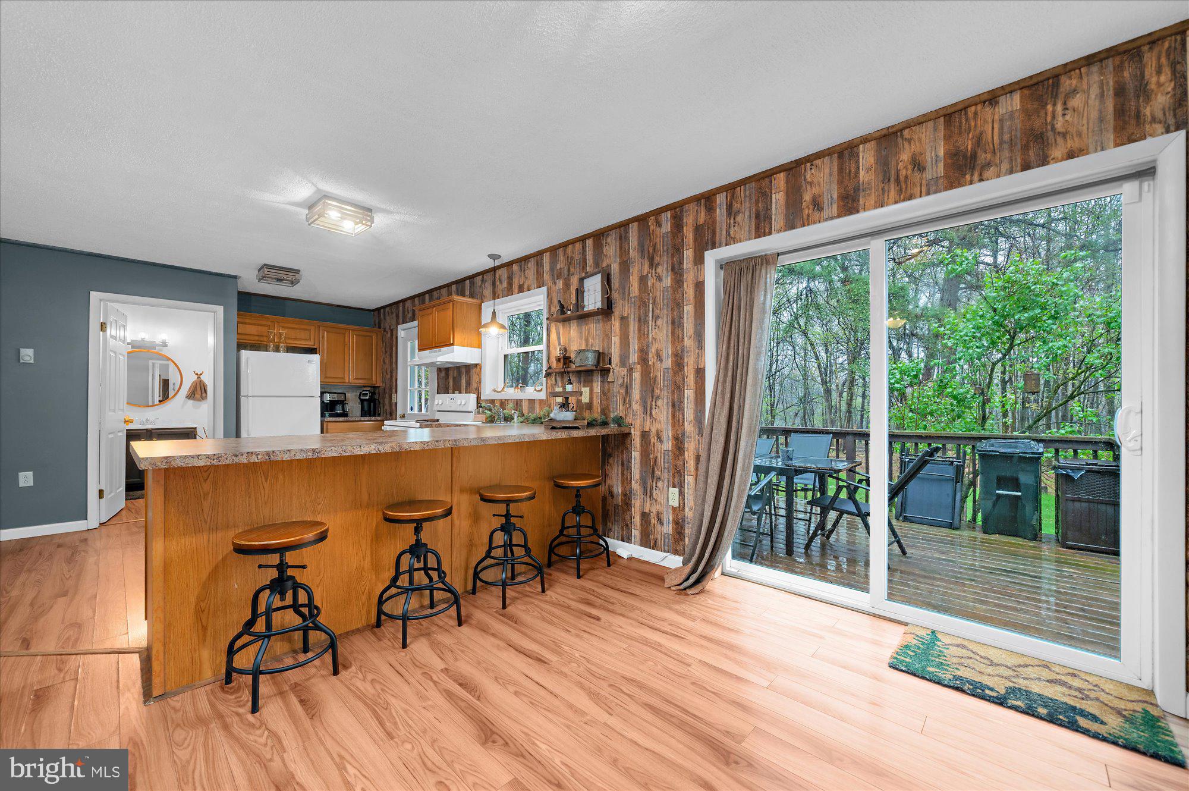
$1,460Beautifully renovated 3BR / 2BA Salt Box home on 1+ acre in the Poconos, offering the perfect blend of rustic charm and modern comfort. Features include a first-floor primary suite, spacious living room, large family room with wood-burning fireplace, and a versatile loft space. Thoughtful upgrades throughout enhance both style and function. Recent improvements include: • Stone wall & wood-burning stove installed • Crawl space insulated • New light fixtures • Wood-planked ceilings in both bathrooms • New gutters • New well pump Located just minutes from Lake Harmony with year-round access to boating, beaches, dining, and entertainment. Close to top ski destinations including Big Boulder Mountain and Jack Frost Ski Resort. Community amenities include pools, clubhouse, tennis & basketball courts, and picnic areas—offering true resort-style living.
| 4 days ago | Price changed to $319,999 | |
| 4 days ago | Listing updated with changes from the MLS® | |
| 3 weeks ago | Status changed to Active | |
| 3 weeks ago | Listing first seen on site |

The real estate listing information is provided by Bright MLS is for the consumer's personal, non-commercial use and may not be used for any purpose other than to identify prospective properties consumer may be interested in purchasing. Any information relating to real estate for sale or lease referenced on this web site comes from the Internet Data Exchange (IDX) program of the Bright MLS. This web site references real estate listing(s) held by a brokerage firm other than the broker and/or agent who owns this web site. The accuracy of all information is deemed reliable but not guaranteed and should be personally verified through personal inspection by and/or with the appropriate professionals. Properties in listings may have been sold or may no longer be available. The data contained herein is copyrighted by Bright MLS and is protected by all applicable copyright laws. Any unauthorized collection or dissemination of this information is in violation of copyright laws and is strictly prohibited. Copyright © 2020 Bright MLS. All rights reserved.
Did you know? You can invite friends and family to your search. They can join your search, rate and discuss listings with you.