Save
Ask
Tour
Hide
Share
$935,000
17 Days On Site

87 PINEKNOLL DRIVE
LAKE HARMONY, PA 18624

For Sale|Single Family Residence|Active
6
Beds
4
Total Baths
4
Full Baths
2,730
SqFt
$342
/SqFt
2008
Built
Subdivision:
LAKE HARMONY ESTATES
County:
CARBON
Listing courtesy of Aggressive Realty & Rentals LLC
Call Now: (570) 355-1640
Is this the listing for you? We can help make it yours.
(570) 355-1640
87 PINEKNOLL DRIVE87 PINEKNOLL DRIVE87 PINEKNOLL DRIVE87 PINEKNOLL DRIVE
Save
Ask
Tour
Hide
Share

Mortgage Calculator

Monthly Payment (Est.)

$4,266
Calculator powered by Showcase IDX, a Constellation1 Company. Copyright ©2026 Information is deemed reliable but not guaranteed.

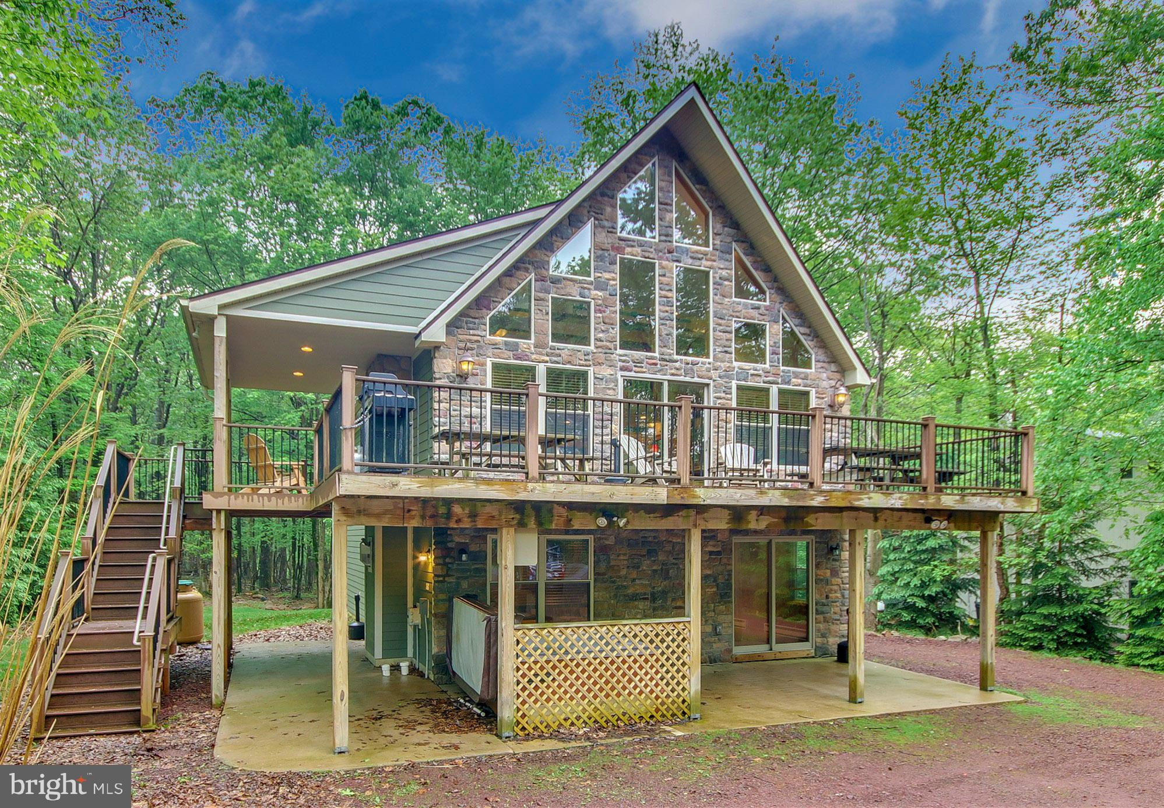
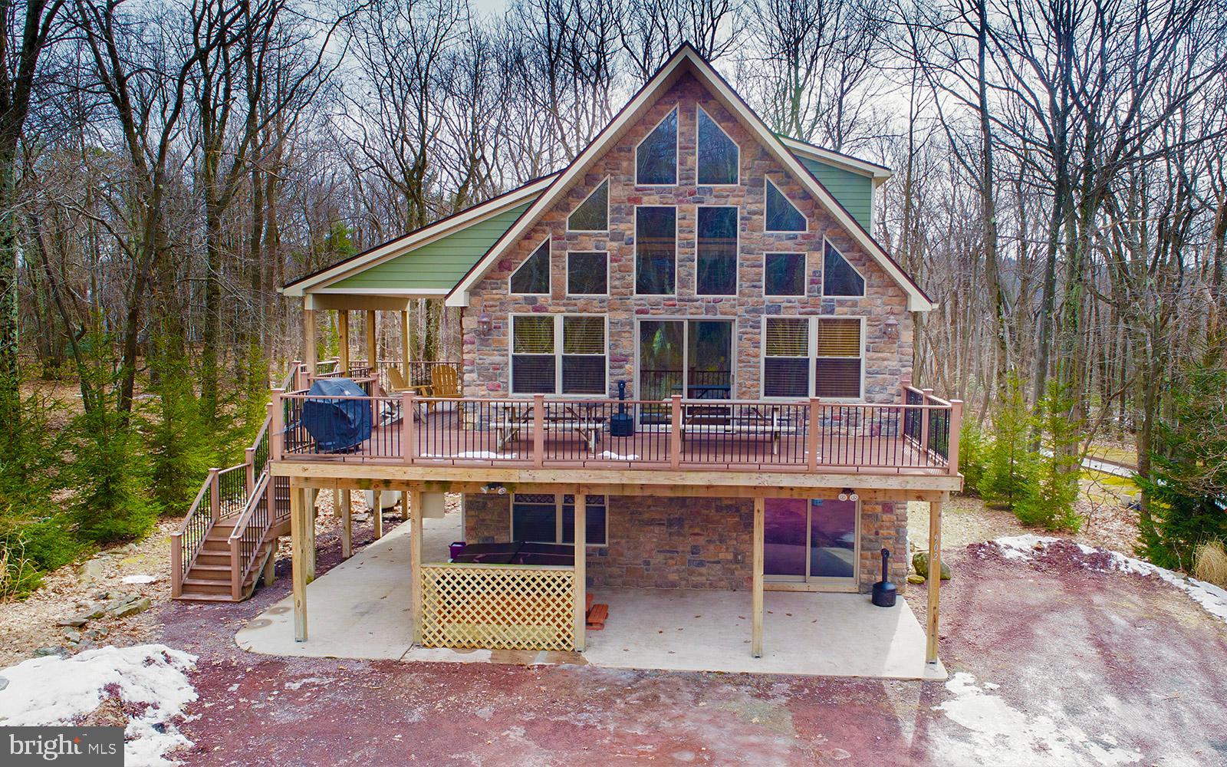
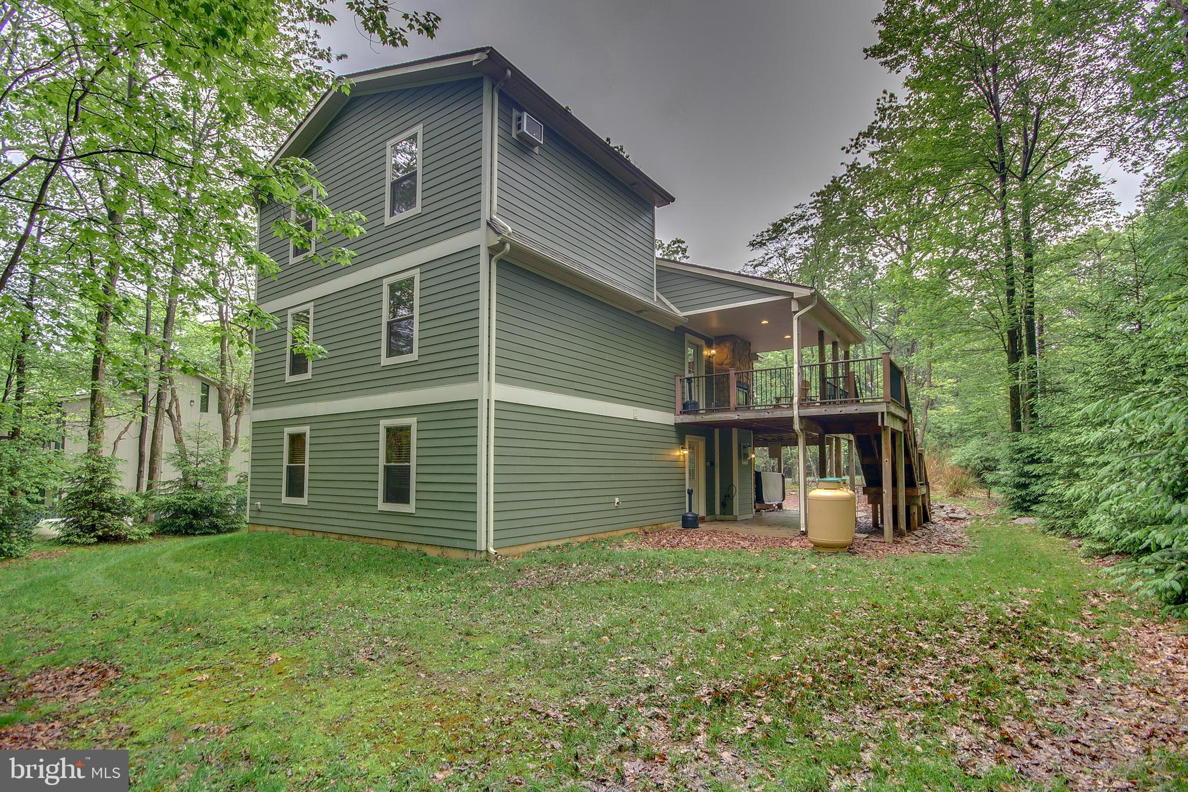
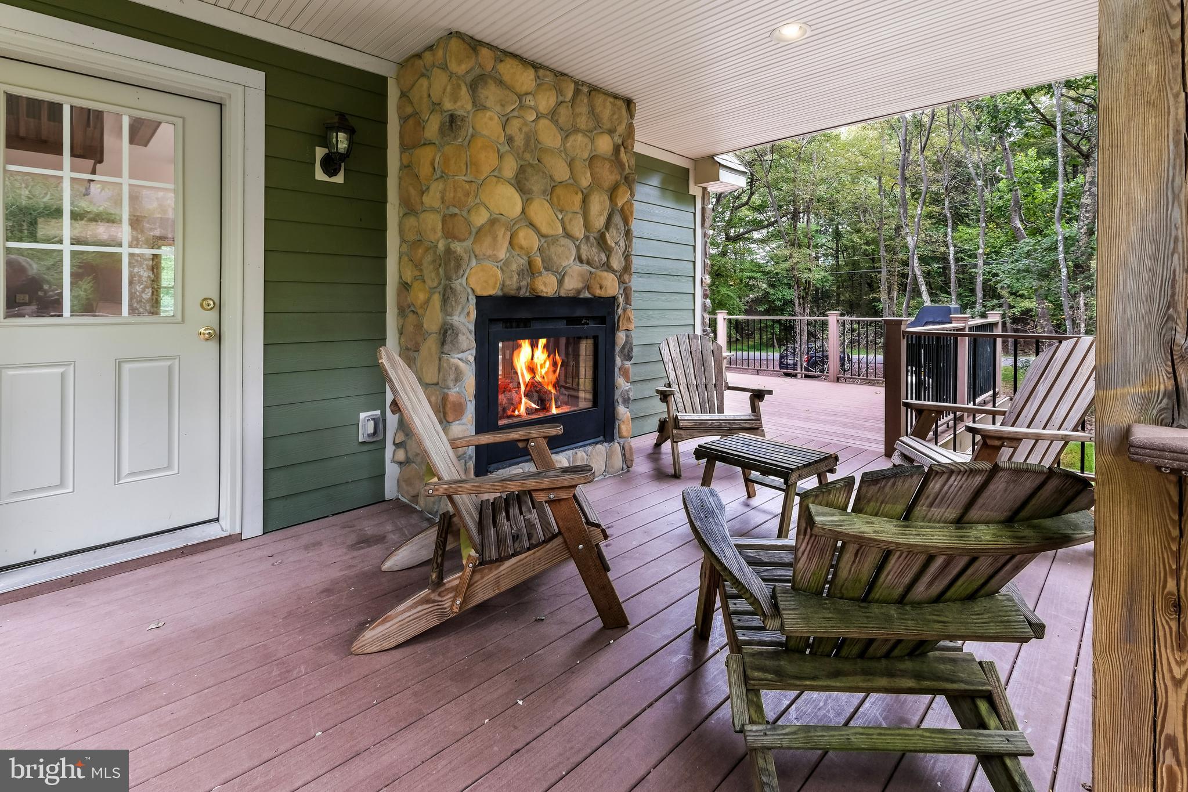
Perfect Pocono Retreat welcomes your family, friends and STR guests to this well maintained 6BR/4Bath getaway in the heart of amenity filled Lake Harmony Estates. Whether winding down in the outdoor hot tub or chilling in front of the fire, this house has it all! Located minutes from skiing, fishing, boating and private lake access, this home was built to entertain while providing a warm & inviting respite from the outside world. Savor the memories & create culinary delights in your granite kitchen w/breakfast bar & spacious dining room. Invite nature into the large living room's sunny windows and warm by the indoor/outdoor stone fireplace. The family rec room hosts another stone fireplace, arcade games, pool table and convenient access to the covered hot tub. Continue the successful tradition of an STR host or make this gem your own personal getaway, come take a look sunshine-I've got the key!

Save
Ask
Tour
Hide
Share
Listing Snapshot
Price 
$935,000
Days On Site 
17 Days
Bedrooms 
6
Inside Area (SqFt) 
2,730 sqft
Total Baths 
4
Full Baths 
4
Partial Baths 
N/A
Lot Size 
0.47 Acres
Year Built 
2008
MLS® Number 
PACC2007564
Status 
Active
Property Tax 
$7,690
HOA/Condo/Coop Fees 
$79.33 monthly
Sq Ft Source 
Estimated
Friends & Family
Recent Activity
3 weeks agoListing first seen on site
3 weeks agoListing updated with changes from the MLS®
General Features
Acres 
0.47
Foundation 
Slab
Levels 
Three Or More
Number Of Stories 
3
Parking 
GravelOff StreetPrivateDriveway
Parking Spaces 
10
Pets 
Yes
Property Sub Type 
Single Family Residence
Sewer 
Public Sewer
Special Circumstances 
Standard
SqFt Above 
2730
SqFt Total 
2730
Style 
Contemporary
Water Source 
PrivateWell
Zoning 
R
Interior Features
Appliances 
Tankless Water Heater
Cooling 
Ceiling Fan(s)DuctlessElectric
Electric 
200+ Amp Service
Heating 
ElectricBaseboard
Laundry Features 
Laundry RoomMain Level
Main Level Bedrooms 
2
Bathroom 1 
Level - Main
Bathroom 2 
Bedroom 
Bedroom 1 
Level - Main
Bedroom 2 
Level - Main
Bedroom 3 
Bedroom 4 
Bedroom 5 
Dining Room 
Family Room 
Level - Main
Full Bath 
Kitchen 
Laundry 
Level - Main
Living Room 
Loft 
Utility Room 
Level - Main
Save
Ask
Tour
Hide
Share
Exterior Features
Construction Details 
Vinyl Siding
Lot Features 
Irregular LotWoodedLevel
Pool Features 
None
Roof 
Shingle
View 
Trees/Woods
Waterfront Features 
Lake
Waterview 
Trees/Woods
Community Features
Association Amenities 
ClubhouseBeach AccessBoat DockBoating
Association Dues 
952
HOA Fee Frequency 
Annually
MLS Area 
Kidder Twp (13408)
School District 
JIM THORPE AREA
Schools
School District
JIM THORPE AREA
Elementary School
Unknown
Middle School
Unknown
High School
Unknown
Listing courtesy of Aggressive Realty & Rentals LLC


The real estate listing information is provided by Bright MLS is for the consumer's personal, non-commercial use and may not be used for any purpose other than to identify prospective properties consumer may be interested in purchasing. Any information relating to real estate for sale or lease referenced on this web site comes from the Internet Data Exchange (IDX) program of the Bright MLS. This web site references real estate listing(s) held by a brokerage firm other than the broker and/or agent who owns this web site. The accuracy of all information is deemed reliable but not guaranteed and should be personally verified through personal inspection by and/or with the appropriate professionals. Properties in listings may have been sold or may no longer be available. The data contained herein is copyrighted by Bright MLS and is protected by all applicable copyright laws. Any unauthorized collection or dissemination of this information is in violation of copyright laws and is strictly prohibited. Copyright © 2020 Bright MLS. All rights reserved.

Neighborhood & Commute
Source: Walkscore
Disclosure: Community information and market data powered by Constellation Data Labs. Information is deemed reliable but not guaranteed.
Save
Ask
Tour
Hide
Share