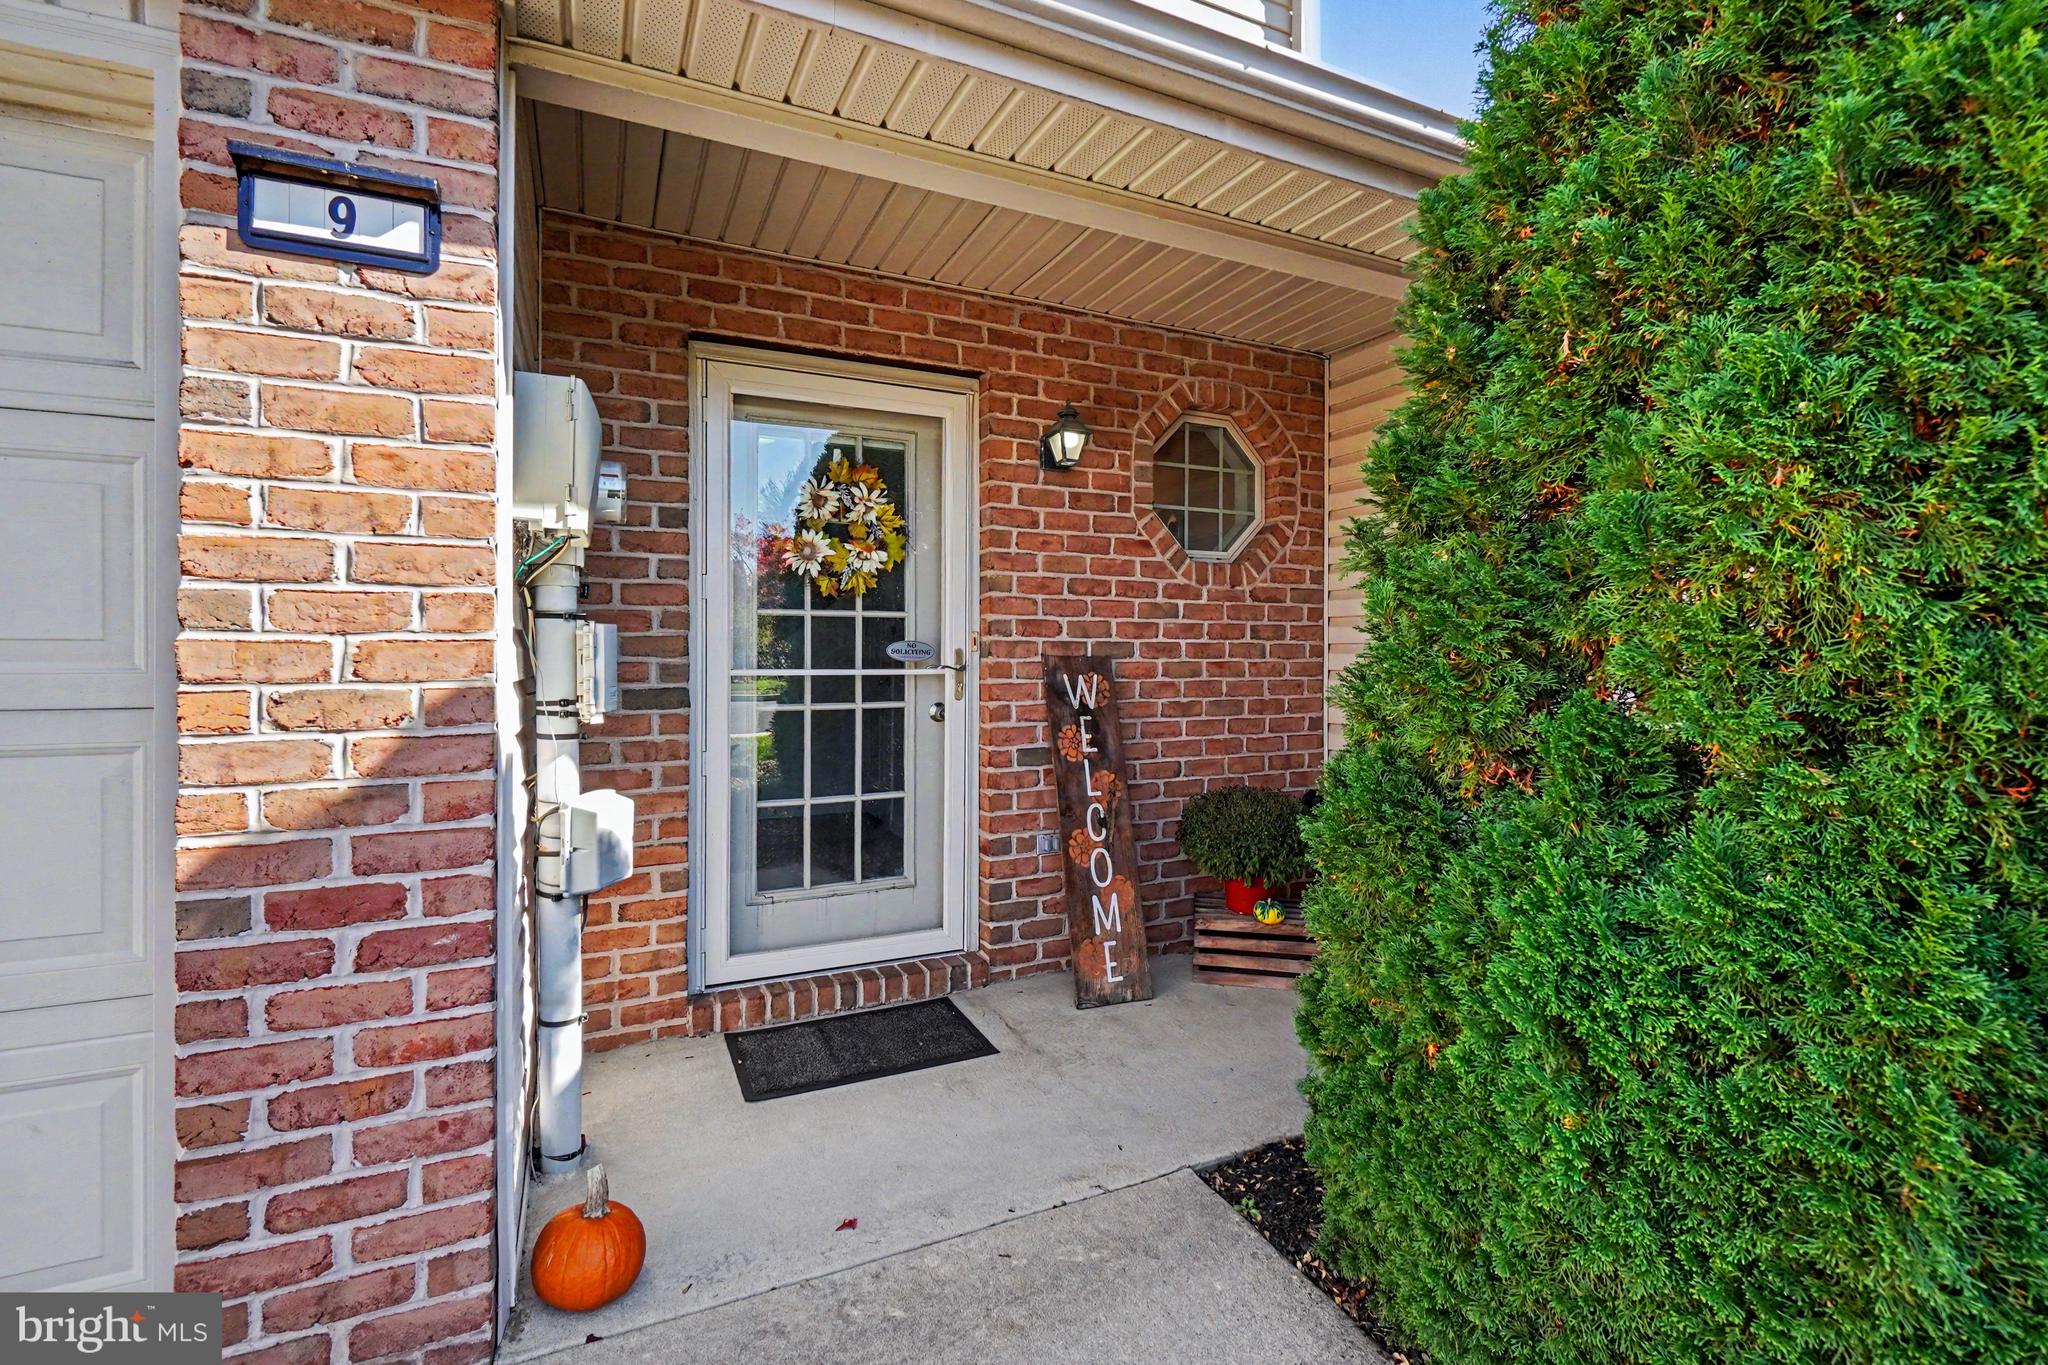
9 TOMMY LANEENOLA, PA 17025
Mortgage Calculator
Monthly Payment (Est.)
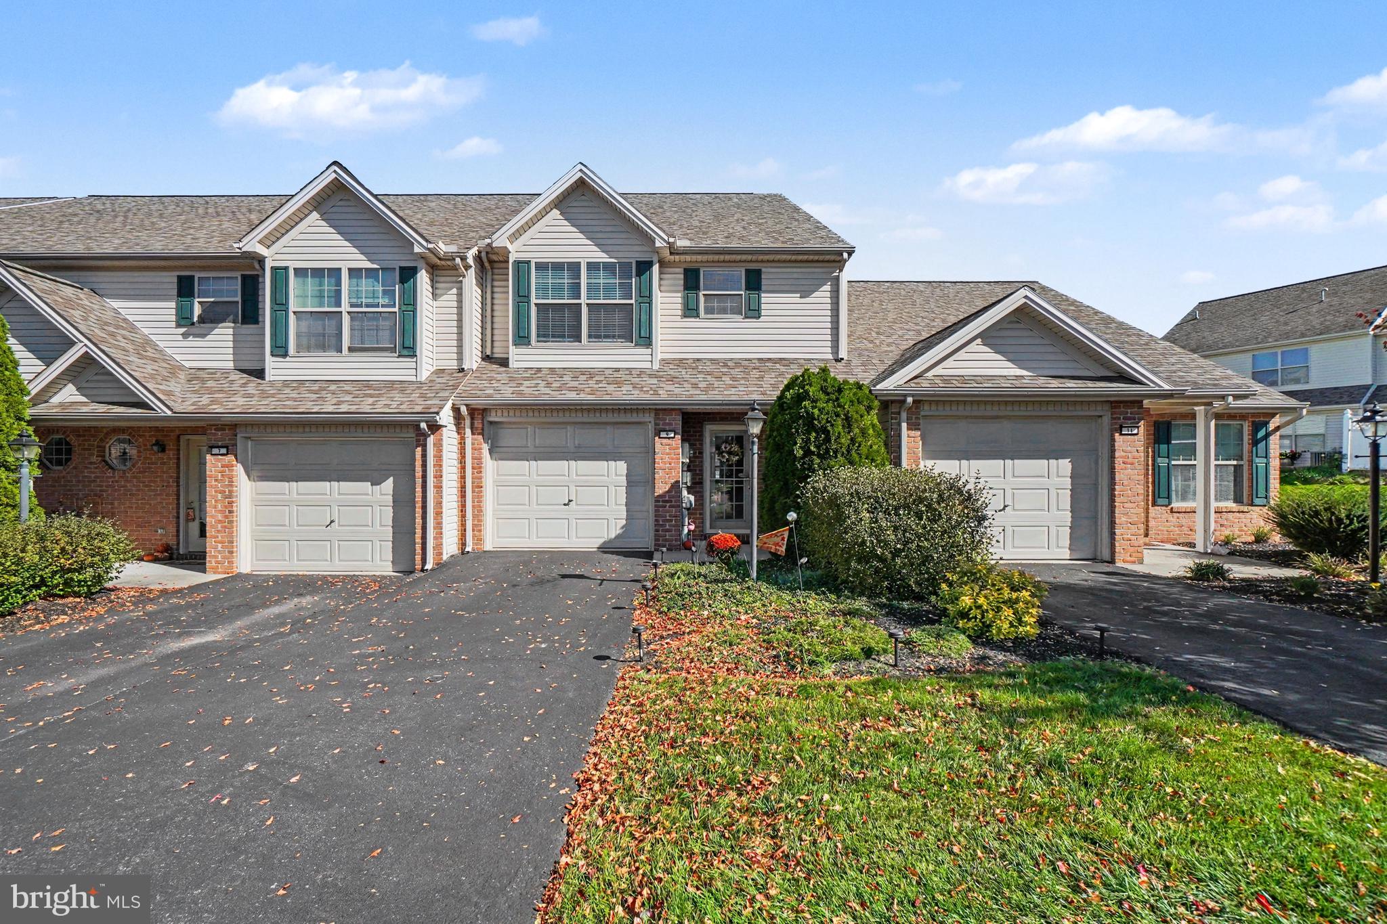
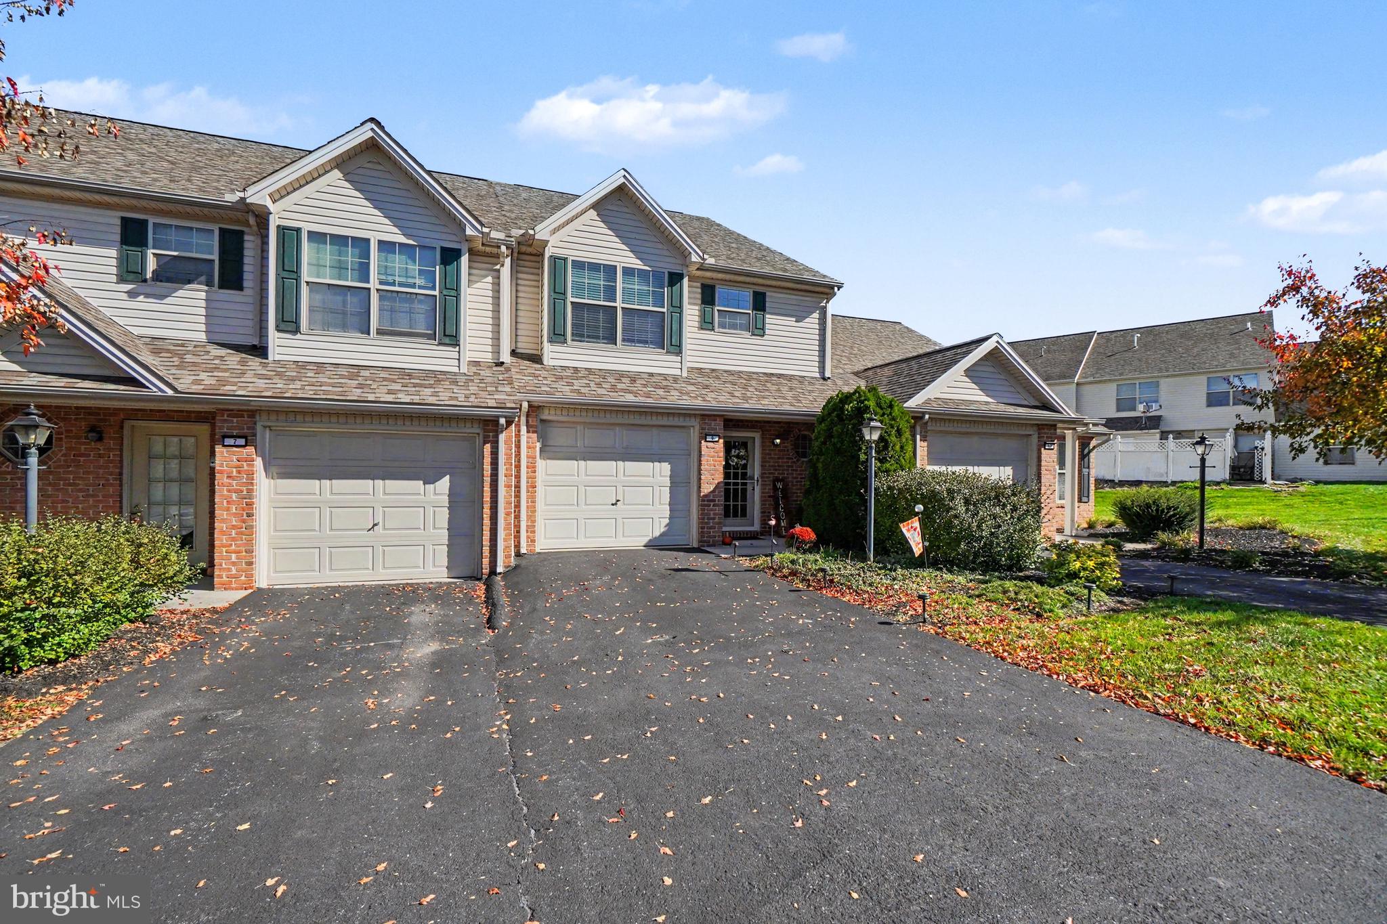
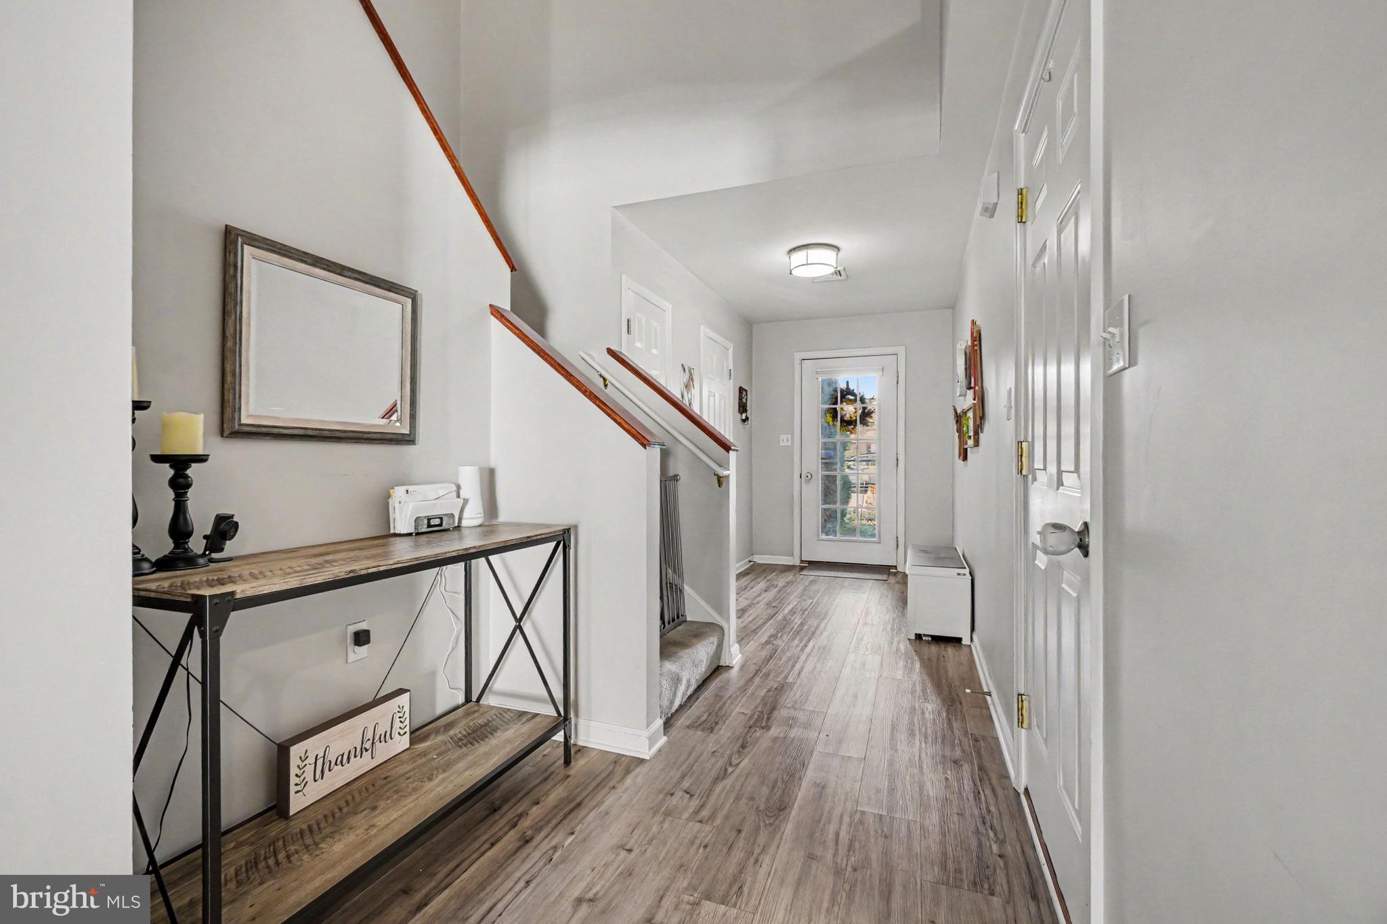
Enter an interest rate to see your estimated monthly payment.Welcome to 9 Tommy Lane in Enola! Built in 2000, this beautifully updated townhome offers inviting spaces and thoughtful improvements throughout. Updated laminate plank flooring flows through the main level, where an open layout connects the kitchen, dining area, and living room. The kitchen features rich wood cabinetry, stainless steel appliances, recessed lighting, and a breakfast bar, making it easy to stay connected while cooking or entertaining. Sliding glass doors lead to a rear patio and backyard with room to relax and enjoy the outdoors. Upstairs, the spacious primary bedroom includes a private bath and walk-in closet, while additional bedrooms offer flexibility for guests or a home office. An attached garage and private driveway add everyday convenience. With impressive owner updates and a welcoming feel throughout, this home deserves a spot on your must-see list. Schedule your private showing today!
| 11 hours ago | Listing updated with changes from the MLS | |
| 11 hours ago | Listing first seen on site |

The real estate listing information is provided by Bright MLS is for the consumer's personal, non-commercial use and may not be used for any purpose other than to identify prospective properties consumer may be interested in purchasing. Any information relating to real estate for sale or lease referenced on this web site comes from the Internet Data Exchange (IDX) program of the Bright MLS. This web site references real estate listing(s) held by a brokerage firm other than the broker and/or agent who owns this web site. The accuracy of all information is deemed reliable but not guaranteed and should be personally verified through personal inspection by and/or with the appropriate professionals. Properties in listings may have been sold or may no longer be available. The data contained herein is copyrighted by Bright MLS and is protected by all applicable copyright laws. Any unauthorized collection or dissemination of this information is in violation of copyright laws and is strictly prohibited. Copyright © 2020 Bright MLS. All rights reserved.