52 DEBRA LANECARLISLE, PA 17013
Mortgage Calculator
Monthly Payment (Est.)
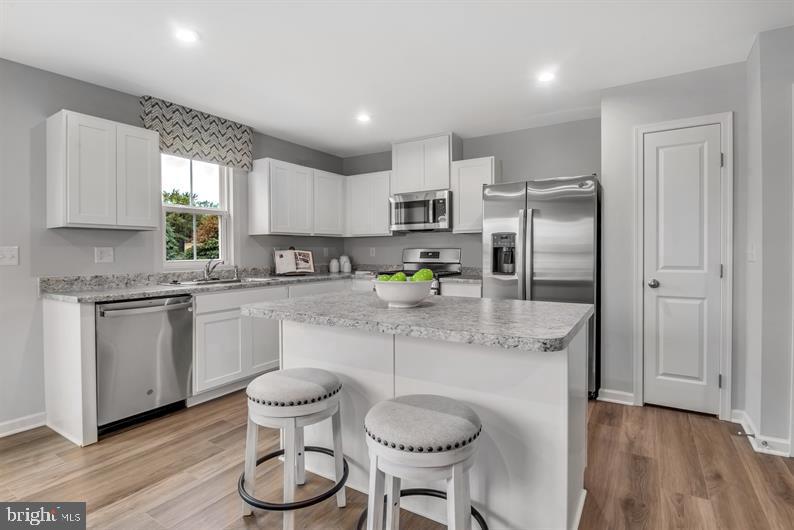
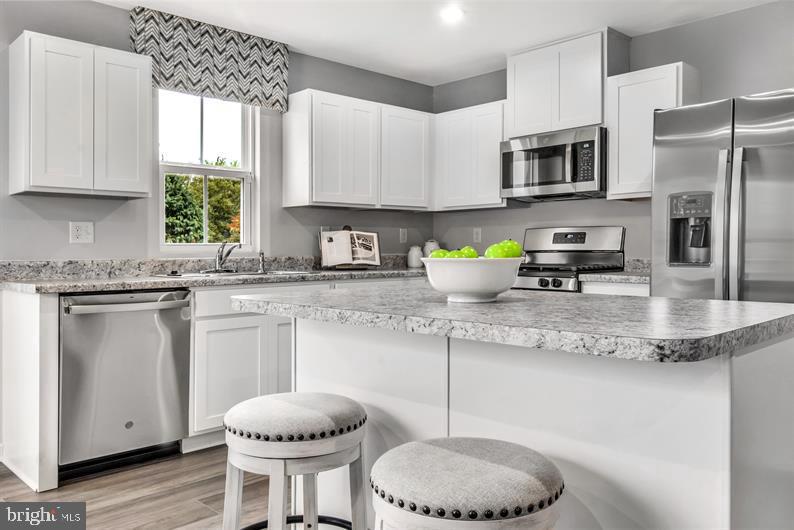
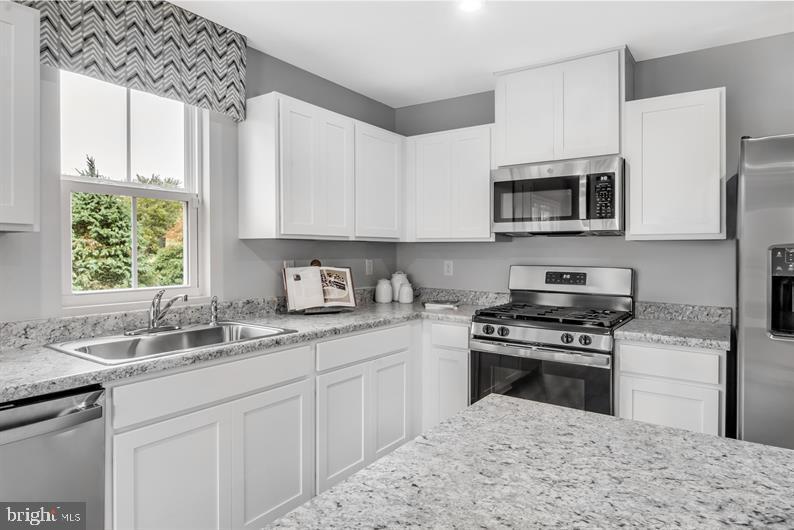
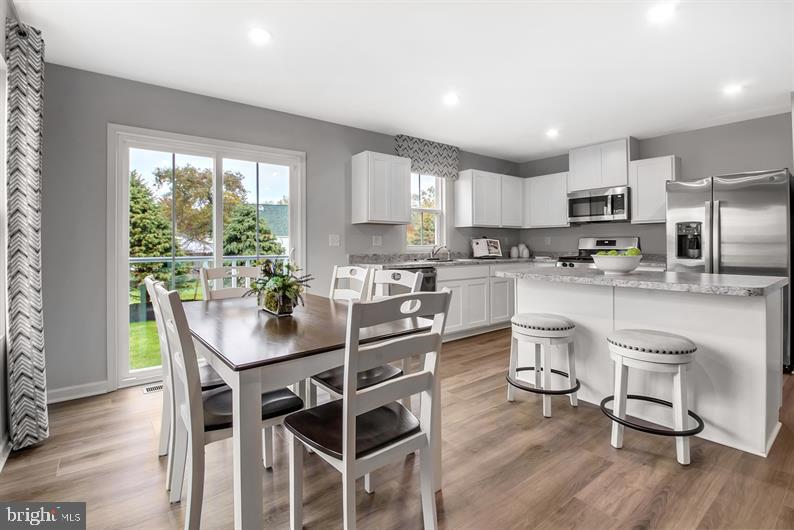
$1,356TO BE BUILT PINE END UNIT AT LEHMANS LANDING! Lehmans Landing is just 2 miles from downtown Carlisle, bringing new townhomes with 1-car garages to a location that keeps you close to everything. Whether you're heading into the city, meeting up with friends & family, hitting the parks, or just relaxing at home, this community makes it easy to live your life your way—with modern spaces and a vibe that fits. The Pine blends sensibility and style with thoughtfully crafted living space, plus the rare advantage of a full unfinished basement already included. Enter the welcoming foyer from the covered porch or through the garage, creating the perfect spot for a family drop zone. The wide-open great room flows seamlessly into the gourmet kitchen and light-filled dining area. Upstairs, two generous secondary bedrooms and a full bath provide room for everyone. Continue past the conveniently located laundry to the private owner’s suite, complete with a dual-vanity bath and an enormous walk-in closet. And below it all, the full basement offers limitless potential...whether you envision storage, a home gym, a playroom, or future finished space. Let us show you the value of new construction and forget the costly repairs and maintenance of an older home. We stand by our homes, so included is a new home warranty, giving you the peace of mind that you deserve. There is still time to customize with your selections. Homeownership starts at Lehmans. THE PINE, perfect for families who want comfort today and room to grow tomorrow ... Schedule your visit to walk through a decorated Pine model!!! Photos are representative only.
| 6 hours ago | Listing first seen on site | |
| 6 hours ago | Listing updated with changes from the MLS® |

The real estate listing information is provided by Bright MLS is for the consumer's personal, non-commercial use and may not be used for any purpose other than to identify prospective properties consumer may be interested in purchasing. Any information relating to real estate for sale or lease referenced on this web site comes from the Internet Data Exchange (IDX) program of the Bright MLS. This web site references real estate listing(s) held by a brokerage firm other than the broker and/or agent who owns this web site. The accuracy of all information is deemed reliable but not guaranteed and should be personally verified through personal inspection by and/or with the appropriate professionals. Properties in listings may have been sold or may no longer be available. The data contained herein is copyrighted by Bright MLS and is protected by all applicable copyright laws. Any unauthorized collection or dissemination of this information is in violation of copyright laws and is strictly prohibited. Copyright © 2020 Bright MLS. All rights reserved.
Did you know? You can invite friends and family to your search. They can join your search, rate and discuss listings with you.