105 JUNE DRIVECAMP HILL, PA 17011
Mortgage Calculator
Monthly Payment (Est.)
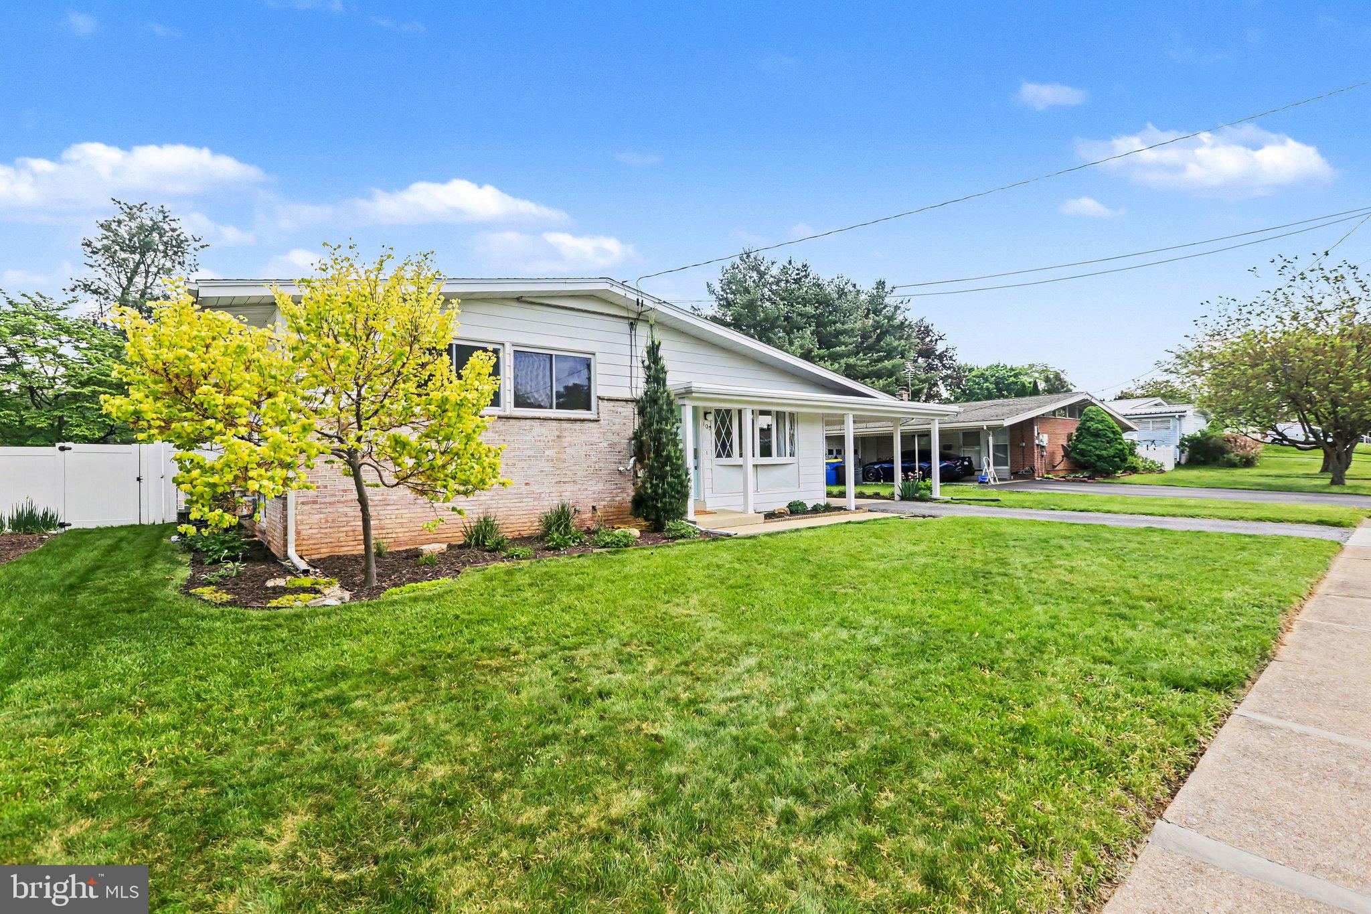
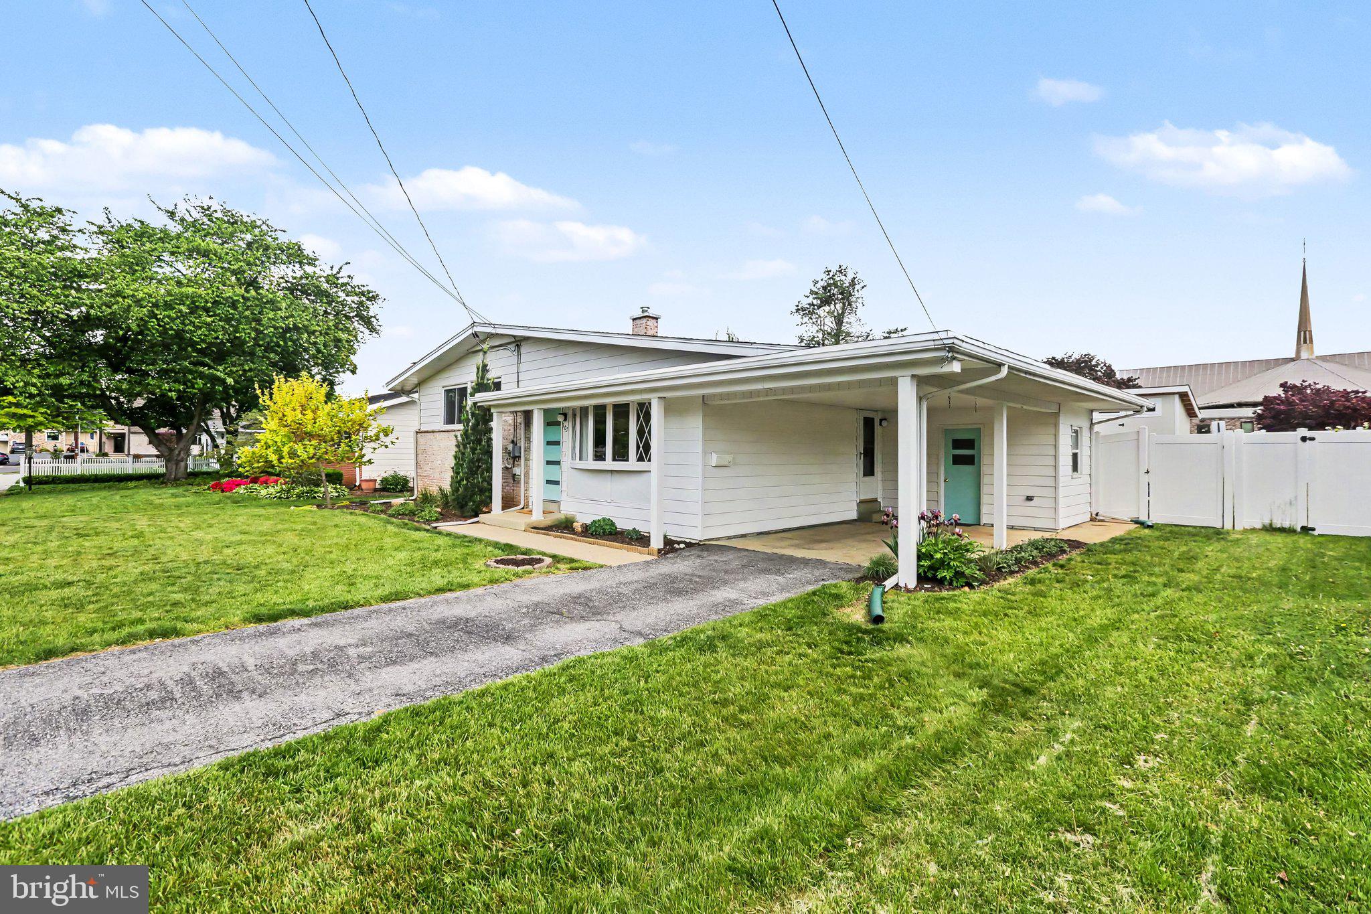
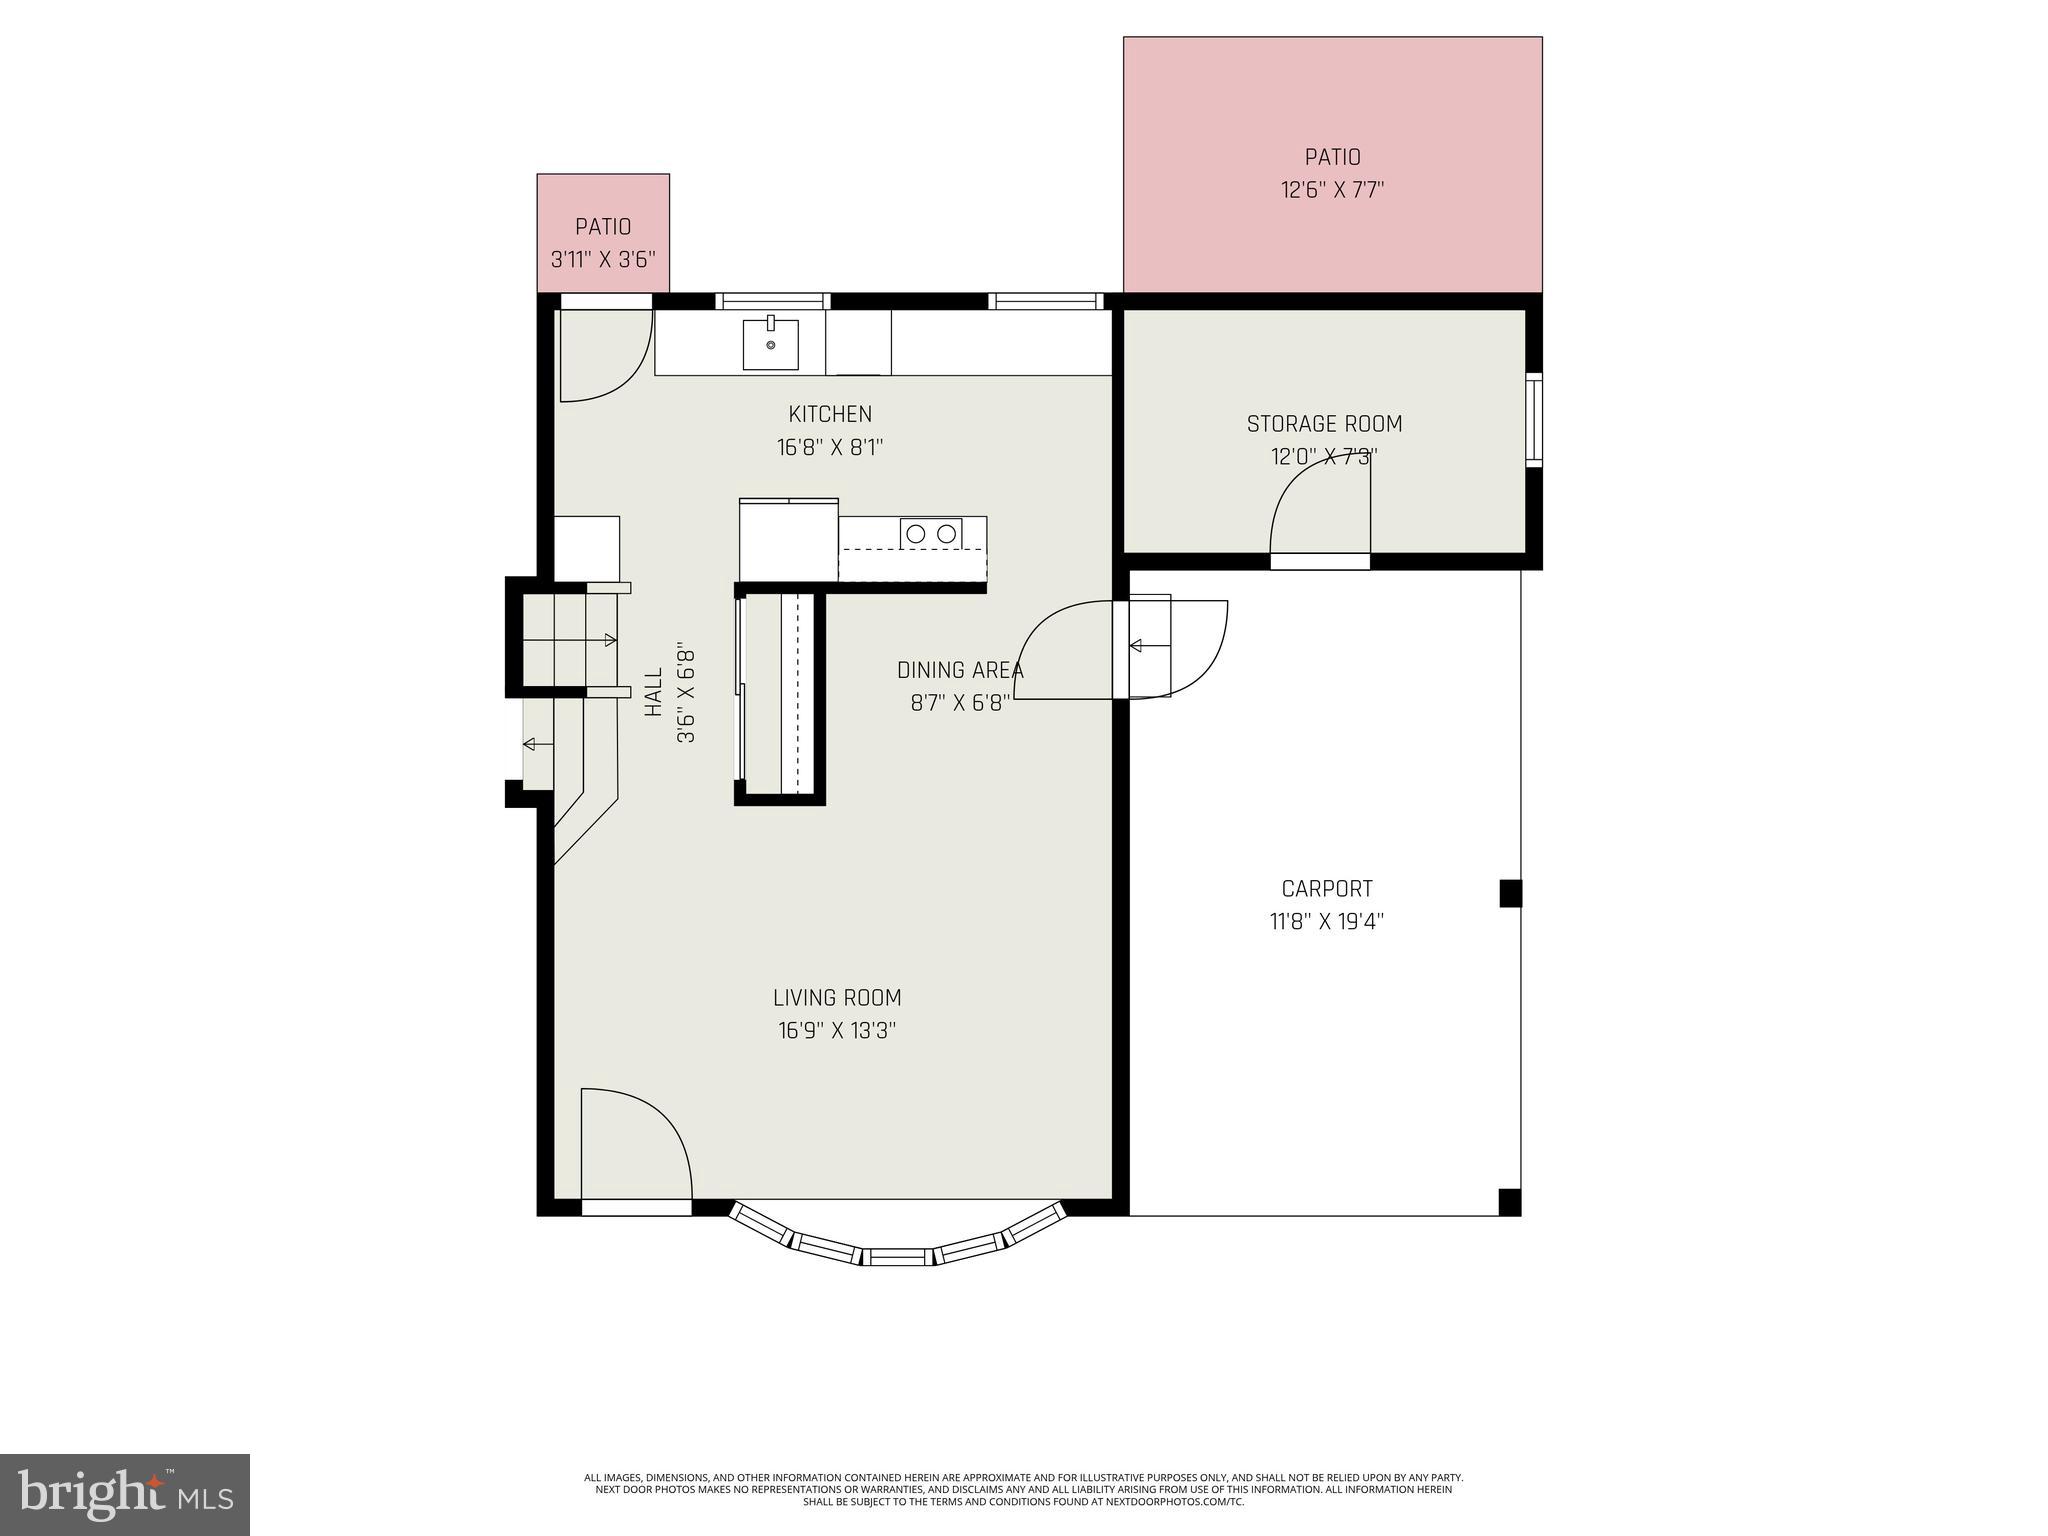
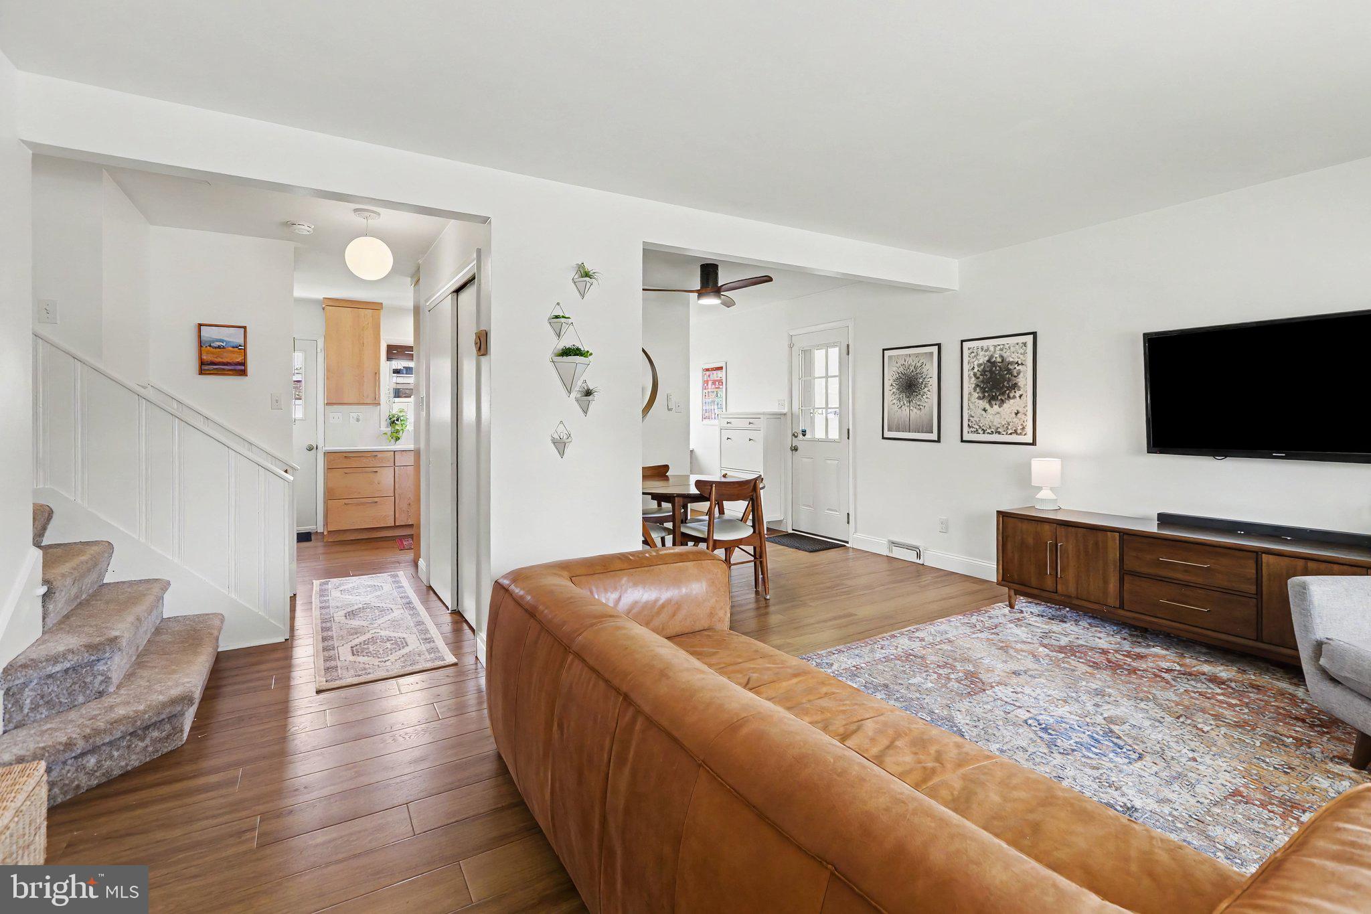
$1,368This contemporary split-level home located in Camp Hill School District has been updated throughout and lovingly maintained by the current owners. The main level features new luxury vinyl plank flooring and an open floor plan highlighted by a remodeled kitchen with clear Maple cabinetry, Quartz countertops & stainless-steel appliances. The upper level has 3 bedrooms with hardwood flooring and an updated full bath with tile flooring and double vanity. The lower level is comprised of a family room, storage area, laundry and bath. The fenced rear yard is ideal for outdoor living and features a patio area, raised garden beds and a new custom built 10' x 16' shed. Additional items of interest include an exterior 7' x 11'6" storage area in the carport, vaulted ceilings with overhead fans in 2 bedrooms, replacement windows and a newer roof (2013). Recent improvements include NEW Furnace 2025, Air conditioner 2025, Shed 2025, Washer / dryer 2024, Kitchen 2023, New flooring main level 2023, Back fence 2023 (side fences previous owner), Crawl space dehumidifier 2023, Triple osmosis water filter in kitchen 2022, Water heater 2021, Front door 2020, Exterior poles 2020, Radon mitigation 2019 & Chimney cap - 2019. This beautiful home is conveniently located within walking distance of restaurants, shopping, public transportation and two fitness facilities.
| 2 weeks ago | Status changed to Pending | |
| 2 weeks ago | Listing updated with changes from the MLS® | |
| 3 weeks ago | Listing first seen on site |

The real estate listing information is provided by Bright MLS is for the consumer's personal, non-commercial use and may not be used for any purpose other than to identify prospective properties consumer may be interested in purchasing. Any information relating to real estate for sale or lease referenced on this web site comes from the Internet Data Exchange (IDX) program of the Bright MLS. This web site references real estate listing(s) held by a brokerage firm other than the broker and/or agent who owns this web site. The accuracy of all information is deemed reliable but not guaranteed and should be personally verified through personal inspection by and/or with the appropriate professionals. Properties in listings may have been sold or may no longer be available. The data contained herein is copyrighted by Bright MLS and is protected by all applicable copyright laws. Any unauthorized collection or dissemination of this information is in violation of copyright laws and is strictly prohibited. Copyright © 2020 Bright MLS. All rights reserved.