1005 PROSPECT AVENUELANGHORNE, PA 19047
Mortgage Calculator
Monthly Payment (Est.)
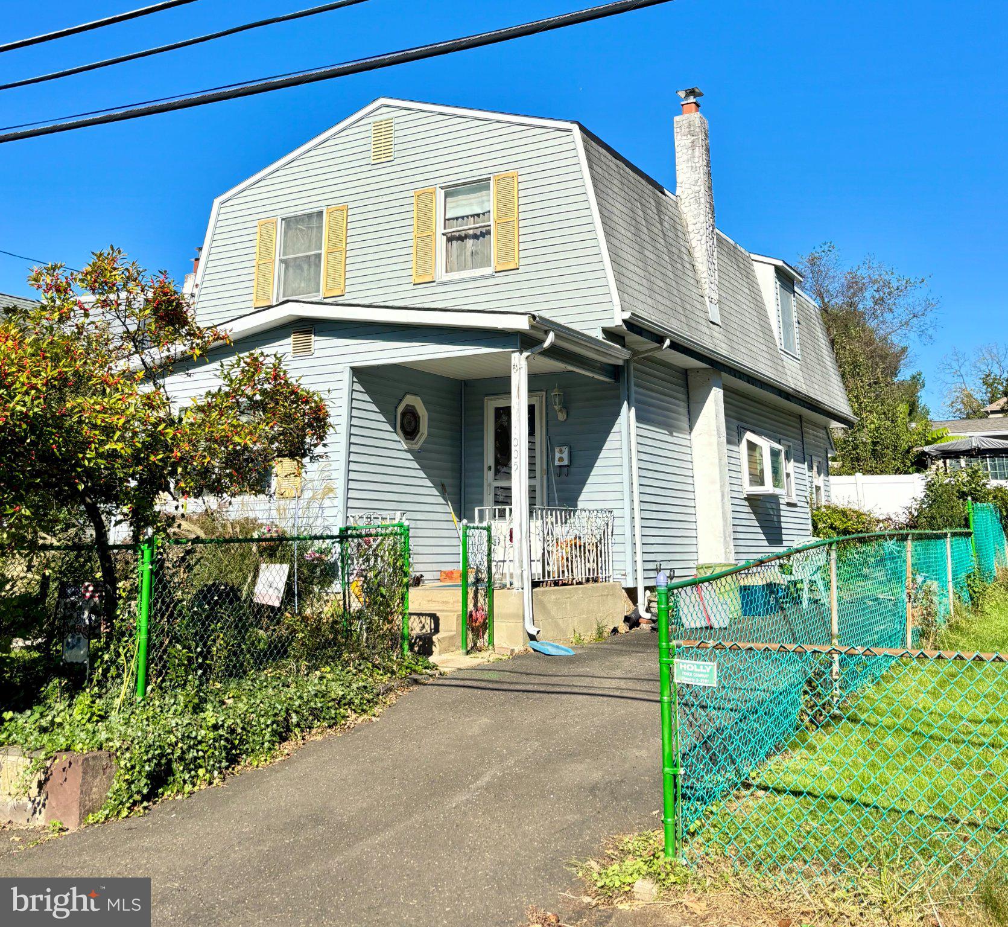
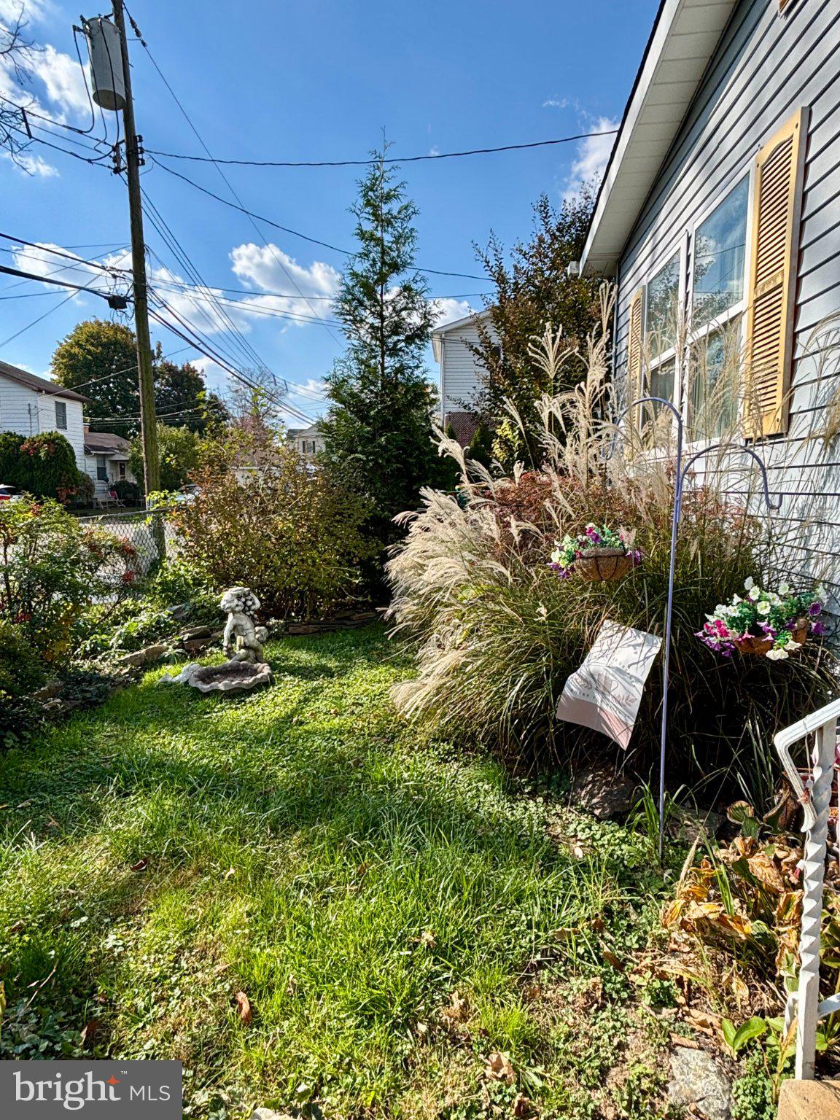
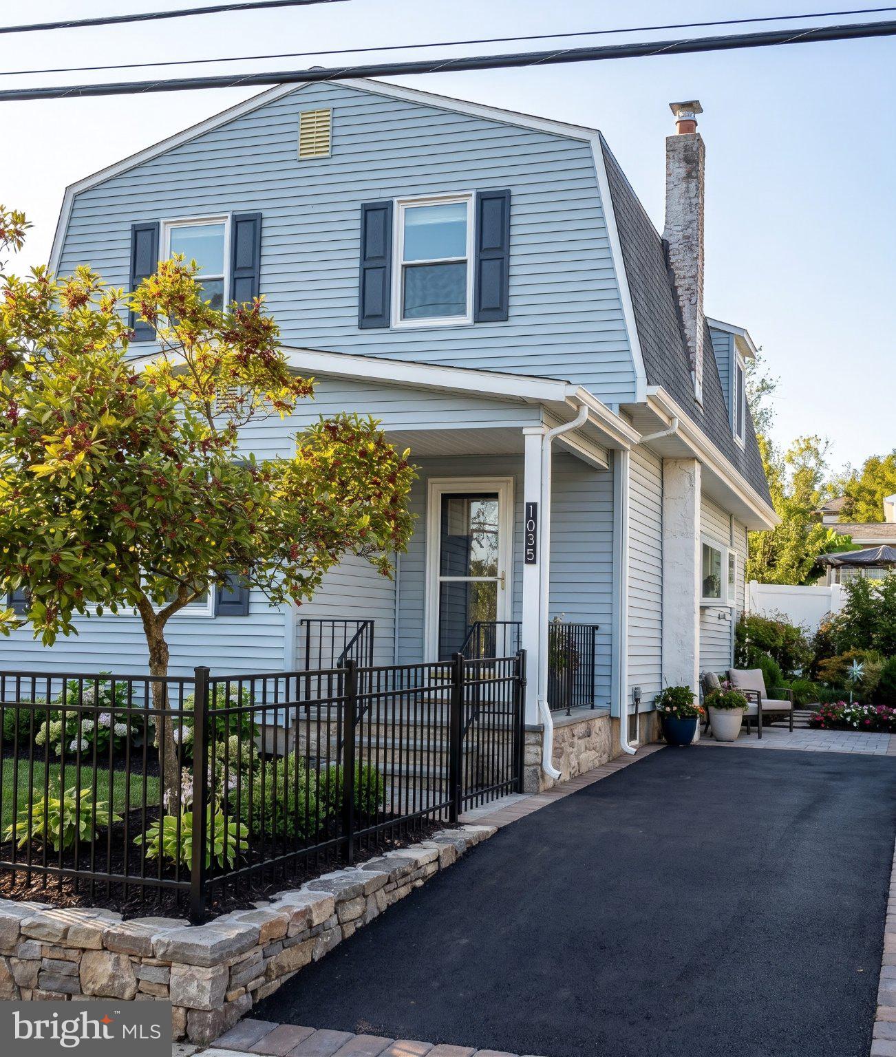
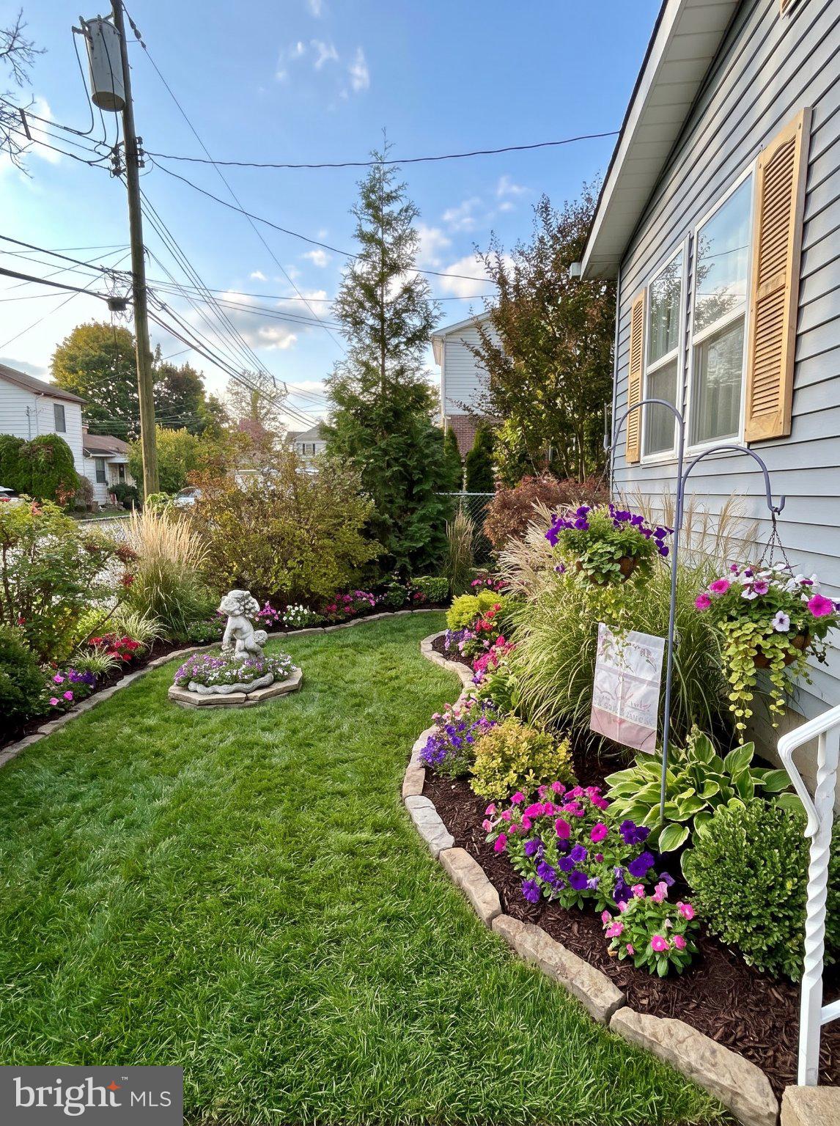
Enter an interest rate to see your estimated monthly payment.Nestled in the classic Parkland subdivision of Langhorne. Available for a two week quick close with a cash offer. 1005 Prospect Ave. offering more than 1,500 square feet, a laundry room and a one bedroom OR an office or playroom, kitchen, eat-in or dining area and family room on the first floor. Two very large, spacious bedrooms, a full bathroom and a large storage room on the second floor. With easy access to commuter rail stations and metro lines, you can effortlessly commute to the surrounding area. Don't miss the opportunity, bring your ideas and transform this diamond in the rough into your forever home or an investment property. Being sold as-is, where is. Seller will not make repairs or offer credit. Buyer responsible for the Township requirements included but not limited to the Level II chimney certification . Sale includes washer, dryer and refrigerator as is and any and all remaing property, contents and debri present at the property on the date of the final walk through/settlement. Located near major commuter routes 1, 95 and the turnpike.
| 8 hours ago | Listing updated with changes from the MLS | |
| yesterday | Listing first seen on site |

The real estate listing information is provided by Bright MLS is for the consumer's personal, non-commercial use and may not be used for any purpose other than to identify prospective properties consumer may be interested in purchasing. Any information relating to real estate for sale or lease referenced on this web site comes from the Internet Data Exchange (IDX) program of the Bright MLS. This web site references real estate listing(s) held by a brokerage firm other than the broker and/or agent who owns this web site. The accuracy of all information is deemed reliable but not guaranteed and should be personally verified through personal inspection by and/or with the appropriate professionals. Properties in listings may have been sold or may no longer be available. The data contained herein is copyrighted by Bright MLS and is protected by all applicable copyright laws. Any unauthorized collection or dissemination of this information is in violation of copyright laws and is strictly prohibited. Copyright © 2020 Bright MLS. All rights reserved.