4327 MERIDIAN BOULEVARD 4327WARRINGTON, PA 18976
Mortgage Calculator
Monthly Payment (Est.)
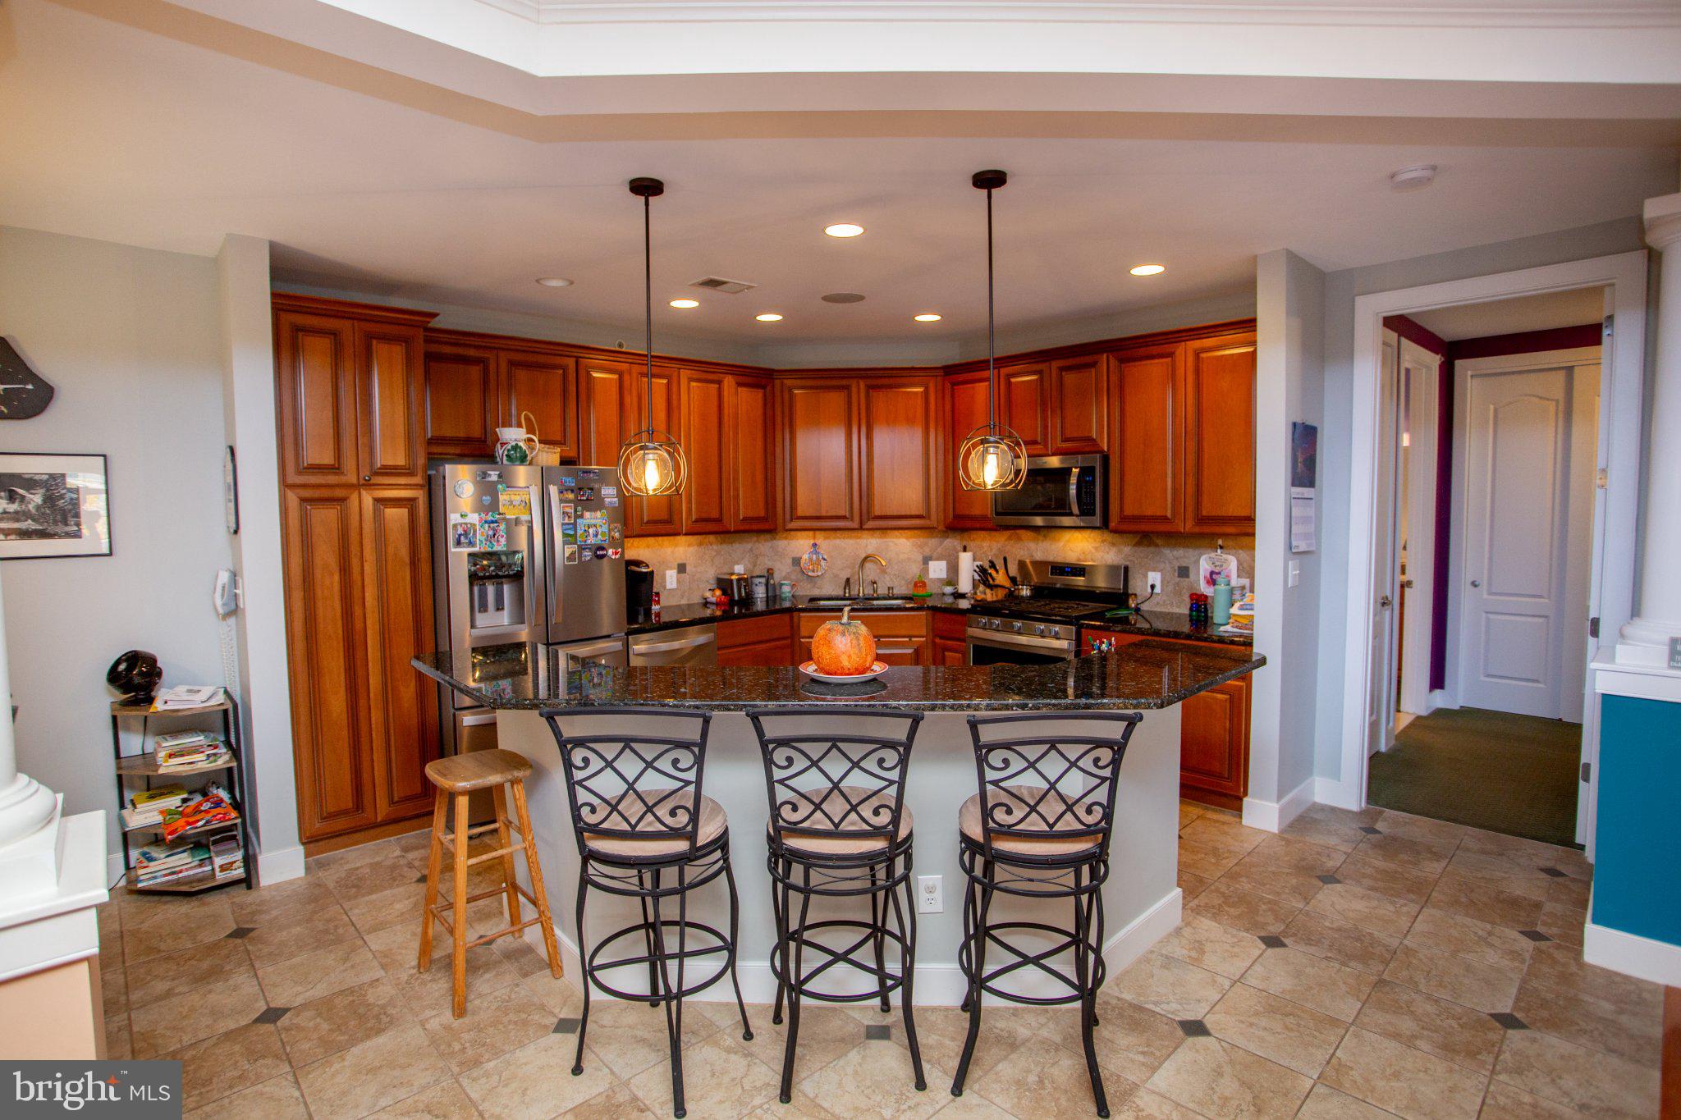
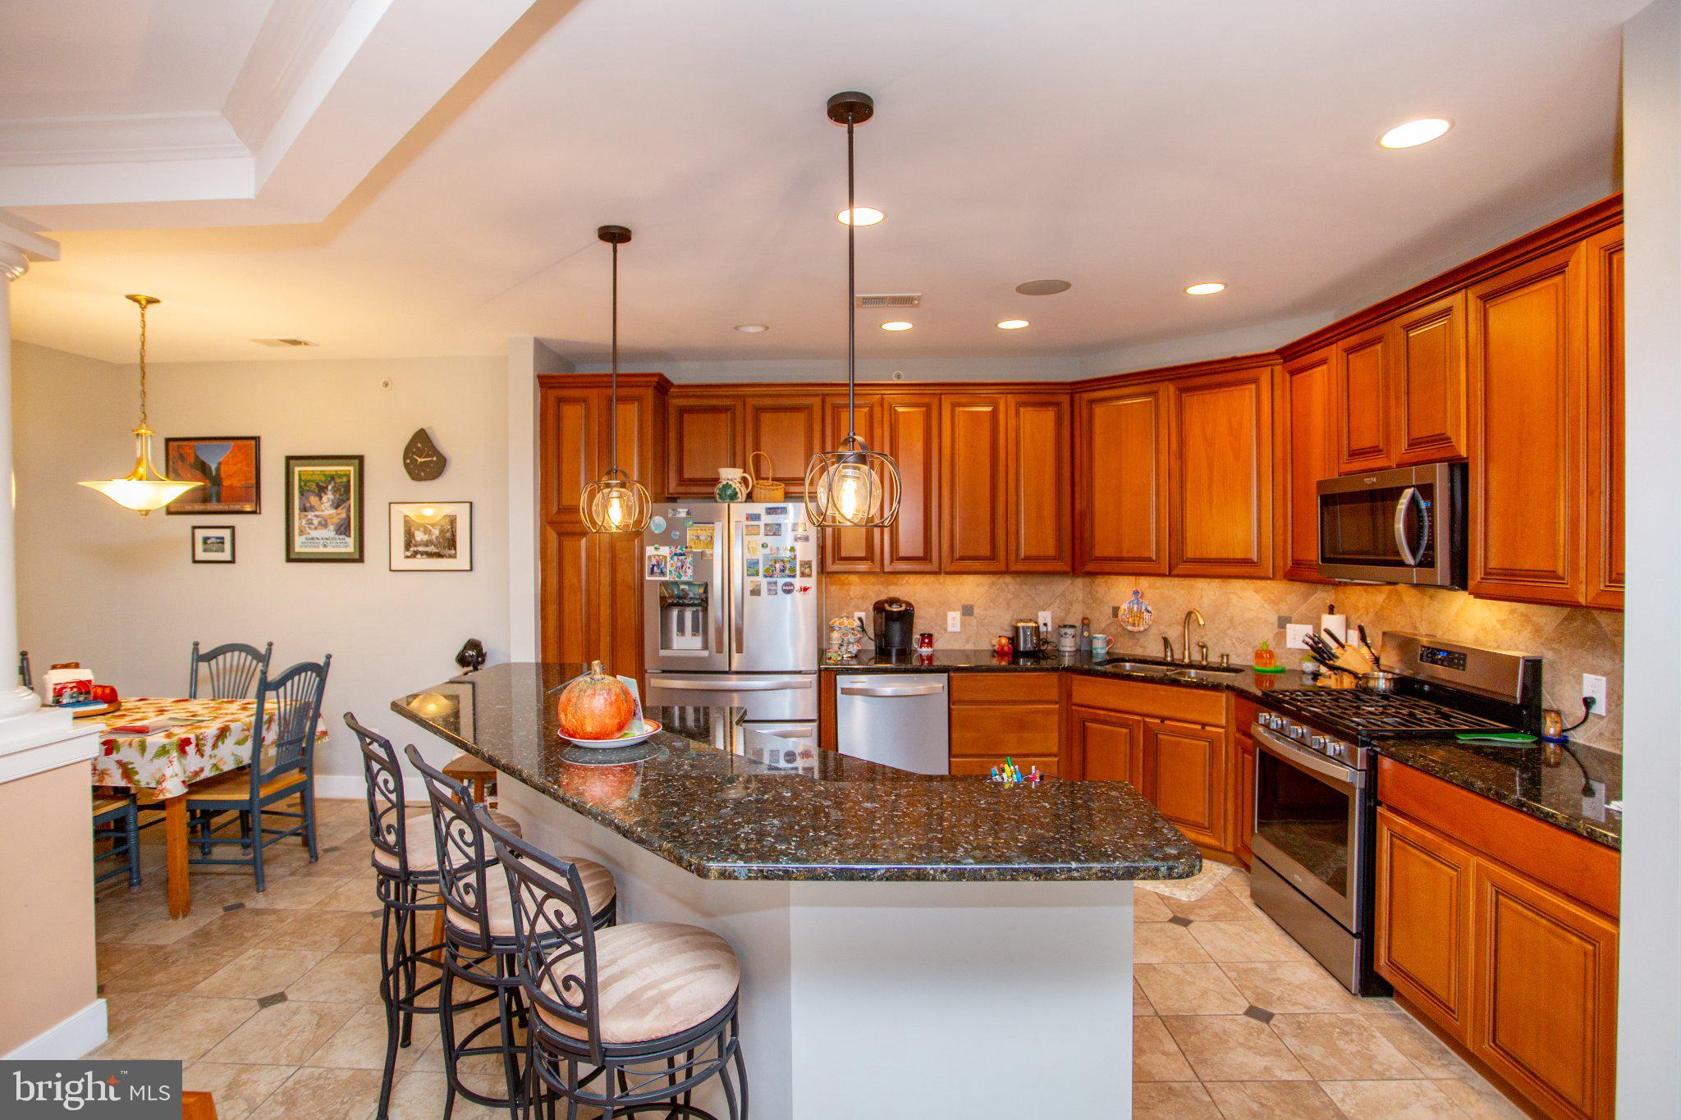
Enter an interest rate to see your estimated monthly payment.Here it is – a Premiere V model on the top Level at Meridian of Valley Square, one of Bucks County’s most desirable 55+ adult communities with all the amenities you could want. This is one of the rarely offered Top Floor units with nobody living above you. The spacious and open floor plan (2074 sq ft) provides ample room for your living and entertaining comfort. The large kitchen makes meal preparation a joy and features a full suite of stainless steel appliances, solid counter surfaces, tiled floor, exceptional cabinetry, tiled backsplash and recessed lighting. The two-tiered island gives you even more space not only for cooking but for gatherings and socializing, and a separate breakfast room adds to your convenience. The flow is wide open to the dining area complete with the bar/refreshment center and the living room. Although these original owners chose not to include a fireplace when it was built, they thoughtfully had it framed out for a fireplace which could be easily installed. This entire living area is highlighted with beautiful solid hardwood floors. Sliding doors take you to the covered balcony, giving you a great space to relax and enjoy the beautifully landscaped outdoors. The spacious primary bedroom includes a very comfortable sitting area and multiple closets. You will appreciate the large primary bath, which includes a walk-in shower with bench seat, a double vanity and a separate make-up/prep station. The second bedroom, currently being used as a home office, is also very spacious and offers you plenty of room for a guest room, an office, or both! The hallway includes another full bath and the laundry area complete with a utility tub. Ceiling fans throughout to further enhance your comfort. Central vac system adds to your convenience. Ceiling mounted speakers in all rooms enable you to create your own ambience with music of your choice. Newer mechanicals further enhance your comfort including the new hot water heater (2021) and the new A/C system (2024). This unit includes an oversized one car garage with convenient interior access which you’ll appreciate with no concerns about the weather as well as a large locked storage area and plenty of parking for you or your guests. Secure building entrances and elevators add to the easy lifestyle. Socialize and remain active at the Clubhouse, which includes meeting rooms, a kitchen, the fitness center, the library and the billiard room. Enjoy the extensive walking and jogging trails and relax at the outdoor heated salt-water pool. Walking distance to Wegmans and easy access to all the wonderful shops and restaurants at Valley Square. Just minutes from the center of Doylestown with its’ exceptional dining, arts and entertainment options. Imagine yourself immersed in this well-deserved lifestyle and you will quickly understand why this community has become so desirable. Schedule your showing today and experience the luxury, comfort, style and conveniences of Meridian of Valley Square.
| 12 hours ago | Listing updated with changes from the MLS | |
| 12 hours ago | Listing first seen on site |

The real estate listing information is provided by Bright MLS is for the consumer's personal, non-commercial use and may not be used for any purpose other than to identify prospective properties consumer may be interested in purchasing. Any information relating to real estate for sale or lease referenced on this web site comes from the Internet Data Exchange (IDX) program of the Bright MLS. This web site references real estate listing(s) held by a brokerage firm other than the broker and/or agent who owns this web site. The accuracy of all information is deemed reliable but not guaranteed and should be personally verified through personal inspection by and/or with the appropriate professionals. Properties in listings may have been sold or may no longer be available. The data contained herein is copyrighted by Bright MLS and is protected by all applicable copyright laws. Any unauthorized collection or dissemination of this information is in violation of copyright laws and is strictly prohibited. Copyright © 2020 Bright MLS. All rights reserved.
Did you know? You can invite friends and family to your search. They can join your search, rate and discuss listings with you.