45 PRINCETON COURTLANGHORNE, PA 19047
Mortgage Calculator
Monthly Payment (Est.)
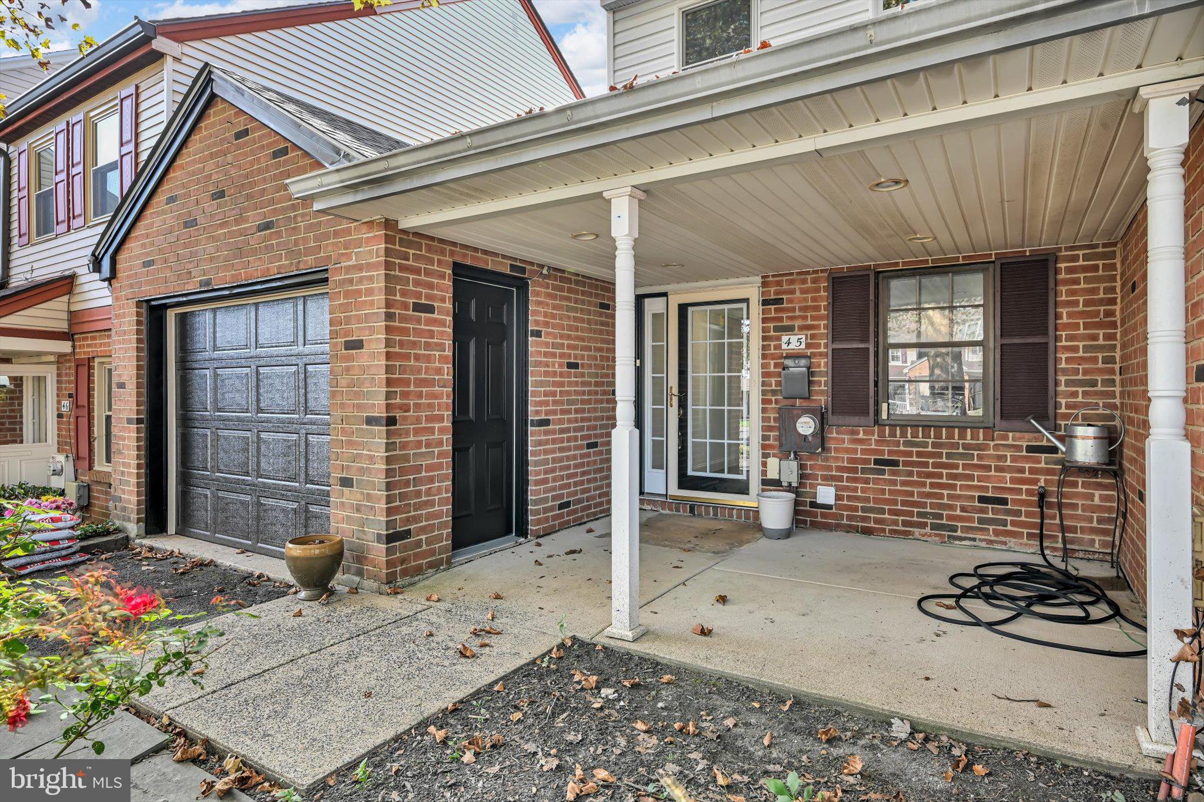
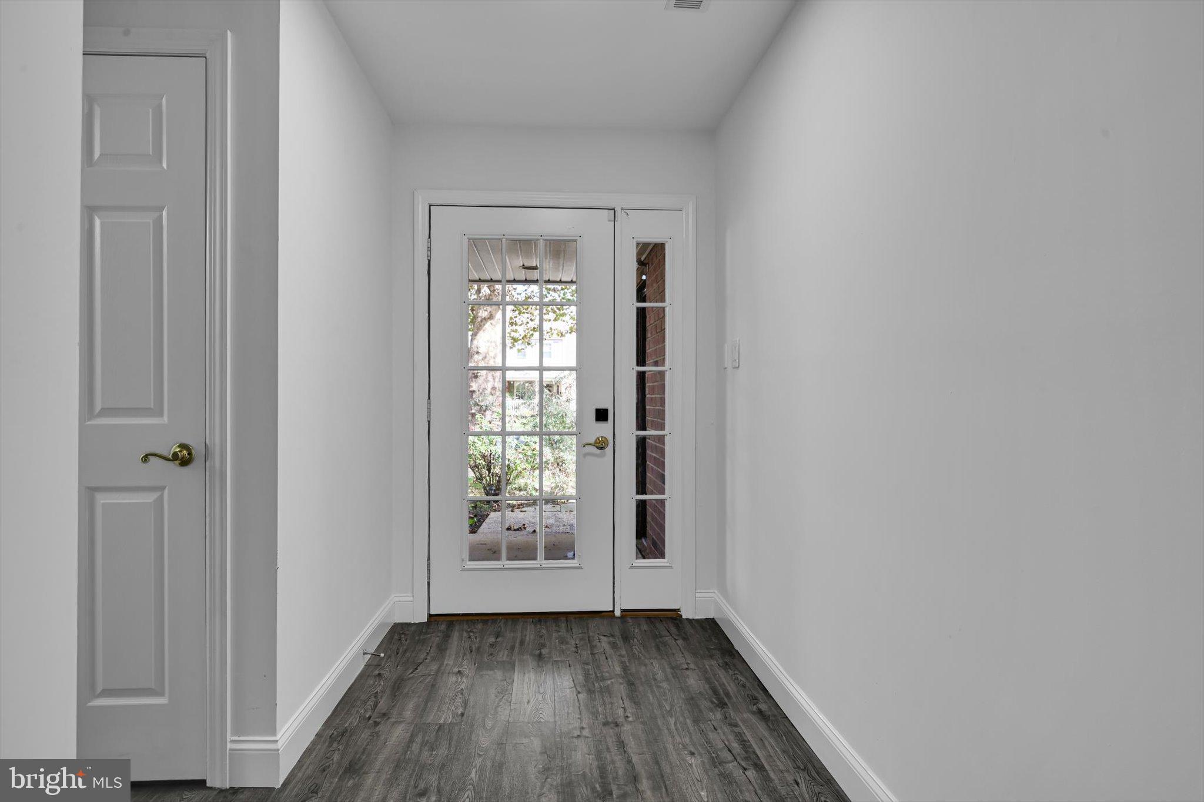
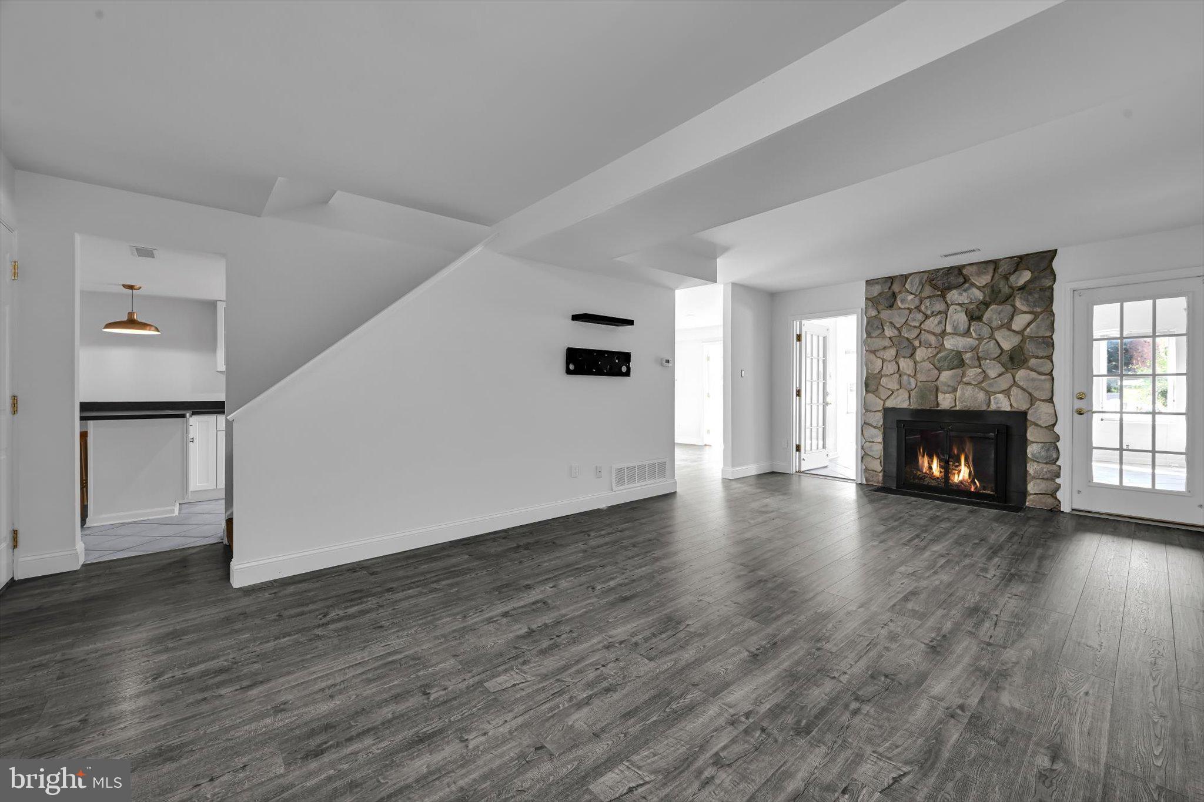
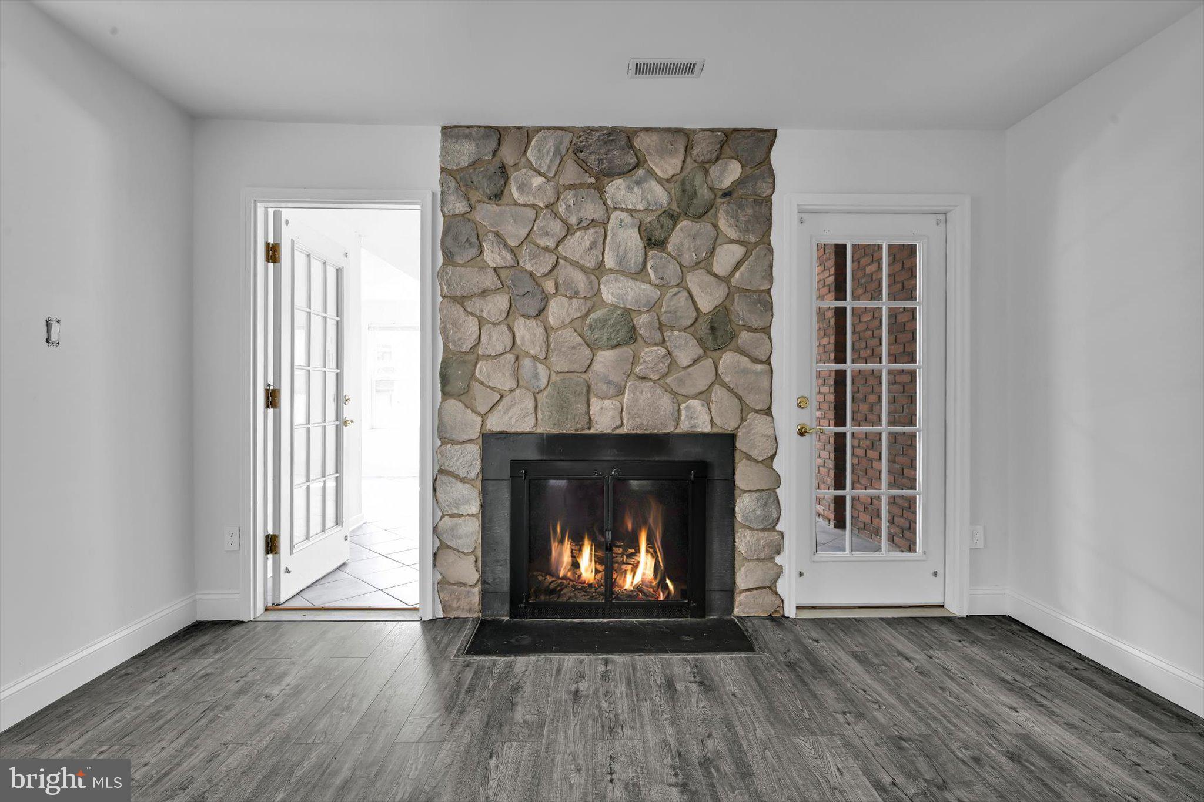
Enter an interest rate to see your estimated monthly payment.Welcome to 45 Princeton Ct, a beautiful home nestled on a quiet cul-de-sac in desirable Langhorne! Featuring 3 bedrooms and 2.5 bathrooms, this property offers a wonderful combination of comfort, convenience, and location. Situated on a peaceful street with little to no through traffic, it’s an ideal setting for enjoying a relaxed lifestyle. Enjoy peace of mind with several recent updates, including a newer roof, oven, dishwasher, windows, and siding—all updated within the last few years. The home is located in a highly regarded school district and offers easy access to nearby parks and a community pool, providing plenty of opportunities for outdoor recreation and enjoyment. Convenience is another standout feature, with a major shopping center and the local police station just around the corner. Whether you're running errands, enjoying the nearby amenities, or simply relaxing at home on a quiet street, this location has so much to offer. Don't miss this wonderful opportunity to own a beautiful home in a sought-after Langhorne neighborhood, combining a peaceful setting, valuable recent updates, and convenient access to shopping, recreation, and everyday essentials. Make 45 Princeton Ct your next home!
| 5 days ago | Listing first seen on site | |
| 5 days ago | Listing updated with changes from the MLS |

The real estate listing information is provided by Bright MLS is for the consumer's personal, non-commercial use and may not be used for any purpose other than to identify prospective properties consumer may be interested in purchasing. Any information relating to real estate for sale or lease referenced on this web site comes from the Internet Data Exchange (IDX) program of the Bright MLS. This web site references real estate listing(s) held by a brokerage firm other than the broker and/or agent who owns this web site. The accuracy of all information is deemed reliable but not guaranteed and should be personally verified through personal inspection by and/or with the appropriate professionals. Properties in listings may have been sold or may no longer be available. The data contained herein is copyrighted by Bright MLS and is protected by all applicable copyright laws. Any unauthorized collection or dissemination of this information is in violation of copyright laws and is strictly prohibited. Copyright © 2020 Bright MLS. All rights reserved.