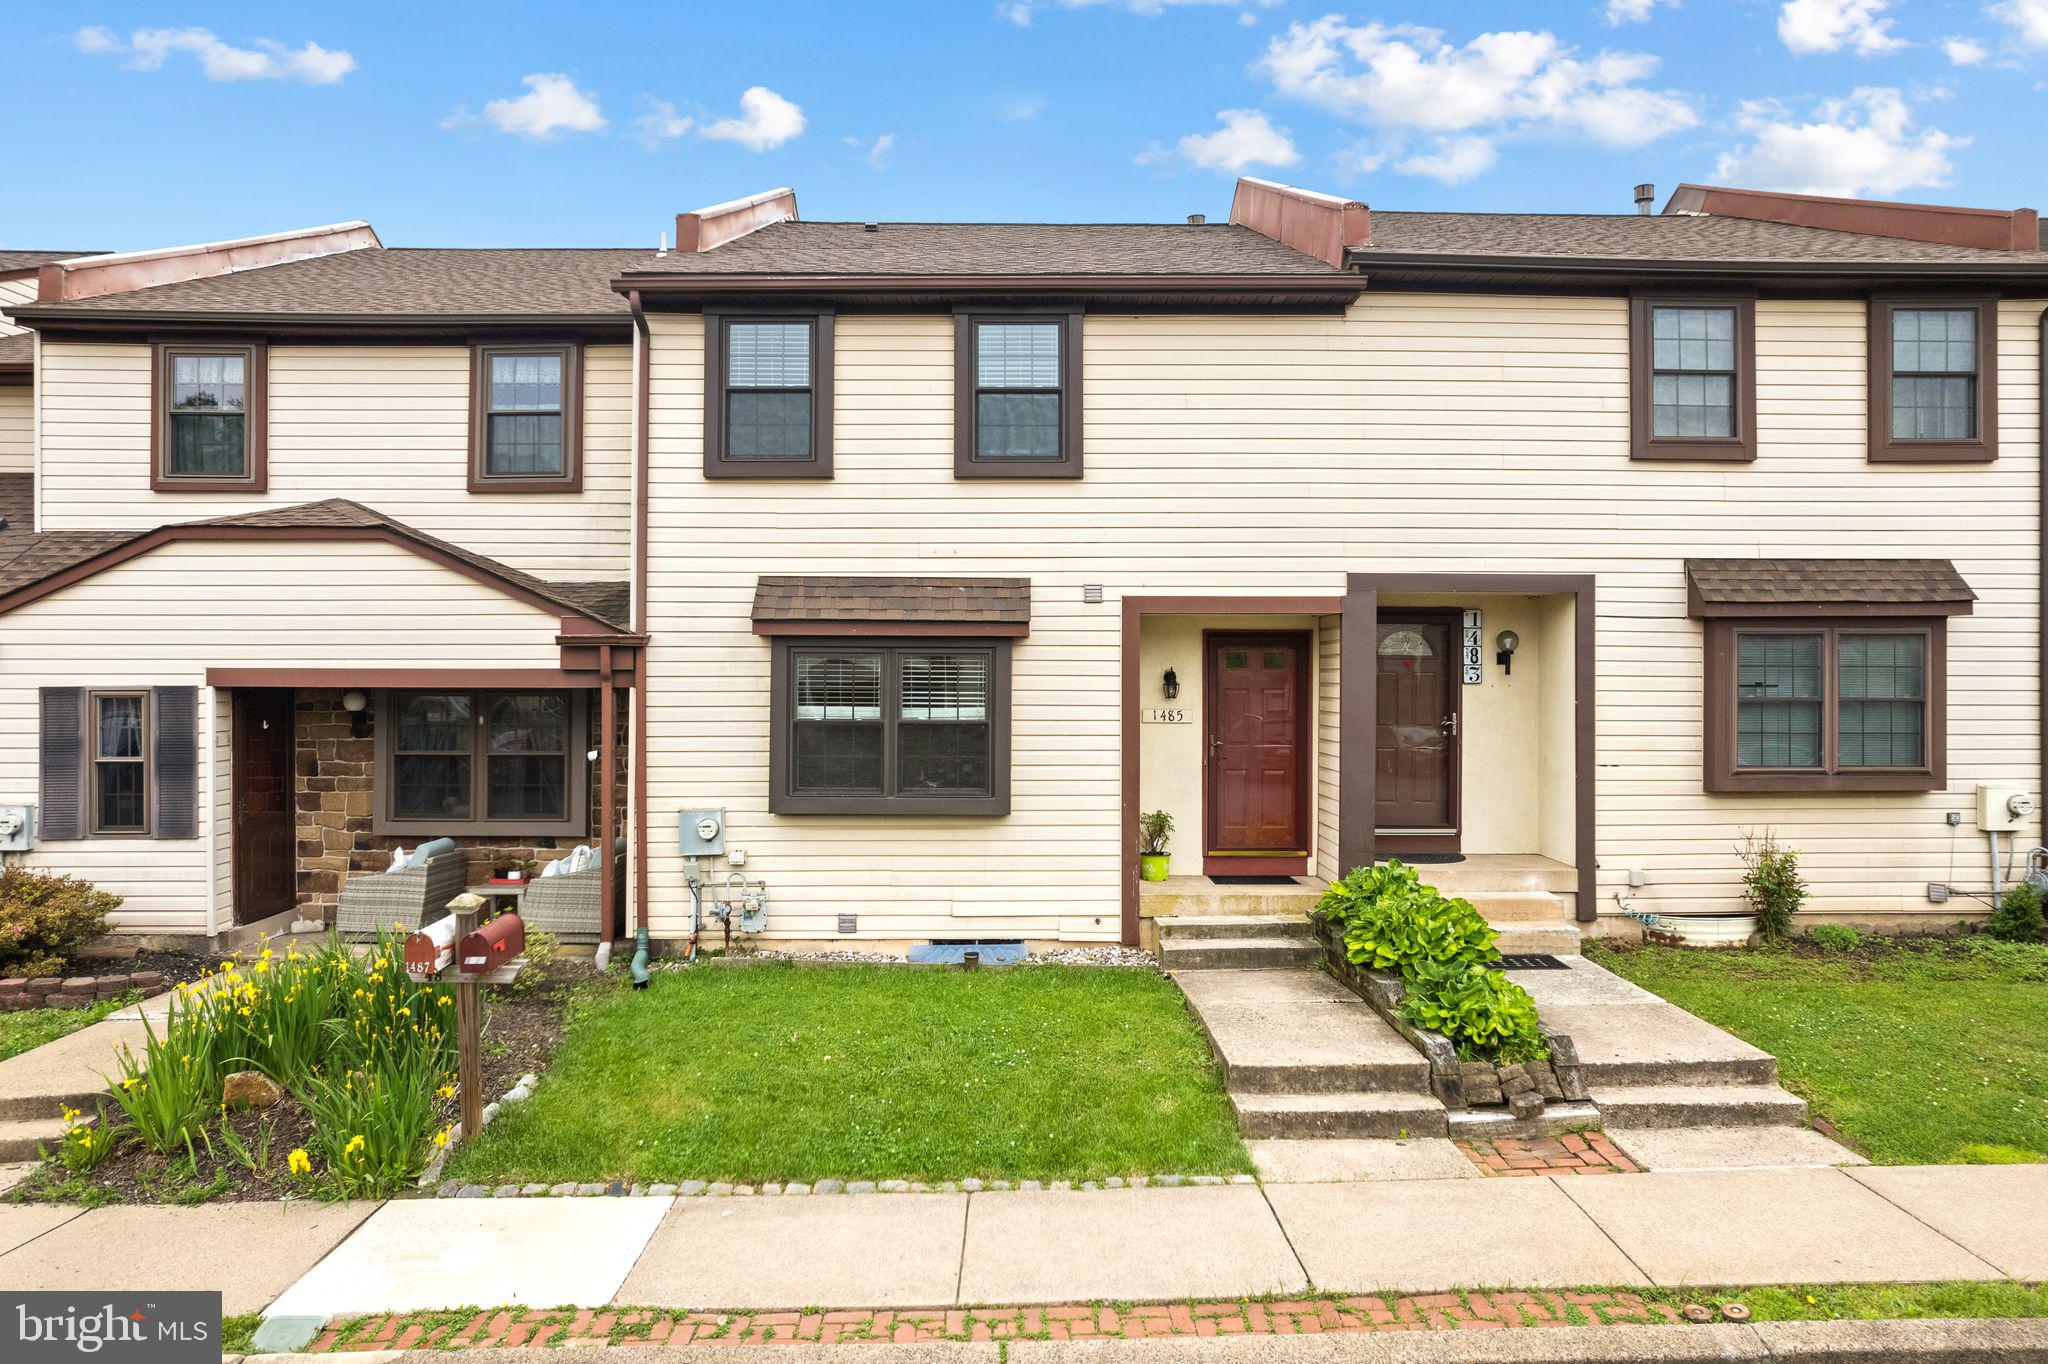
1485 TARLETON PLACEWARMINSTER, PA 18974
Mortgage Calculator
Monthly Payment (Est.)
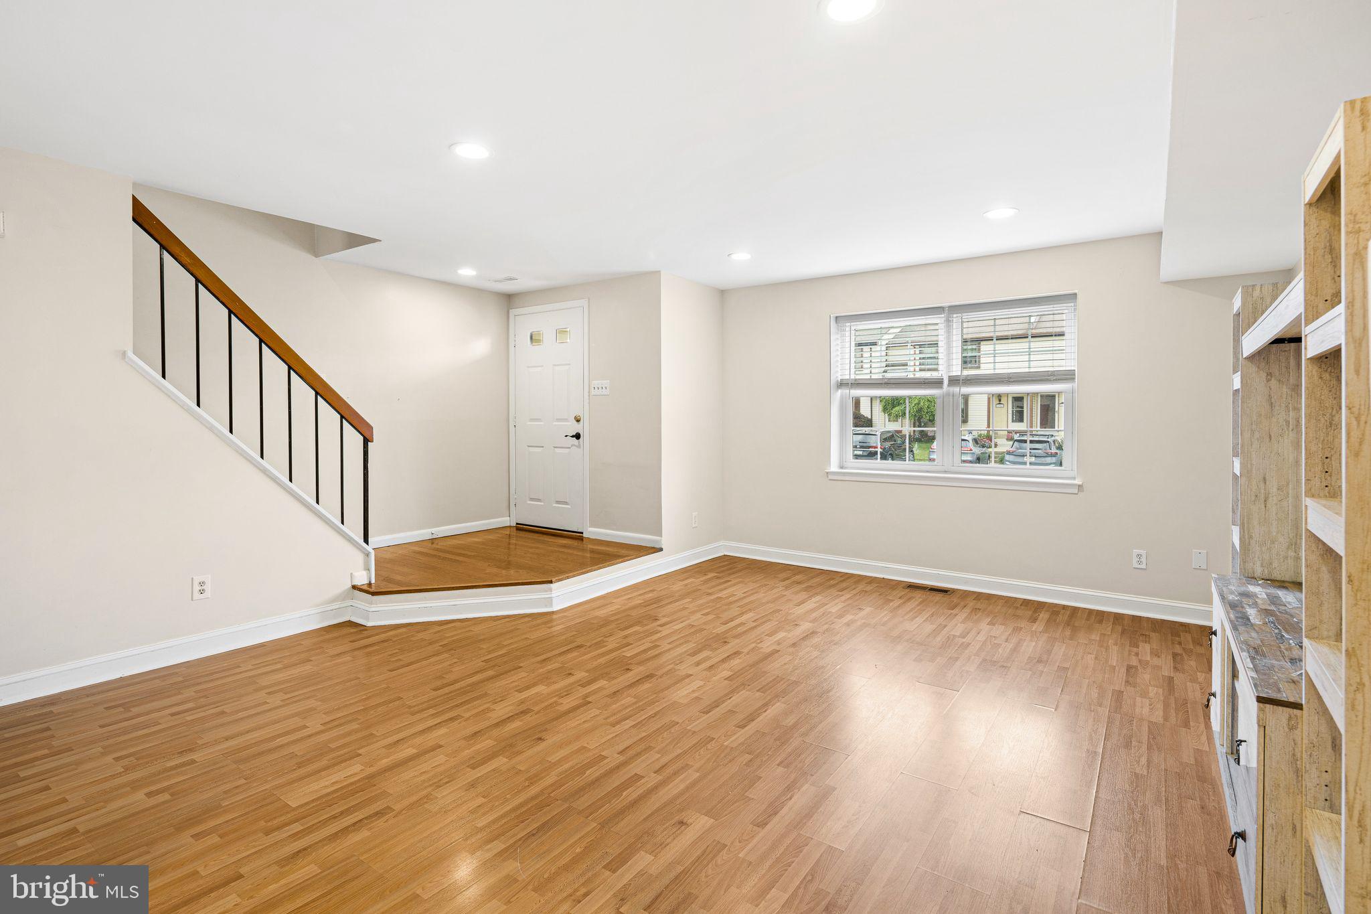
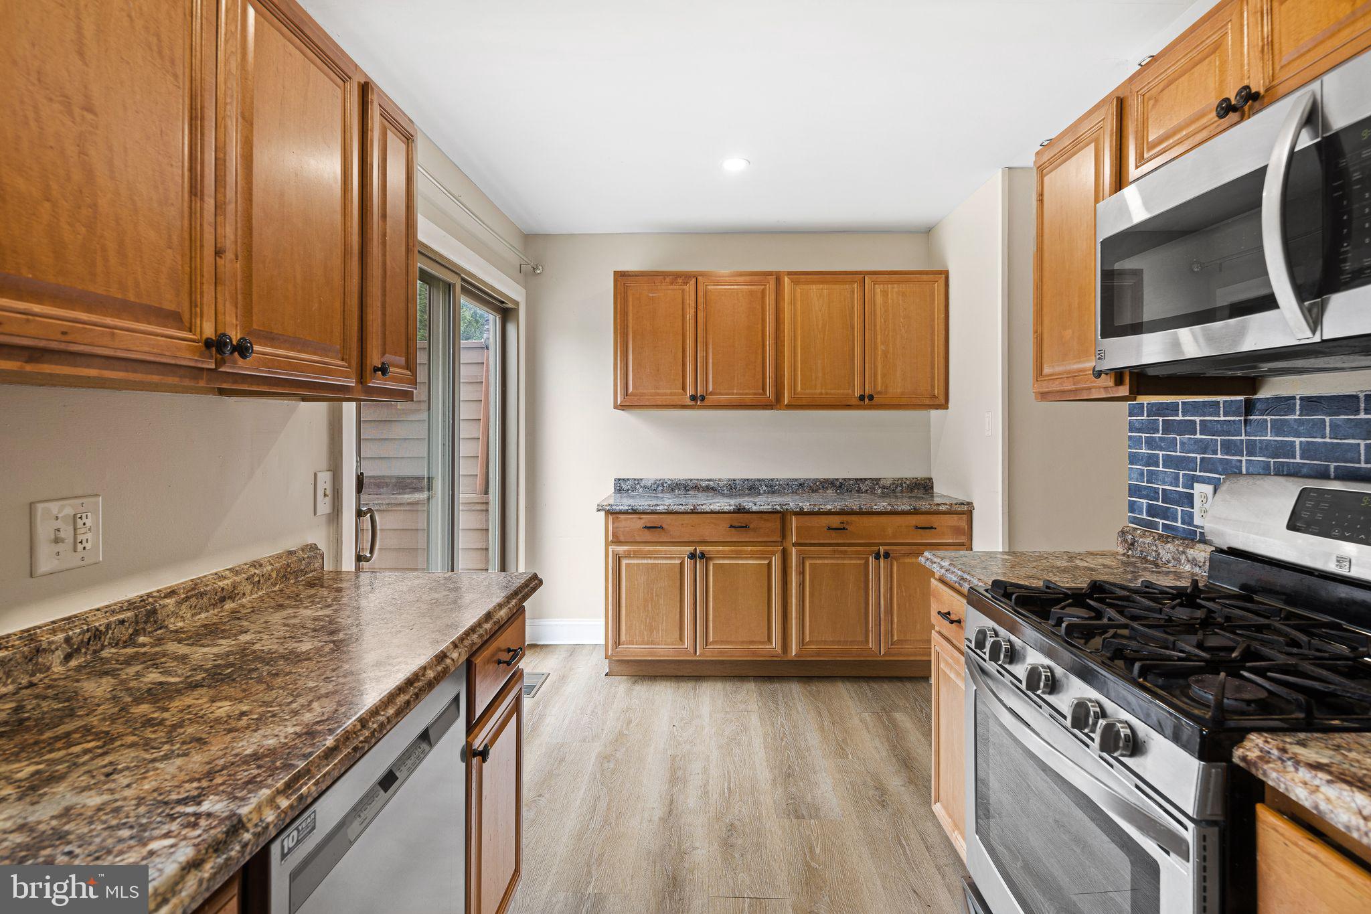
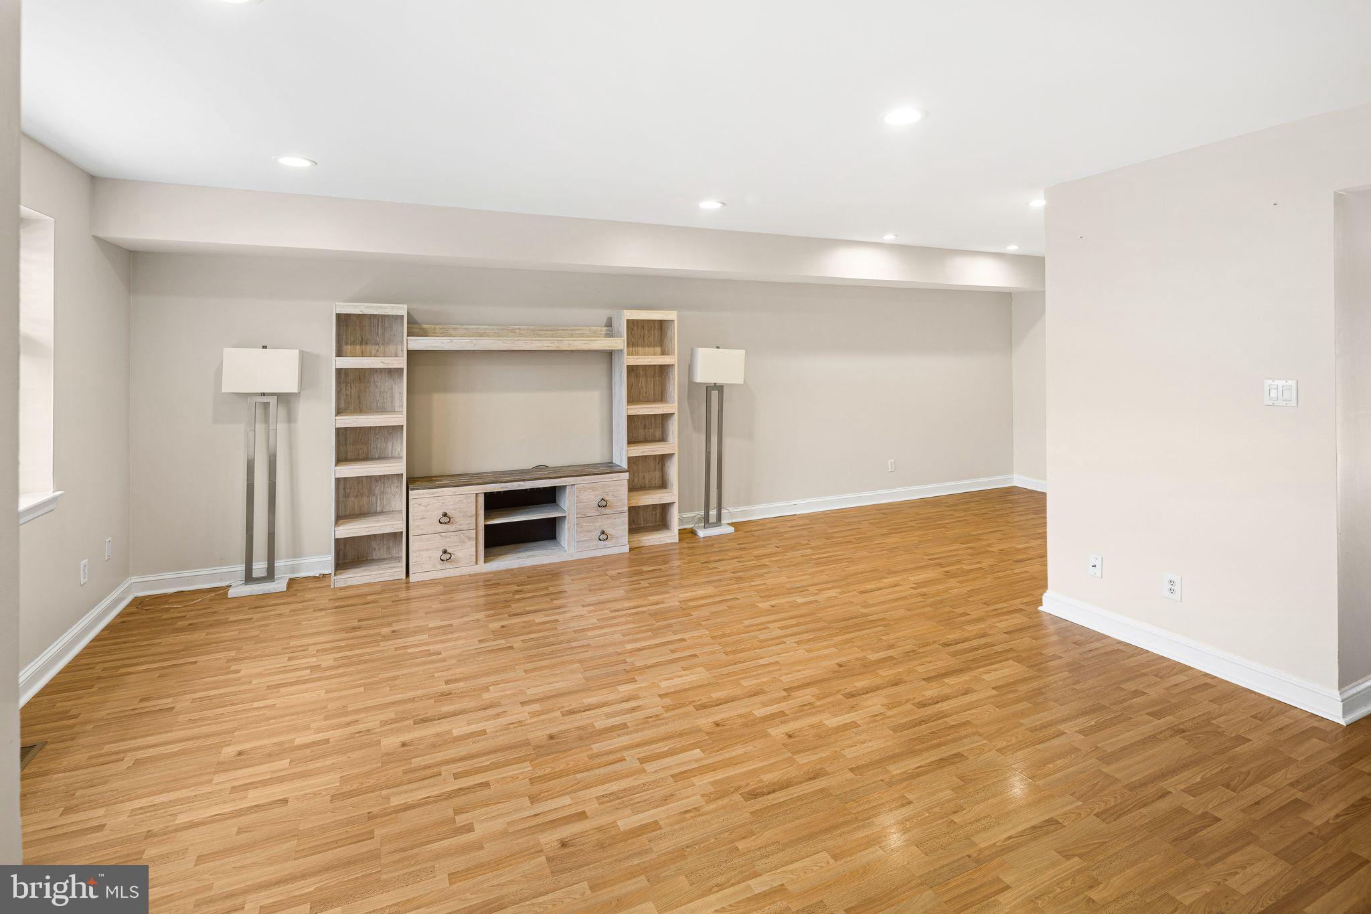
$1,731Welcome to this beautifully maintained 3-bedroom, 2.5-bath townhome in the highly desirable Stover Mill community, located within the award-winning Central Bucks School District. This move-in-ready home offers the perfect blend of comfort, updates, and outdoor living. Over the years, the home has been thoughtfully updated with modern kitchen cabinetry, stainless steel appliances, upgraded countertops, updated flooring, recessed lighting, replacement windows, and a brand-new roof, providing both style and peace of mind for years to come. Natural light fills the main living area through a large sliding glass door that opens to an expansive deck and a beautiful, oversized fenced backyard with a storage shed creating a serene outdoor retreat. Upstairs, the spacious primary suite features a vaulted ceiling, large closets, and a private en-suite bathroom. Two additional bedrooms and a second full bath provide plenty of space for family, guests, or a home office. The full basement provides abundant storage and endless possibilities for additional living, recreation, workout, or hobby space. It also includes a dedicated laundry area with washer and dryer included, along with a separate storage room making this level as practical as it is versatile. Residents of Stover Mill enjoy access to community amenities including a playground, tennis courts, and basketball courts, all while being conveniently located near shopping, dining, parks, and major commuter routes. Don't miss this exceptional opportunity - schedule your private tour today!
| 18 hours ago | Listing first seen on site | |
| 18 hours ago | Listing updated with changes from the MLS® |

The real estate listing information is provided by Bright MLS is for the consumer's personal, non-commercial use and may not be used for any purpose other than to identify prospective properties consumer may be interested in purchasing. Any information relating to real estate for sale or lease referenced on this web site comes from the Internet Data Exchange (IDX) program of the Bright MLS. This web site references real estate listing(s) held by a brokerage firm other than the broker and/or agent who owns this web site. The accuracy of all information is deemed reliable but not guaranteed and should be personally verified through personal inspection by and/or with the appropriate professionals. Properties in listings may have been sold or may no longer be available. The data contained herein is copyrighted by Bright MLS and is protected by all applicable copyright laws. Any unauthorized collection or dissemination of this information is in violation of copyright laws and is strictly prohibited. Copyright © 2020 Bright MLS. All rights reserved.
Did you know? You can invite friends and family to your search. They can join your search, rate and discuss listings with you.