6 GAMEWOOD ROADLEVITTOWN, PA 19057
Mortgage Calculator
Monthly Payment (Est.)
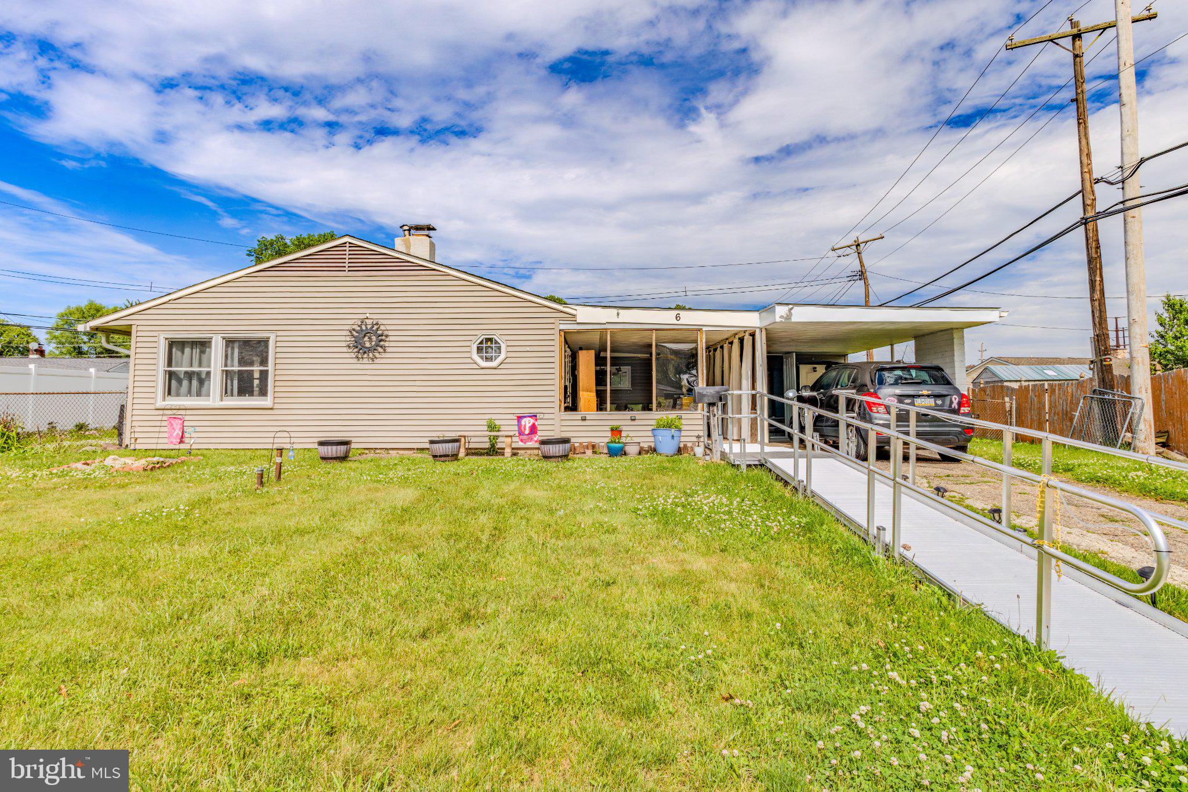
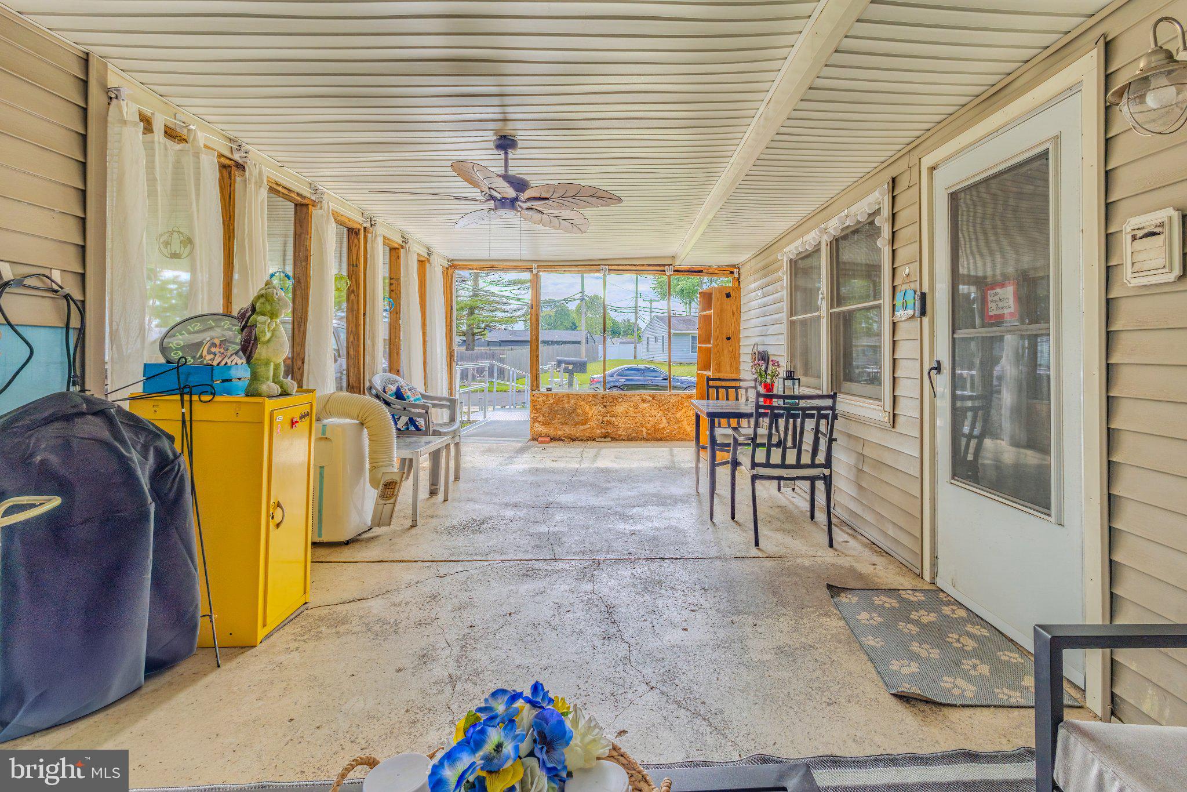
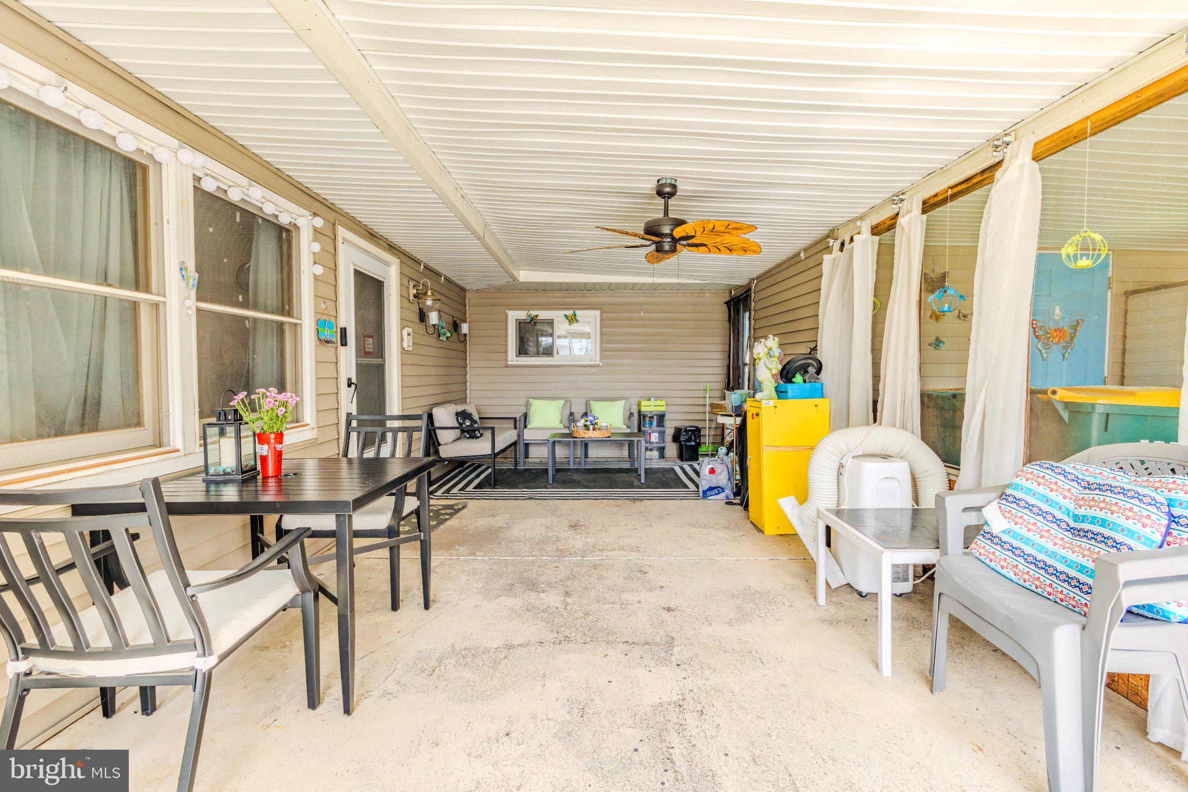
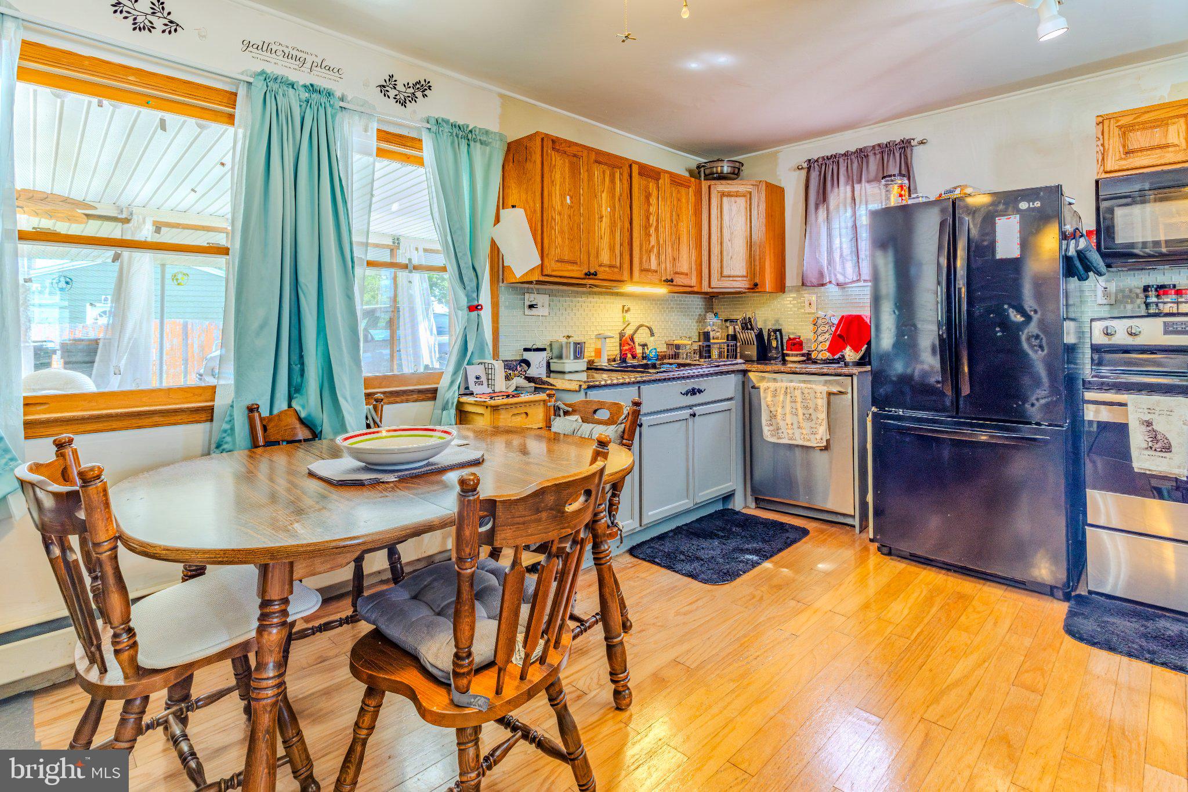
$1,368Step into this charming ranch‑style home offering comfort and convenience. A welcoming screened‑in patio greets you at the entrance—an ideal spot for morning coffee, evening relaxation, or simply enjoying the breeze without the bugs. Inside, the home features an open, eat-in kitchen with updated appliances, flowing seamlessly into a spacious living room with direct access to the fully fenced‑in side yard—perfect for pets, play, or outdoor entertaining. With 3 bedrooms plus an additional bonus room created by a smartly designed addition, the layout offers flexibility for a 4th bedroom, home office, playroom, or hobby space. The full bathroom is handicap accessible, adding ease and comfort for residents and guests. Outside, the property continues to impress. A carport provides covered parking, while two storage sheds offer ample space for tools, equipment, or seasonal items. Additional parking is available in the driveway and on the street. The spacious backyard delivers plenty of room to run, relax, or garden, with fencing that adds peace of mind for pets and little ones. To top it off, the home features a brand‑new central air system, ensuring cool, efficient comfort all summer long. A wonderful blend of indoor comfort and outdoor enjoyment—this rancher is ready to welcome its next owner. Don't miss your opportunity. Schedule your private showing today!
| 20 hours ago | Listing first seen on site | |
| 20 hours ago | Listing updated with changes from the MLS® |

The real estate listing information is provided by Bright MLS is for the consumer's personal, non-commercial use and may not be used for any purpose other than to identify prospective properties consumer may be interested in purchasing. Any information relating to real estate for sale or lease referenced on this web site comes from the Internet Data Exchange (IDX) program of the Bright MLS. This web site references real estate listing(s) held by a brokerage firm other than the broker and/or agent who owns this web site. The accuracy of all information is deemed reliable but not guaranteed and should be personally verified through personal inspection by and/or with the appropriate professionals. Properties in listings may have been sold or may no longer be available. The data contained herein is copyrighted by Bright MLS and is protected by all applicable copyright laws. Any unauthorized collection or dissemination of this information is in violation of copyright laws and is strictly prohibited. Copyright © 2020 Bright MLS. All rights reserved.
Did you know? You can invite friends and family to your search. They can join your search, rate and discuss listings with you.