357 ZWEIZIG ROADSHOEMAKERSVILLE, PA 19555
Mortgage Calculator
Monthly Payment (Est.)
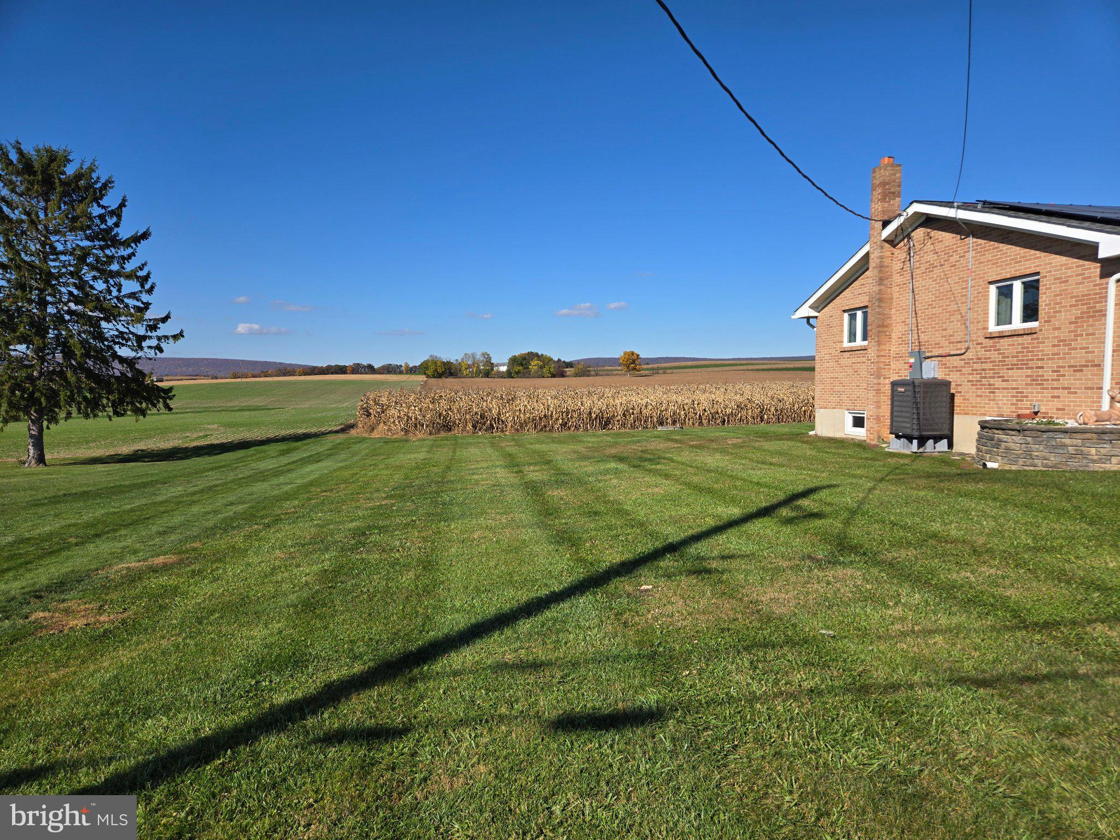
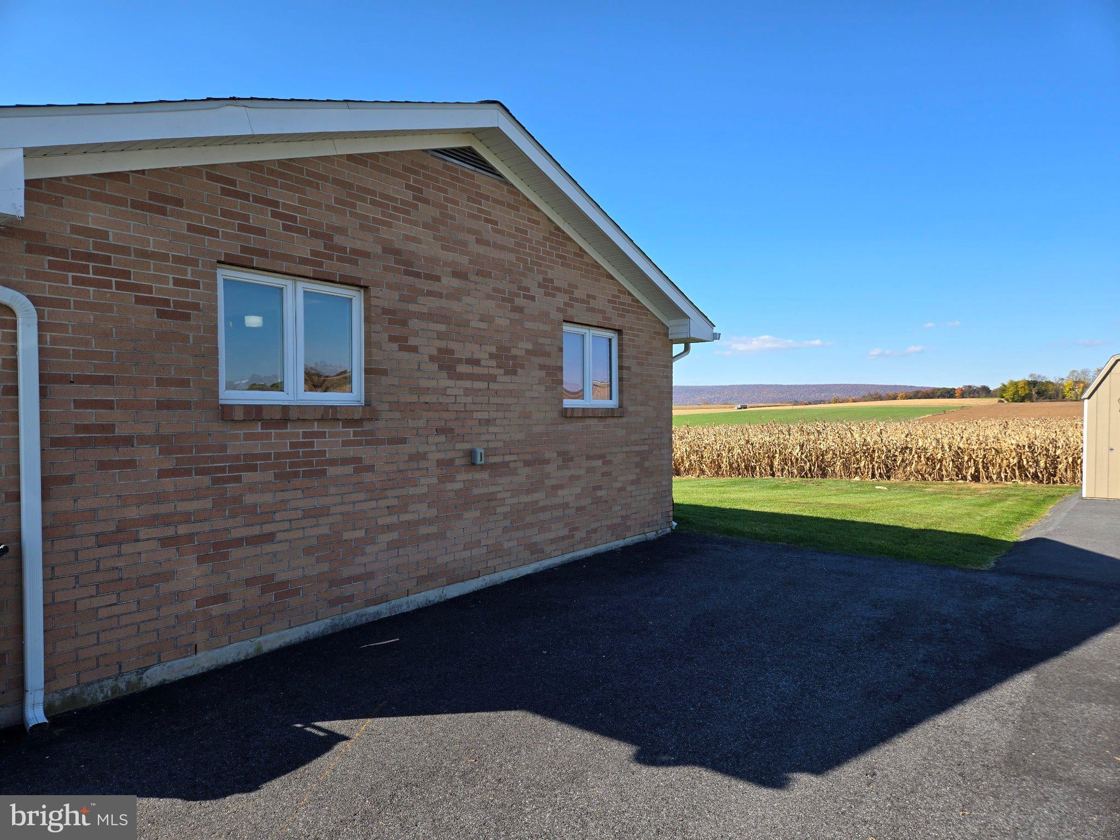
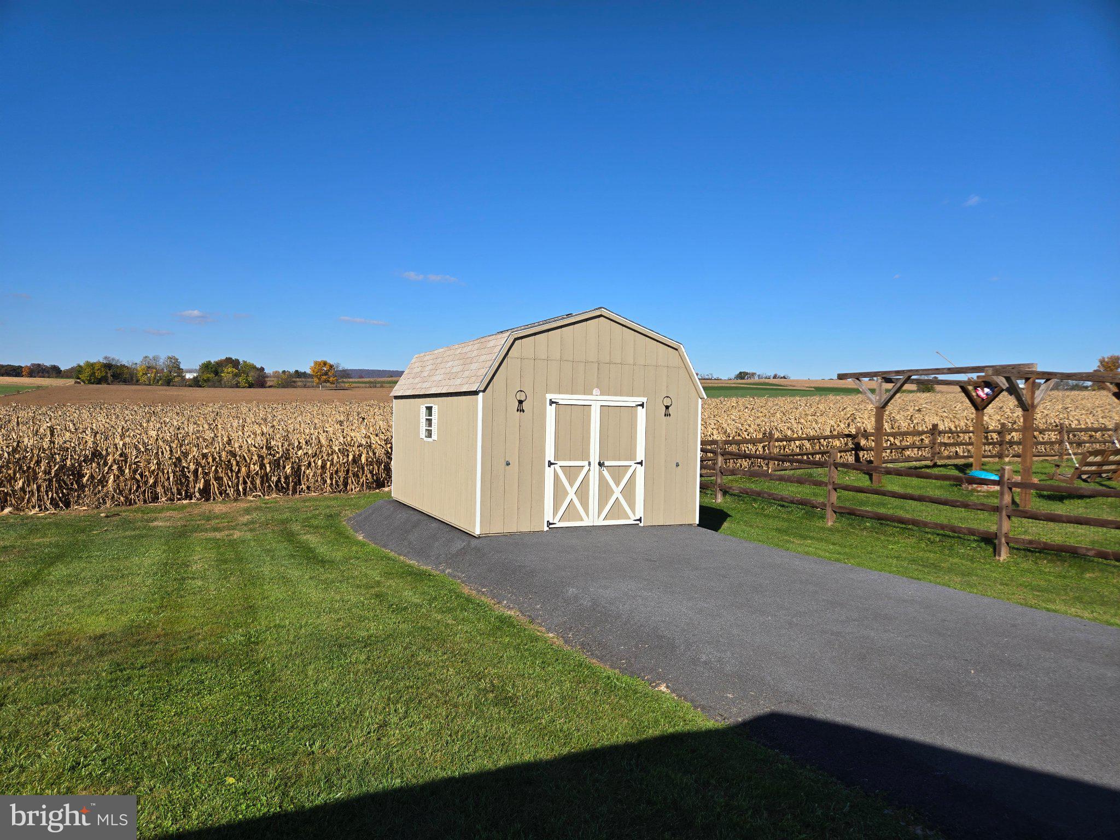
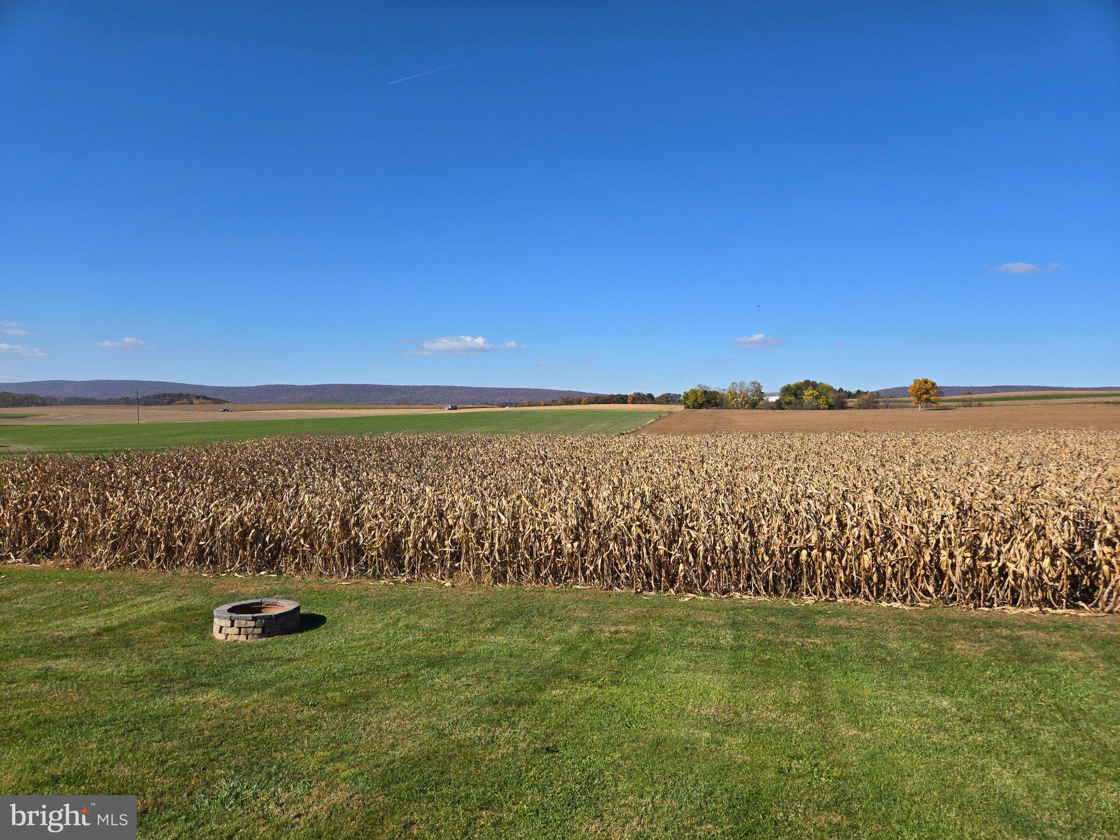
Enter an interest rate to see your estimated monthly payment.Nestled in a serene setting, this exquisite ranch-style home, built in 1972 and beautifully renovated in 2023, offers a perfect blend of modern luxury and timeless charm. The exterior showcases a stunning brick façade, complemented by extensive hardscaping and elegant exterior lighting that enhances the property's curb appeal. A welcoming porch invites you to step inside and experience the warmth of this meticulously maintained residence. Set on a generous 0.45-acre lot, the property features a cleared and landscaped yard, providing ample space for outdoor activities and gatherings. The level terrain is perfect for creating your own private oasis, while the scenic vistas of the garden and surrounding pasture create a tranquil backdrop for everyday living. Enjoy the peaceful ambiance of rural life, all while being conveniently located in the middle of the block, ensuring privacy and a sense of community. Inside, the home boasts three spacious bedrooms and a beautifully appointed full bathroom, designed for both comfort and functionality. The heart of the home features a cozy brick fireplace, perfect for those chilly evenings, while the hardwood flooring throughout adds a touch of elegance. The kitchen is a chef's dream, equipped with high-end stainless steel appliances, including a built-in microwave, electric range, and dishwasher, making meal preparation a delight. The full, heated basement offers endless possibilities for customization, whether you envision a recreation room, home gym, or additional storage space. The laundry area is conveniently located in the basement, ensuring that chores are easily managed. Parking is a breeze with an oversized attached garage that accommodates two vehicles, along with a paved driveway providing space for six additional cars. The lighted parking area enhances safety and convenience, making it easy to welcome guests. This property is not just a home; it's a lifestyle. Solar payment is $228.34 a month and Propane Tank is leased through Suburban Propane. With its blend of luxury features, expansive outdoor space, and a prime location just under 10 miles from the airport, it offers the perfect retreat for those seeking comfort and elegance. Experience the joy of living in a space that truly feels like home, where every detail has been thoughtfully curated for your enjoyment. One year Guard Home Warranty at Full Price. Immediate Possession Too!
| 3 days ago | Listing updated with changes from the MLS | |
| 3 days ago | Listing first seen on site |

The real estate listing information is provided by Bright MLS is for the consumer's personal, non-commercial use and may not be used for any purpose other than to identify prospective properties consumer may be interested in purchasing. Any information relating to real estate for sale or lease referenced on this web site comes from the Internet Data Exchange (IDX) program of the Bright MLS. This web site references real estate listing(s) held by a brokerage firm other than the broker and/or agent who owns this web site. The accuracy of all information is deemed reliable but not guaranteed and should be personally verified through personal inspection by and/or with the appropriate professionals. Properties in listings may have been sold or may no longer be available. The data contained herein is copyrighted by Bright MLS and is protected by all applicable copyright laws. Any unauthorized collection or dissemination of this information is in violation of copyright laws and is strictly prohibited. Copyright © 2020 Bright MLS. All rights reserved.
Did you know? You can invite friends and family to your search. They can join your search, rate and discuss listings with you.