412 RUSSELL AVENUEDOUGLASSVILLE, PA 19518
Mortgage Calculator
Monthly Payment (Est.)
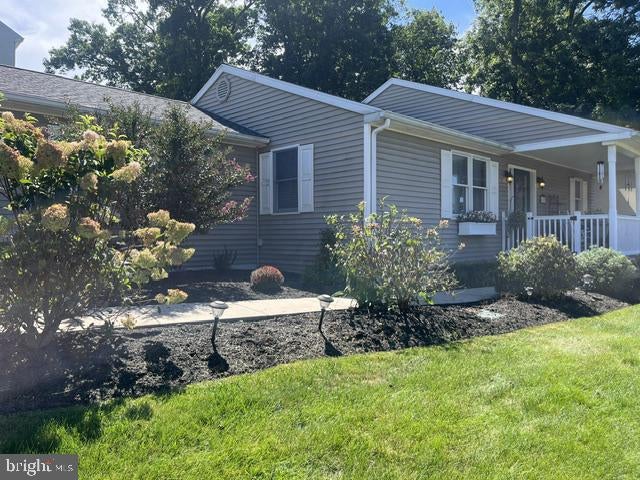
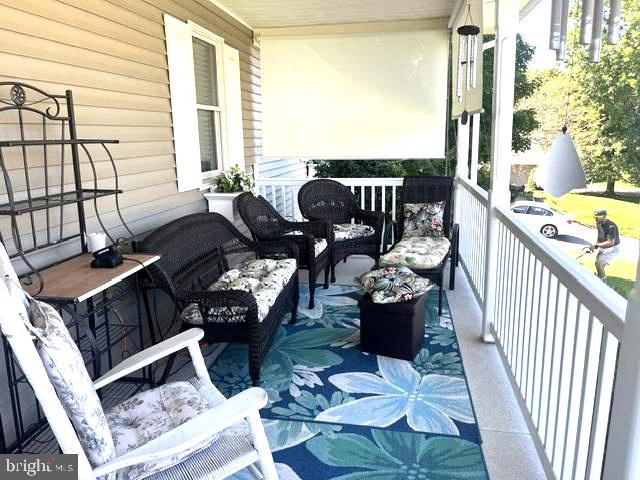
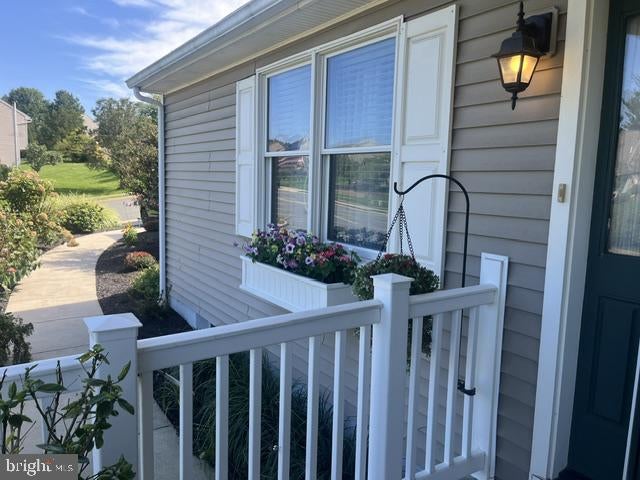
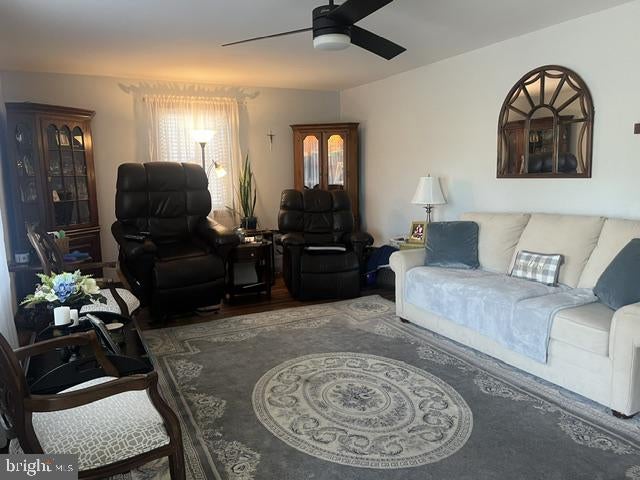
$1,961This exceptional custom-built ranch situated on a corner lot offers one floor living with numerous recent upgrades. The recent upgrades include a completely remodeled kitchen with a skylight, resurfaced cabinets, quartz countertops, tile backsplash, new stainless-steel appliances, waterproof laminated throughout the entire first floor, a new roof, and a professionally installed epoxy garage floor. There is rough in plumbing for a sink in the garage. The room sizes are generous offering easy living and entertaining. The storage space includes two closets in the master bedroom, one being walk in and a generous size linen closet outside the hallway bathroom. The hallway bathroom has an oversized walk in shower and a pull down seat. Across from the hallway bath is a laundry closet making laundry an easy chore. The basement offers plenty of storage with professionally built shelves. The backyard features a 12x13 composite deck, a 15x8.5 gazebo with electric and is fenced in offering a convenient spot for pets. The 8 x 22 covered front porch is very spacious with retractable shades providing shade and comfort no matter what time of day. Geothermal heating offers a cost-effective way of heating and cooling this home. This gem offers traditional timeless style, quality construction and mechanicals as well as pride of ownership and is move in ready.
| 54 minutes ago | Listing first seen on site | |
| 55 minutes ago | Listing updated with changes from the MLS® |

The real estate listing information is provided by Bright MLS is for the consumer's personal, non-commercial use and may not be used for any purpose other than to identify prospective properties consumer may be interested in purchasing. Any information relating to real estate for sale or lease referenced on this web site comes from the Internet Data Exchange (IDX) program of the Bright MLS. This web site references real estate listing(s) held by a brokerage firm other than the broker and/or agent who owns this web site. The accuracy of all information is deemed reliable but not guaranteed and should be personally verified through personal inspection by and/or with the appropriate professionals. Properties in listings may have been sold or may no longer be available. The data contained herein is copyrighted by Bright MLS and is protected by all applicable copyright laws. Any unauthorized collection or dissemination of this information is in violation of copyright laws and is strictly prohibited. Copyright © 2020 Bright MLS. All rights reserved.
Did you know? You can invite friends and family to your search. They can join your search, rate and discuss listings with you.