Save
Ask
Tour
Hide
Share
$765,000
New Listing

7 DAVIS BRIDGE ROAD
BERNVILLE, PA 19506

For Sale|Single Family Residence|Active
5
Beds
3
Total Baths
3
Full Baths
3,600
SqFt
$213
/SqFt
1780
Built
County:
BERKS
Listing courtesy of The Real Estate Professionals-Pottstown
Call Now: (570) 355-1640
Is this the listing for you? We can help make it yours.
(570) 355-1640
7 DAVIS BRIDGE ROAD7 DAVIS BRIDGE ROAD7 DAVIS BRIDGE ROAD7 DAVIS BRIDGE ROAD
Save
Ask
Tour
Hide
Share

Mortgage Calculator

Monthly Payment (Est.)

$3,490
Calculator powered by Showcase IDX, a Constellation1 Company. Copyright ©2026 Information is deemed reliable but not guaranteed.

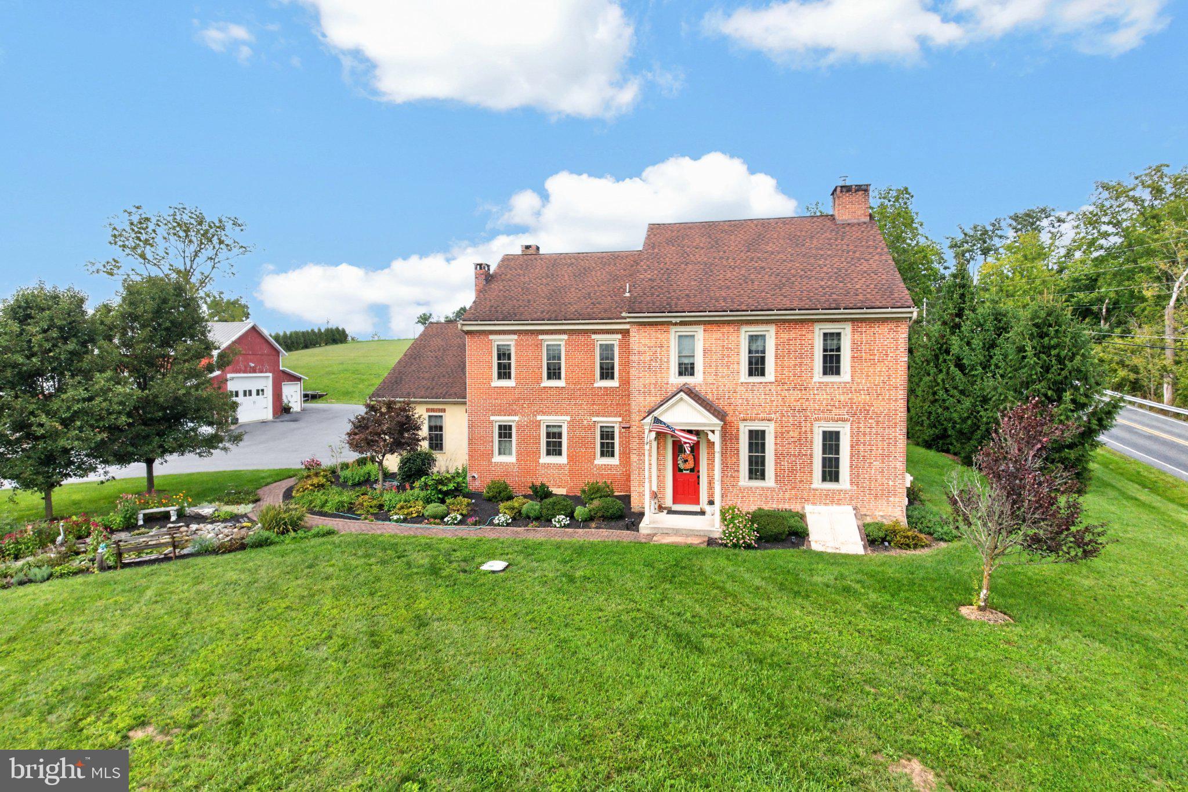
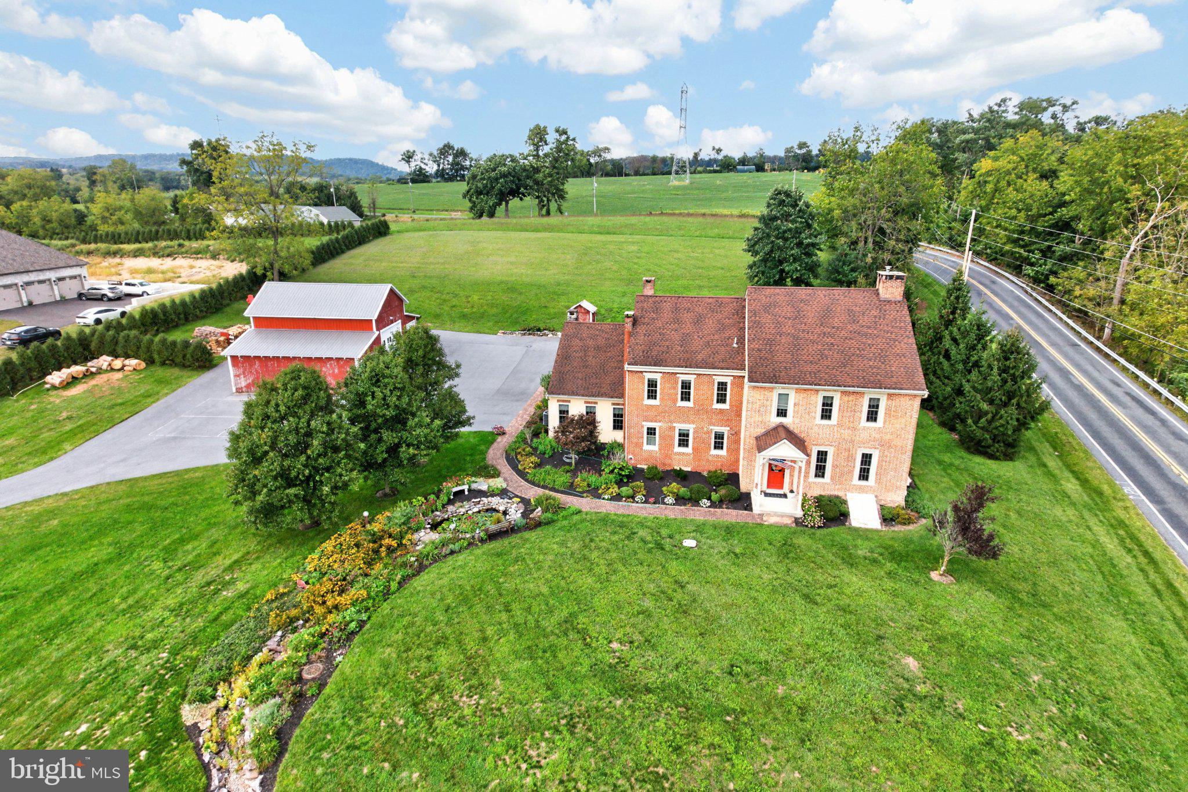
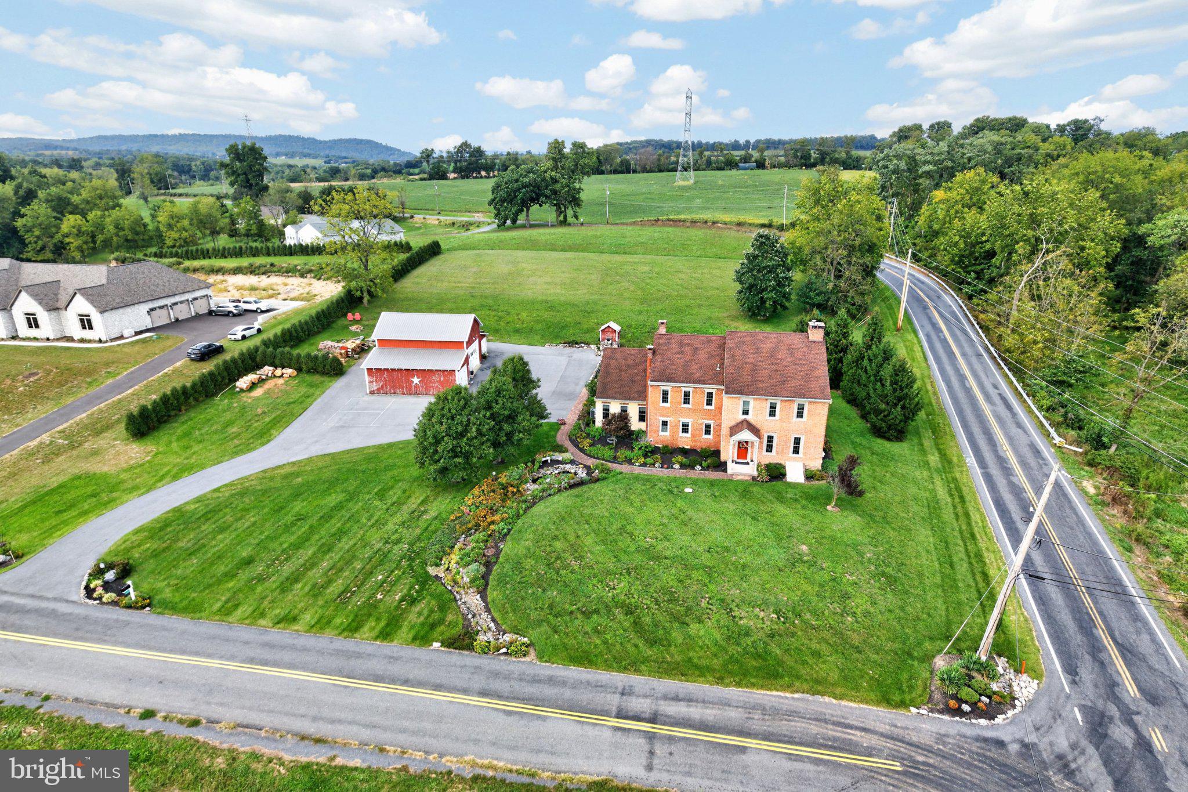
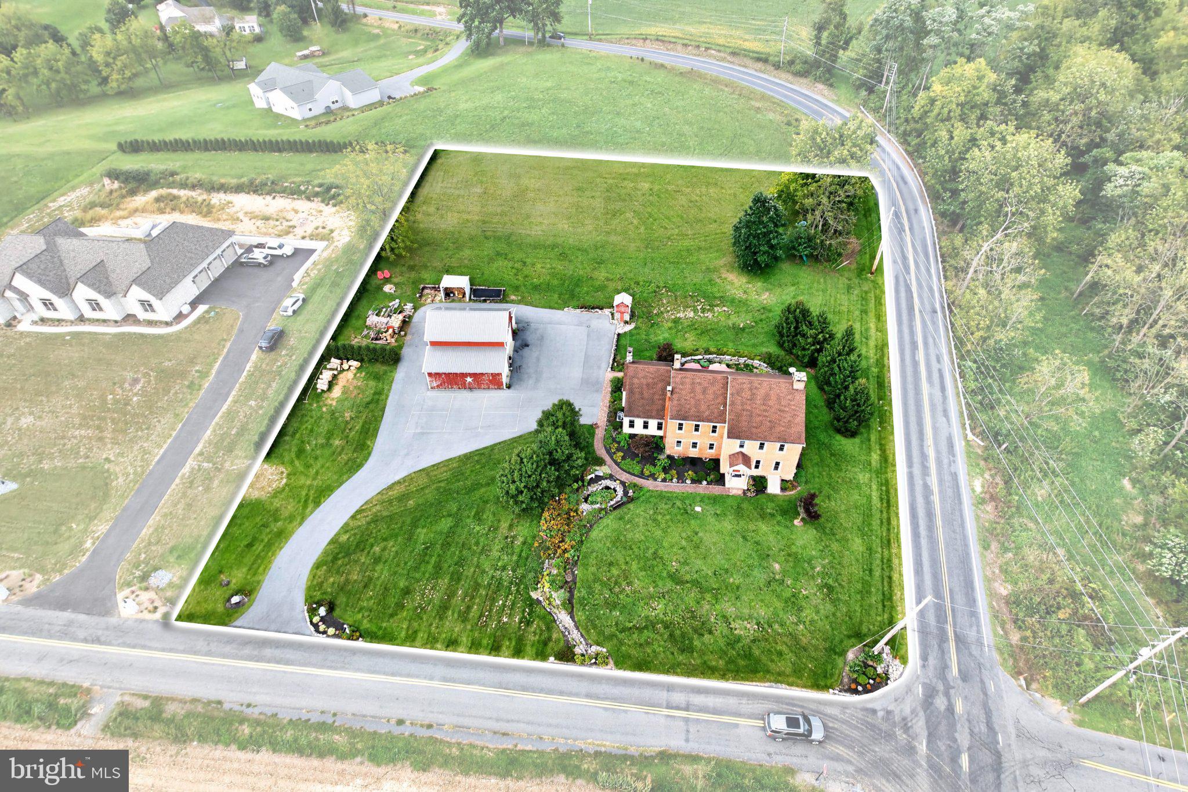
Discover a beautifully preserved 18th‑century farmhouse offering the perfect blend of historic character and modern convenience. This spacious 5‑bedroom, 3‑bath home features six fireplaces, sun‑filled living spaces, and sweeping countryside views, all set just moments from Blue Mountain and the Reading Airport. A versatile suite—currently operated as a bed‑and‑breakfast—provides excellent potential for in‑law quarters or extended guest accommodations. Outdoor amenities include abundant parking, a dedicated pickleball court, and a large barn with three bays ideal for storage, vehicles, or hobby use. With timeless charm, flexible living options, and exceptional recreational and storage features, this property welcomes buyers seeking a truly distinctive home.

Save
Ask
Tour
Hide
Share
Listing Snapshot
Price 
$765,000
Days On Site 
0 Days
Bedrooms 
5
Inside Area (SqFt) 
3,600 sqft
Total Baths 
3
Full Baths 
3
Partial Baths 
N/A
Lot Size 
1.84 Acres
Year Built 
1780
MLS® Number 
PABK2078058
Status 
Active
Property Tax 
$5,360
HOA/Condo/Coop Fees 
N/A
Sq Ft Source 
Assessor
Friends & Family
Recent Activity
4 hours agoListing first seen on site
4 hours agoListing updated with changes from the MLS®
General Features
Acres 
1.84
Cross Street 
PLUM CREEK RD
Direction Faces 
South
Foundation 
Stone
Garage 
Yes
Garage Spaces 
4
Parking 
OversizedAsphaltGarageDrivewayDetached
Parking Spaces 
10
Pets 
Yes
Property Sub Type 
Single Family Residence
Security 
Security System
Sewer 
Septic Tank
Special Circumstances 
Standard
SqFt Above 
3600
SqFt Total 
3600
Style 
ColonialFarmhouse/National Folk
Utilities 
Propane
Water Source 
Well
Zoning 
L
Interior Features
Appliances 
OvenCooktopDishwasherENERGY STAR Qualified Appliances
Basement 
Exterior EntryUnfinished
Cooling 
Central AirElectric
Electric 
200+ Amp ServiceUnderground
Fireplace 
Yes
Fireplace Features 
MasonryGasStone
Fireplaces 
6
Flooring 
Wood
Furnished 
Unfurnished
Heating 
OilPropaneHot WaterHeat Pump
Interior 
Eat-in KitchenHigh CeilingsPantry
Laundry Features 
Main Level
Main Level Bedrooms 
5
Save
Ask
Tour
Hide
Share
Exterior Features
Construction Details 
BrickStoneStucco
Exterior 
Lighting
Lot Features 
Corner LotSlopedFront YardLevelClearedBack Yard
Other Structures 
Barn(s)
Patio And Porch 
Patio
Pool Features 
None
Roof 
Shingle
View 
Mountain(s)Panoramic
Waterview 
Mountain(s)Panoramic
Community Features
Community Features 
Sidewalks
MLS Area 
Penn Twp (10269)
School District 
TULPEHOCKEN AREA
Schools
School District
TULPEHOCKEN AREA
Elementary School
Unknown
Middle School
Unknown
High School
TULPEHOCKEN JR - SR.
Listing courtesy of The Real Estate Professionals-Pottstown


The real estate listing information is provided by Bright MLS is for the consumer's personal, non-commercial use and may not be used for any purpose other than to identify prospective properties consumer may be interested in purchasing. Any information relating to real estate for sale or lease referenced on this web site comes from the Internet Data Exchange (IDX) program of the Bright MLS. This web site references real estate listing(s) held by a brokerage firm other than the broker and/or agent who owns this web site. The accuracy of all information is deemed reliable but not guaranteed and should be personally verified through personal inspection by and/or with the appropriate professionals. Properties in listings may have been sold or may no longer be available. The data contained herein is copyrighted by Bright MLS and is protected by all applicable copyright laws. Any unauthorized collection or dissemination of this information is in violation of copyright laws and is strictly prohibited. Copyright © 2020 Bright MLS. All rights reserved.

Neighborhood & Commute
Source: Walkscore
Disclosure: Community information and market data powered by Constellation Data Labs. Information is deemed reliable but not guaranteed.
Save
Ask
Tour
Hide
Share