1494 CRANBERRY ROADYORK SPRINGS, PA 17372
Mortgage Calculator
Monthly Payment (Est.)
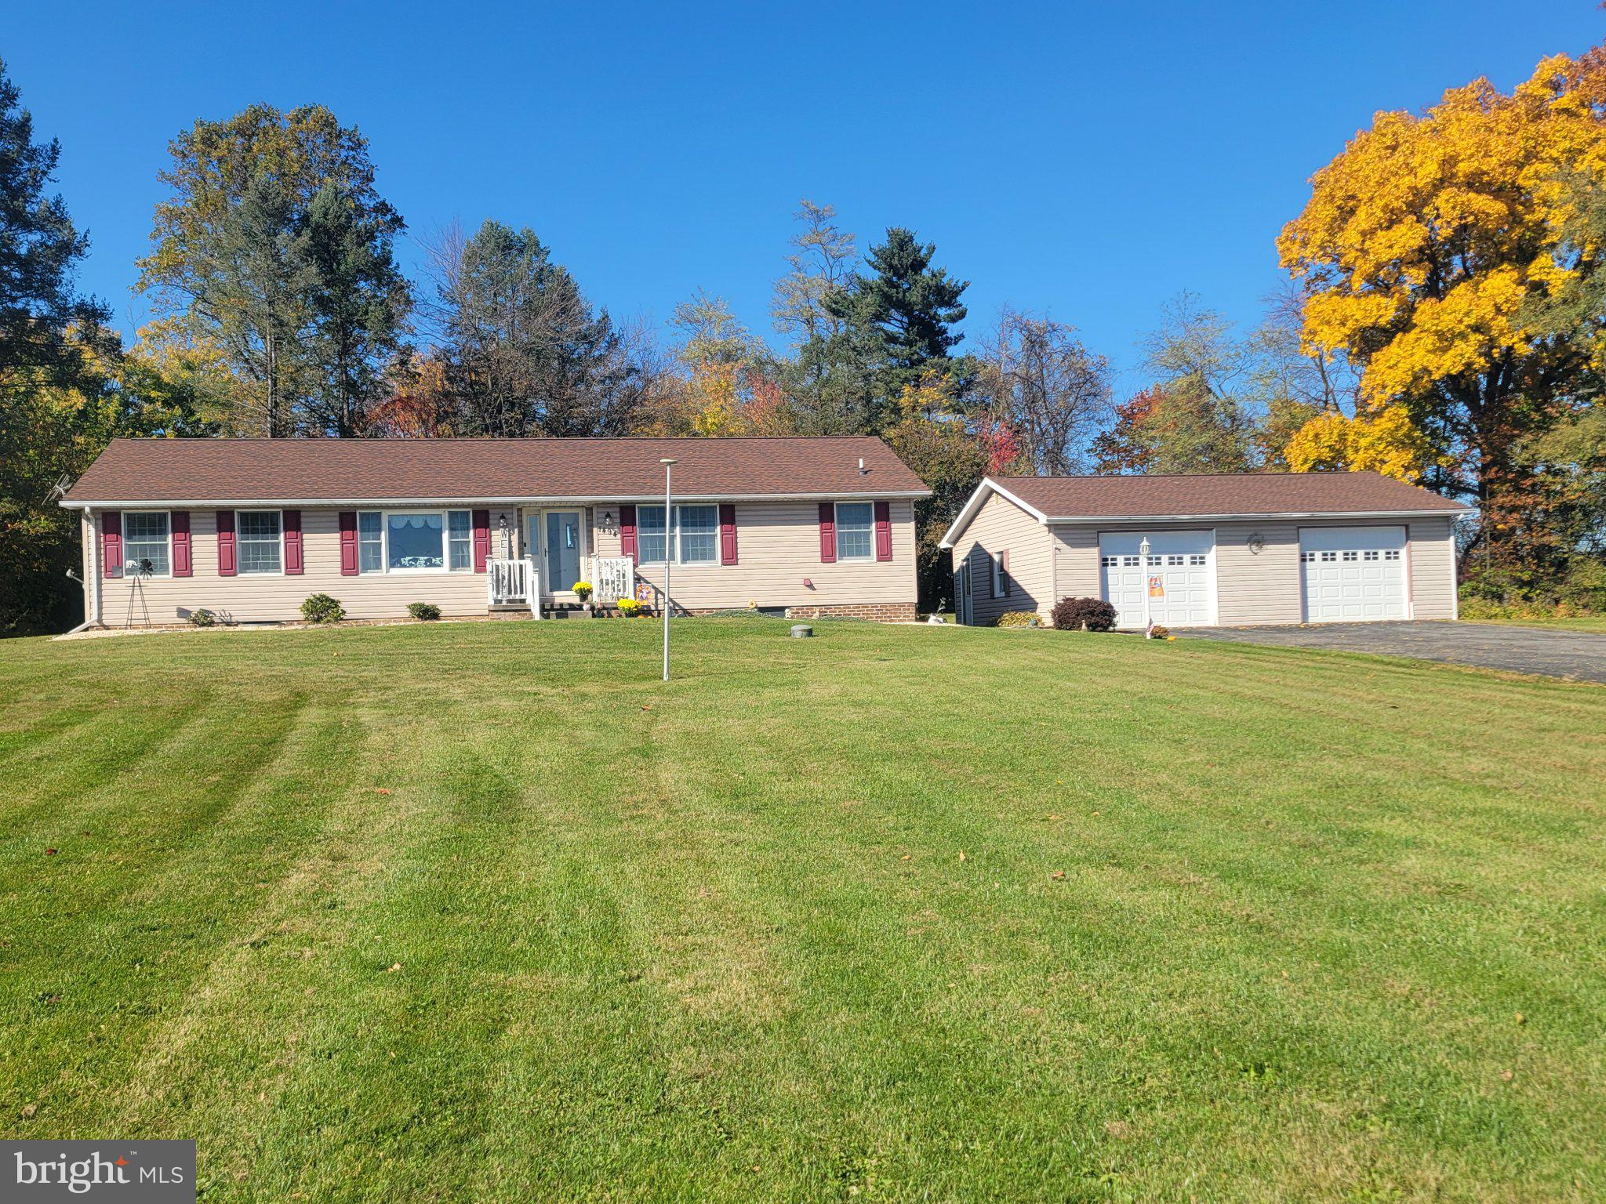
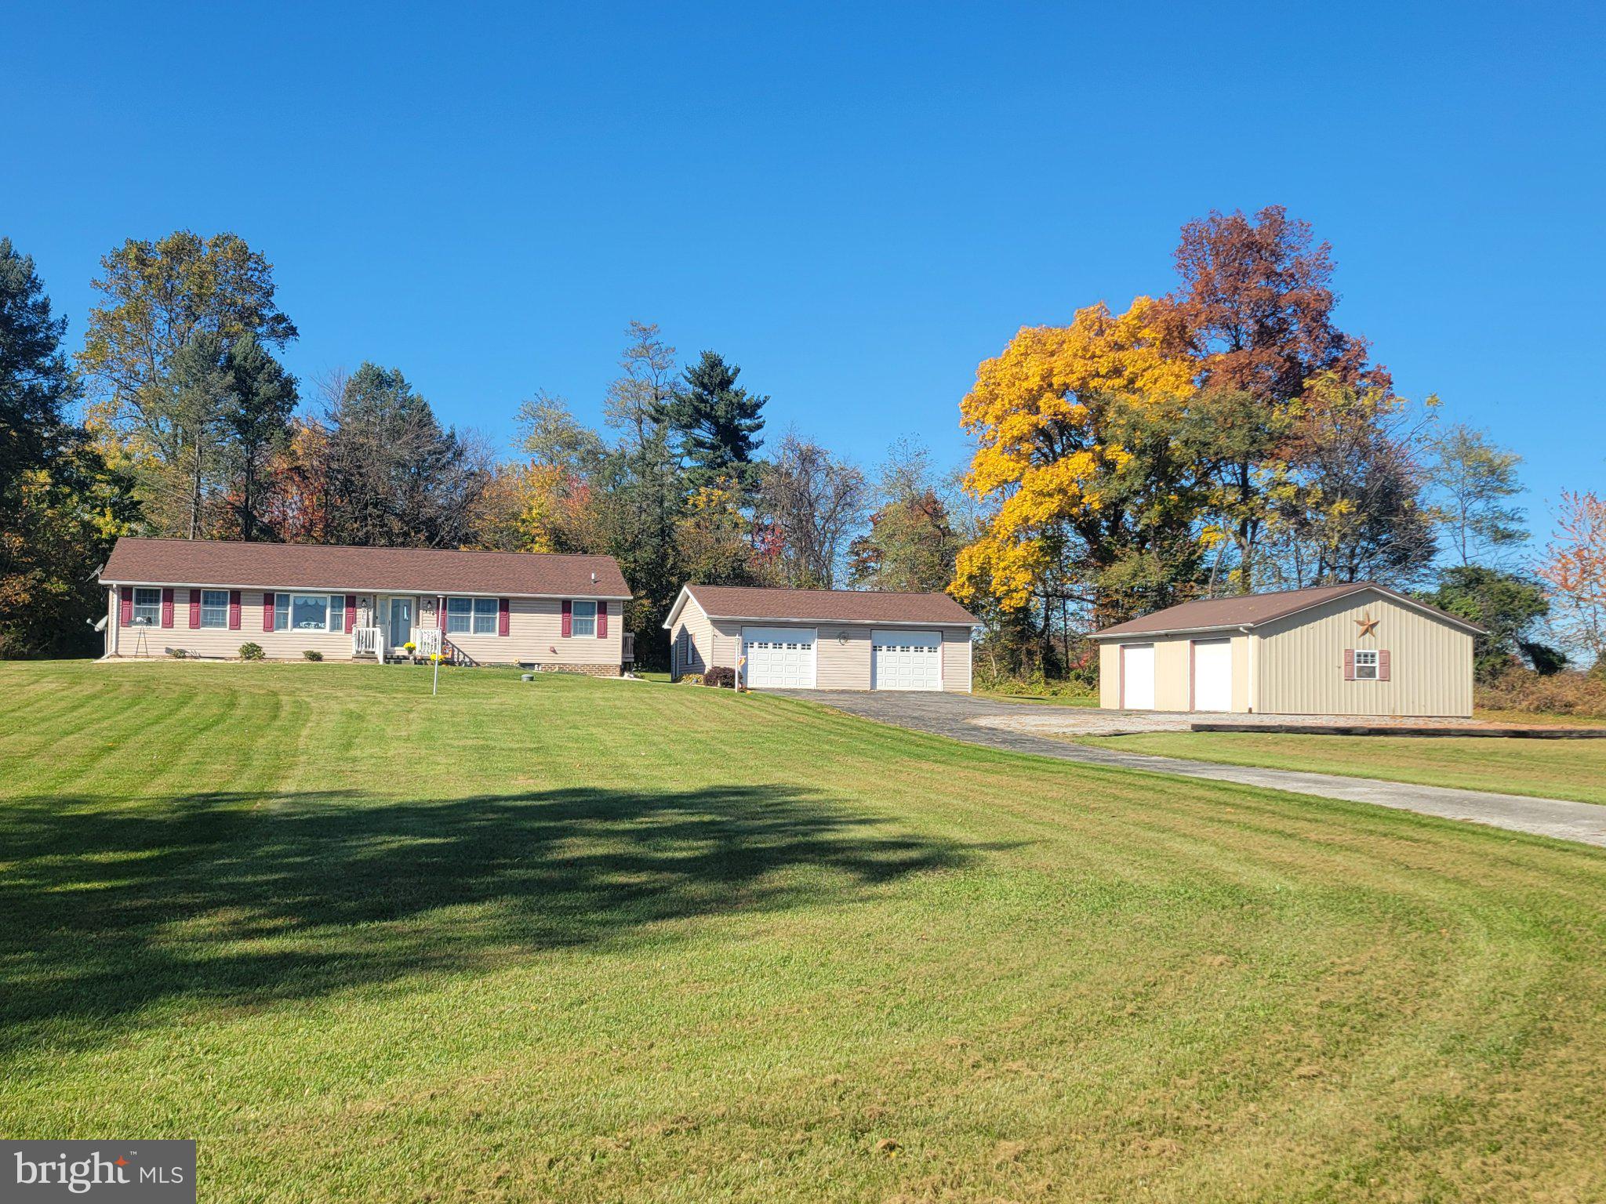
Enter an interest rate to see your estimated monthly payment.Country Living! This charming 3-bedroom home offers the perfect combination of space, privacy, and a beautiful rural setting while being only minutes from Hanover, Gettysburg, or Harrisburg. Surrounded by mature trees and natural beauty, this property provides the peaceful country lifestyle you’ve been looking for with plenty of room to relax, entertain, garden, or simply enjoy your own private acreage. Offering 1,668 square feet of comfortable living space on 1.7 acres, the home features an open floor plan that is perfect for entertainment. Just off the dining room, a deck creates the perfect spot for morning coffee, outdoor dining, entertaining, or enjoying the peaceful surroundings. The impressive primary suite features a generously sized bedroom, walk-in closets, and private full bath. Two additional bedrooms and a second full bath with first floor laundry provide plenty of space for family, guests, or a home office. Additional features include an unfinished block basement with rough-in plumbing to make it your own. There is also a wood stove that can be re-connected for added comfort. Recent improvements include a new roof about 5 years ago. The home also offers 200-amp electrical service, a private well, and water softener. It also includes two separate garages. One front entrance with 2 bay doors that has been drywalled, a crawl space and a floor drain. The second garage is a side-load garage with 2 bay doors. With generous living space, multiple garages, extensive storage, and the peace and privacy of country living, this property offers a rare combination of comfort, functionality, and location. Come see all that this special property has to offer!
| yesterday | Listing first seen on site | |
| yesterday | Listing updated with changes from the MLS |

The real estate listing information is provided by Bright MLS is for the consumer's personal, non-commercial use and may not be used for any purpose other than to identify prospective properties consumer may be interested in purchasing. Any information relating to real estate for sale or lease referenced on this web site comes from the Internet Data Exchange (IDX) program of the Bright MLS. This web site references real estate listing(s) held by a brokerage firm other than the broker and/or agent who owns this web site. The accuracy of all information is deemed reliable but not guaranteed and should be personally verified through personal inspection by and/or with the appropriate professionals. Properties in listings may have been sold or may no longer be available. The data contained herein is copyrighted by Bright MLS and is protected by all applicable copyright laws. Any unauthorized collection or dissemination of this information is in violation of copyright laws and is strictly prohibited. Copyright © 2020 Bright MLS. All rights reserved.