558 GERSHAL AVENUEPITTSGROVE, NJ 08318
Mortgage Calculator
Monthly Payment (Est.)
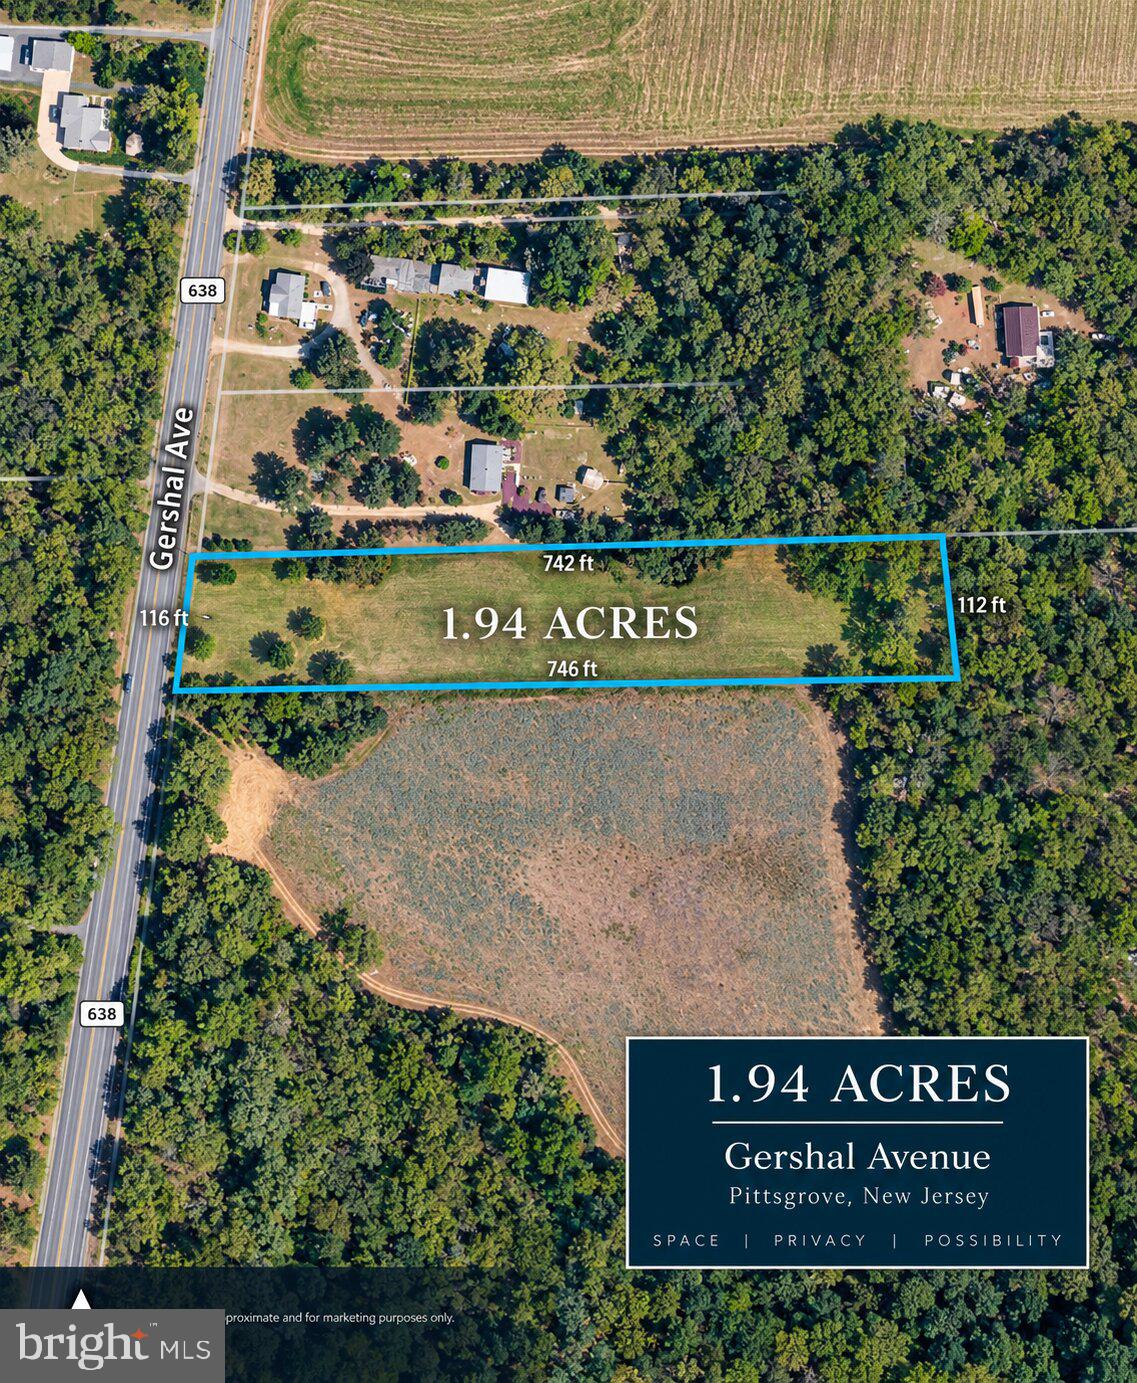
$2,167*USDA financing with ZERO DOWN for qualified buyers!* Nestled in a serene location near a Parvin State Park-Swimming, hiking, camping, boating, fishing! This\ exquisite NEW CONSTRUCTION home on 1.94 ACRES, set to be completed in 2026, offers a luxurious lifestyle that harmonizes modern elegance with the tranquility of nature. With a sprawling 1.94-acre lot, this property boasts panoramic views of lush pastures and towering trees, creating a picturesque backdrop for your everyday life. The architectural design reflects a perfect blend of Craftsman and Ranch styles, showcasing a commitment to quality and craftsmanship. As you step inside, you are greeted by an inviting open floor plan that seamlessly connects the living spaces, ideal for both entertaining and intimate gatherings. The gourmet kitchen is a chef's dream, featuring upgraded countertops, a spacious island, and high-end built-in appliances, including a microwave and range, ensuring culinary excellence at your fingertips. The interior is adorned with luxurious finishes, including plush carpeting and elegant luxury vinyl plank flooring that exudes warmth and comfort. Recessed lighting and ceiling fans enhance the ambiance, while built-ins provide both functionality and style. The primary suite is a true retreat, complete with a walk-in closet and a spa-like bathroom featuring both a walk-in shower, perfect for unwinding after a long day. With three well-appointed bedrooms and two full bathrooms, this home is designed for convenience and comfort. The main floor laundry adds to the ease of living, while the daylight basement, with its walkout access, offers endless possibilities for customization-whether it be a home gym, entertainment area, or additional living space. Energy-efficient windows ensure a bright and inviting atmosphere while contributing to sustainability. The exterior, crafted with durable materials such as vinyl siding and concrete, promises longevity and low maintenance, allowing you to spend more time enjoying your surroundings. This property is not just a home; it's a lifestyle choice that embraces the beauty of nature while providing the comforts of modern living. Experience the perfect blend of luxury and tranquility in this exceptional residence, where every detail has been thoughtfully designed to create a warm and inviting sanctuary. Within minutes to major highways and major shopping areas!
| 48 minutes ago | Listing updated with changes from the MLS® | |
| an hour ago | Listing first seen on site |

The real estate listing information is provided by Bright MLS is for the consumer's personal, non-commercial use and may not be used for any purpose other than to identify prospective properties consumer may be interested in purchasing. Any information relating to real estate for sale or lease referenced on this web site comes from the Internet Data Exchange (IDX) program of the Bright MLS. This web site references real estate listing(s) held by a brokerage firm other than the broker and/or agent who owns this web site. The accuracy of all information is deemed reliable but not guaranteed and should be personally verified through personal inspection by and/or with the appropriate professionals. Properties in listings may have been sold or may no longer be available. The data contained herein is copyrighted by Bright MLS and is protected by all applicable copyright laws. Any unauthorized collection or dissemination of this information is in violation of copyright laws and is strictly prohibited. Copyright © 2020 Bright MLS. All rights reserved.