Save
Ask
Tour
Hide
Share
$1,650,000
1 Day On Site

50 FORT AVENUE
SEASIDE HEIGHTS, NJ 08751

Single Family Residence|Coming Soon
3
Beds
3
Total Baths
2
Full Baths
1
Partial Bath
1,512
SqFt
$1,091
/SqFt
1995
Built
Subdivision:
SHORE SOUTH - ORTLEY BEACH
County:
OCEAN
Listing courtesy of Coldwell Banker
Call Now: (570) 355-1640
Is this the listing for you? We can help make it yours.
(570) 355-1640
50 FORT AVENUE50 FORT AVENUE50 FORT AVENUE50 FORT AVENUE
Save
Ask
Tour
Hide
Share

Mortgage Calculator

Monthly Payment (Est.)

Enter an interest rate to see your estimated monthly payment.
Calculator powered by Showcase IDX, a Constellation1 Company. Copyright ©2026 Information is deemed reliable but not guaranteed.

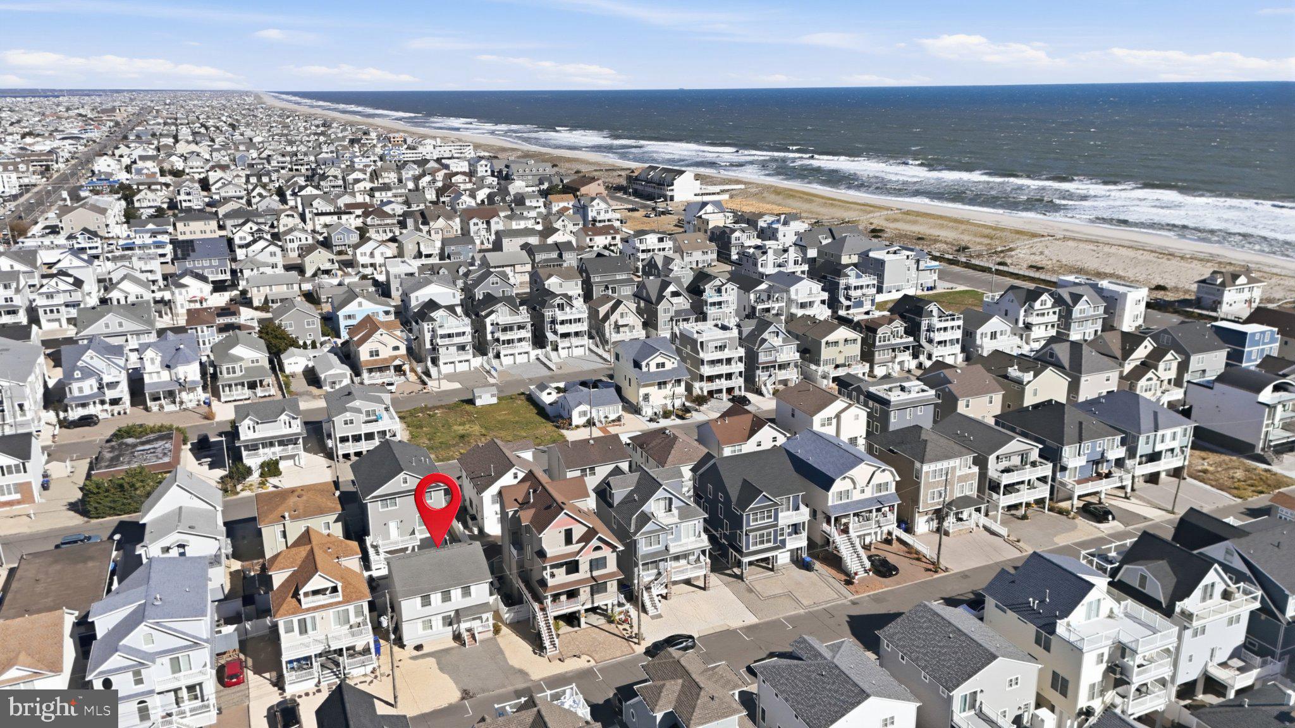
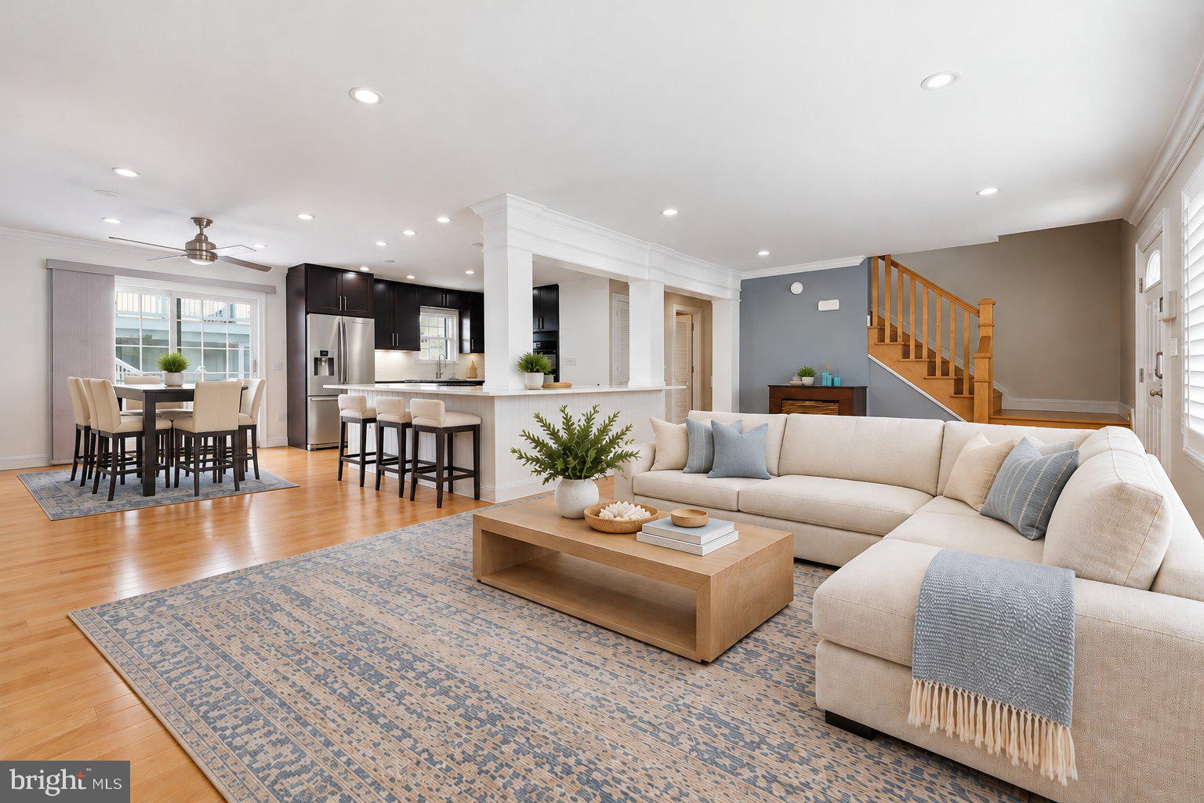
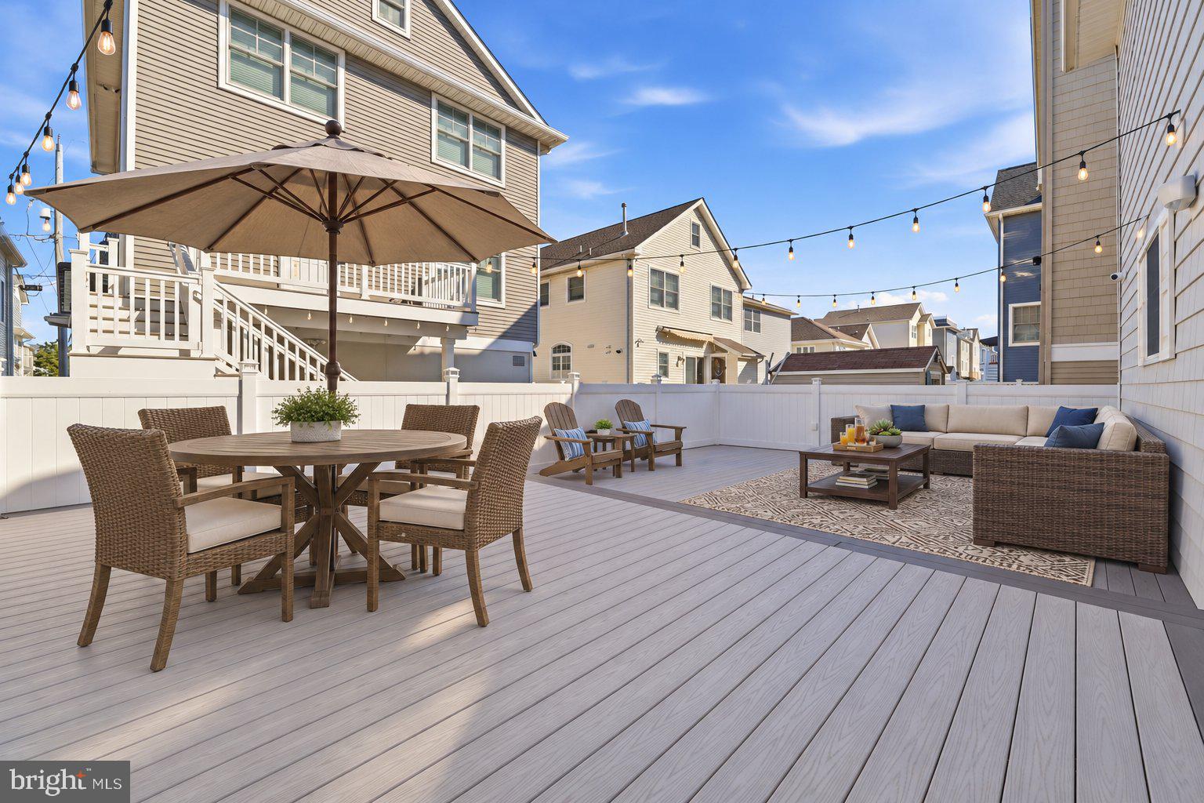
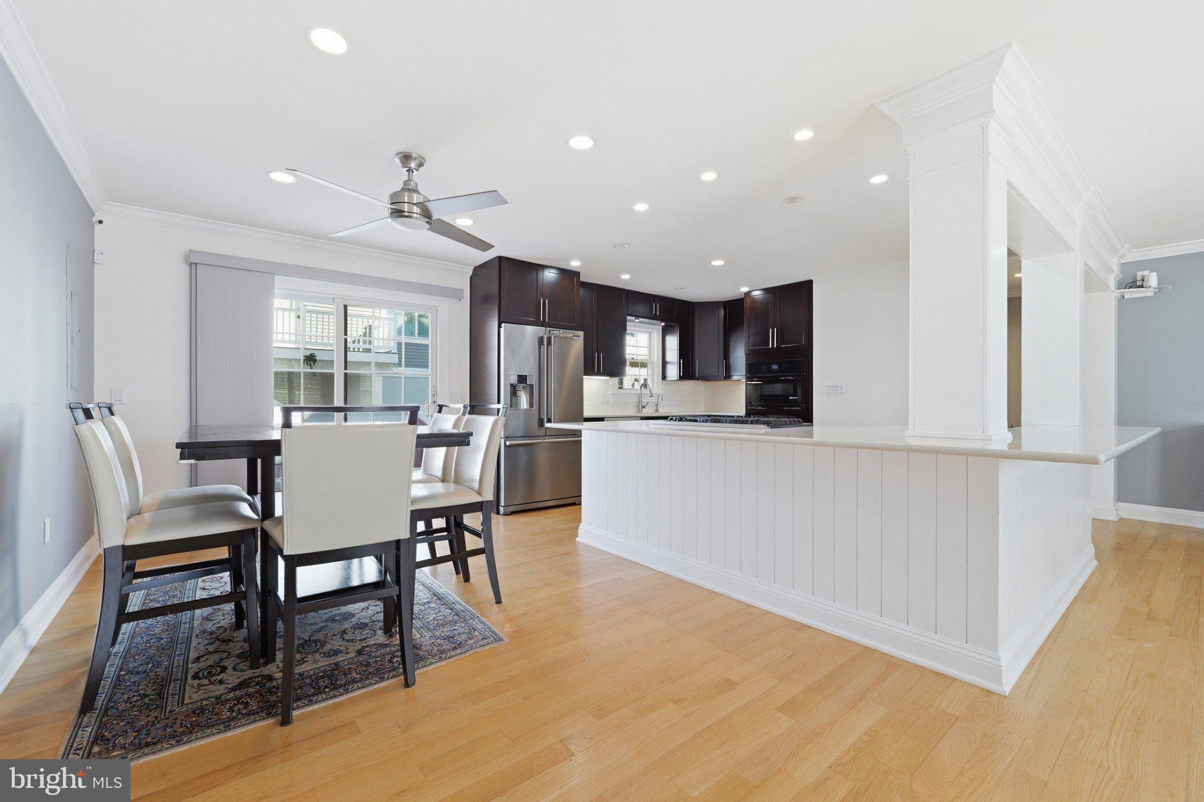
Ocean-block living with nothing to do but move in. Beach days and deck dinners await at 50 Fort Avenue, moments from the sand. This 3-bedroom, 2.5-bath home pairs an inviting open layout with generous outdoor space. Hardwood floors, custom crown molding, and Hunter Douglas shutters complement the main level, where the living and dining areas flow into a kitchen featuring rich wood cabinetry, stainless steel appliances, double wall ovens, and an island with seating. A powder room with laundry adds everyday convenience. Upstairs are three bedrooms and two full baths, including a primary bedroom with its own bath. The expansive rear deck is ready for outdoor dining and relaxing after the beach, complete with electrical and water outlets. An outdoor shower and vinyl-fenced yard round out the outdoor amenities. Fully renovated after Sandy, the home also offers a tankless water heater, updated HVAC, a security system, and a generator hookup. Your year-round home or coastal retreat awaits—bring your beach chairs.

Save
Ask
Tour
Hide
Share
Listing Snapshot
Price 
$1,650,000
Days On Site 
1 Day
Bedrooms 
3
Inside Area (SqFt) 
1,512 sqft
Total Baths 
3
Full Baths 
2
Partial Baths 
1
Lot Size 
0.06 Acres
Year Built 
1995
MLS Number 
NJOC2046202
Status 
Coming Soon
Property Tax 
$13,457
HOA/Condo/Coop Fees 
N/A
Sq Ft Source 
Estimated
Friends & Family
Recent Activity
yesterdayListing updated with changes from the MLS
yesterdayListing first seen on site
General Features
Acres 
0.06
Foundation 
Concrete PerimeterSlab
Levels 
Two
Parking 
Off StreetOn StreetDriveway
Parking Spaces 
2
Pets 
Yes
Property Sub Type 
Single Family Residence
Security 
Security System
Sewer 
Septic Tank
Special Circumstances 
Standard
SqFt Above 
1512
SqFt Total 
1512
Style 
Colonial
Utilities 
Cable AvailableUnderground UtilitiesNatural Gas Available
Water Source 
Public
Zoning 
R40E
Interior Features
Appliances 
RangeDouble OvenOvenBuilt-In RangeDishwasherWasher/Dryer StackedRefrigeratorMicrowaveENERGY STAR Qualified AppliancesTankless Water Heater
Cooling 
Central AirCeiling Fan(s)Electric
Flooring 
WoodCeramic TileHardwood
Furnished 
Unfurnished
Heating 
Natural GasForced Air
Interior 
Ceiling Fan(s)Kitchen IslandRecessed LightingCrown MoldingOpen Floorplan
Laundry Features 
Main Level
Save
Ask
Tour
Hide
Share
Exterior Features
Construction Details 
BrickConcreteShingle Siding
Fencing 
Vinyl
Patio And Porch 
Deck
Pool Features 
None
Roof 
Asphalt
View 
Street
Waterfront Features 
Ocean Front
Waterview 
Street
Community Features
MLS Area 
Seaside Heights Boro (21527)
School District 
TOMS RIVER REGIONAL
Schools
School District
TOMS RIVER REGIONAL
Elementary School
EAST DOVER
Middle School
TOMS RIVER INTERMEDIATE-EAST
High School
TOMS RIVER HIGH - EAST H.S.
Listing courtesy of Coldwell Banker


The real estate listing information is provided by Bright MLS is for the consumer's personal, non-commercial use and may not be used for any purpose other than to identify prospective properties consumer may be interested in purchasing. Any information relating to real estate for sale or lease referenced on this web site comes from the Internet Data Exchange (IDX) program of the Bright MLS. This web site references real estate listing(s) held by a brokerage firm other than the broker and/or agent who owns this web site. The accuracy of all information is deemed reliable but not guaranteed and should be personally verified through personal inspection by and/or with the appropriate professionals. Properties in listings may have been sold or may no longer be available. The data contained herein is copyrighted by Bright MLS and is protected by all applicable copyright laws. Any unauthorized collection or dissemination of this information is in violation of copyright laws and is strictly prohibited. Copyright © 2020 Bright MLS. All rights reserved.

Neighborhood & Commute
Source: Walkscore
Disclosure: Community information and market data powered by Constellation Data Labs. Information is deemed reliable but not guaranteed.
Save
Ask
Tour
Hide
Share