Save
Ask
Tour
Hide
Share
$815,000
New Listing

46 HOPKINS ROAD
NEW EGYPT, NJ 08533

Single Family Residence|Coming Soon
4
Beds
3
Total Baths
2
Full Baths
1
Partial Bath
3,038
SqFt
$268
/SqFt
2008
Built
County:
OCEAN
Listing courtesy of ERA Central Realty Group - Cream Ridge
Call Now: (570) 355-1640
Is this the listing for you? We can help make it yours.
(570) 355-1640
46 HOPKINS ROAD46 HOPKINS ROAD46 HOPKINS ROAD46 HOPKINS ROAD
Save
Ask
Tour
Hide
Share

Mortgage Calculator

Monthly Payment (Est.)

$3,718
Calculator powered by Showcase IDX, a Constellation1 Company. Copyright ©2026 Information is deemed reliable but not guaranteed.

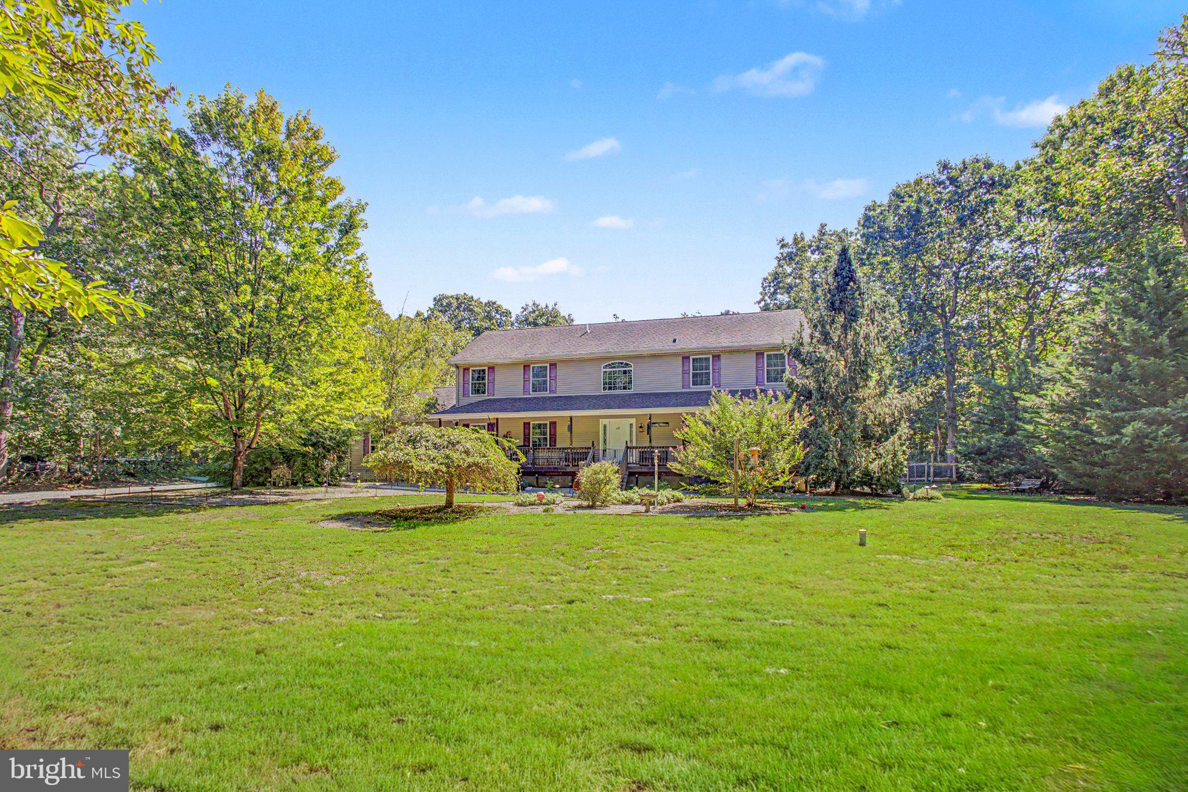
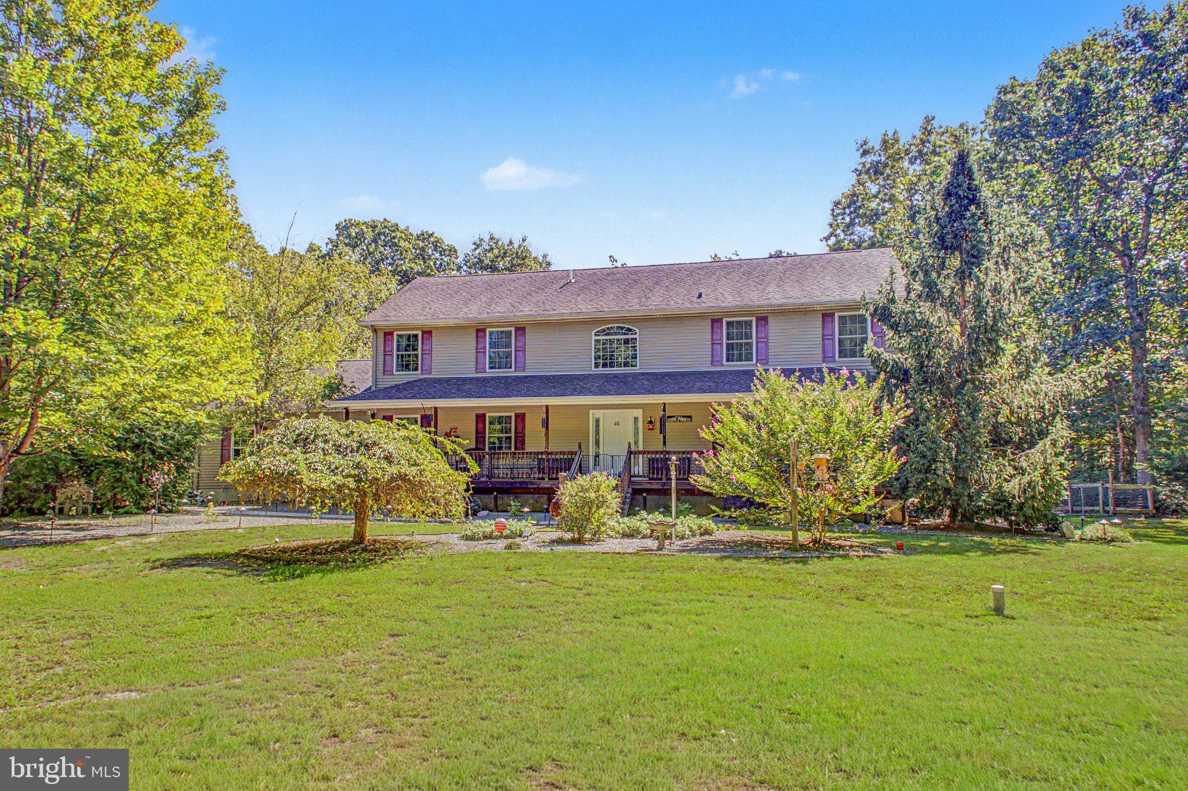
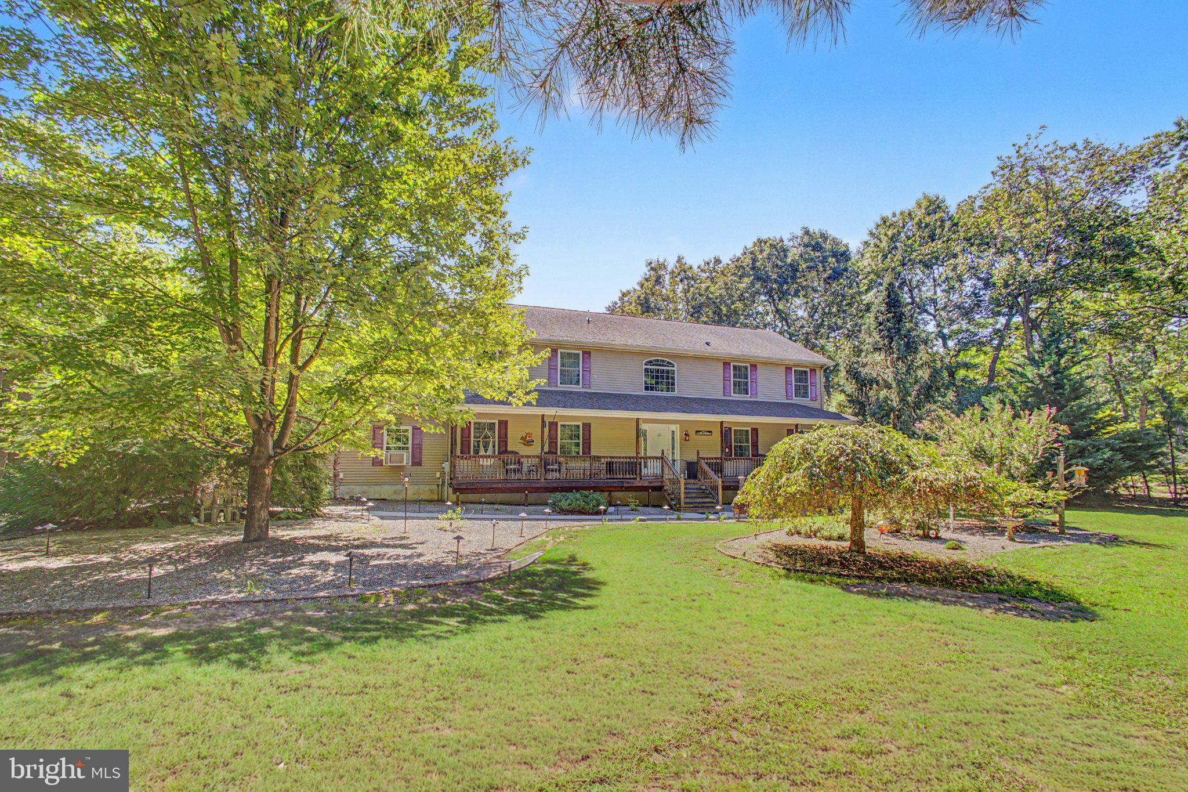
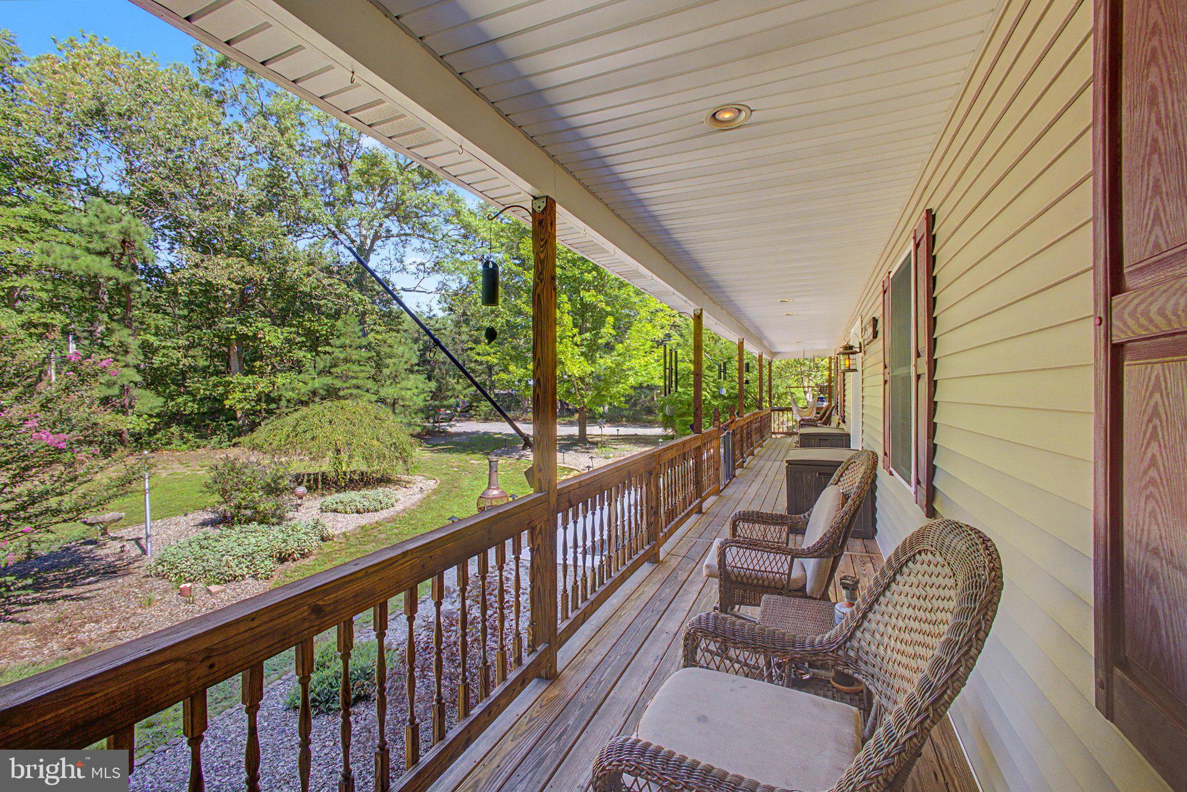
COMING SOON - Showings begin Monday 9/21/26. Welcome home to this 4-bedroom Colonial set on 5 fabulous wooded acres in Plumsted Township. Your private oasis awaits down the long driveway that leads to a rocking-chair front porch. Inside you’ll find gleaming hardwood floors, bright 2 story entry and so much more. The kitchen boasts stainless steel appliances, wood floors, a large island, and a handy butler’s pantry. Beautiful Kitchen has access to the large formal Dining Room and Family Room with gas fireplace. In addition, you can relax in the Living Room or retreat to the primary suite with a walk-in closet and private bath with double sinks, a soaking tub, and stall shower. Outside, enjoy your own private paradise! A secluded setting with covered pavilion, tiki bar, raised garden, chicken coop, shed, and partially fenced yard. The oversized 2-car garage and full basement with high ceilings add even more space to enjoy.

Save
Ask
Tour
Hide
Share
Listing Snapshot
Price 
$815,000
Days On Site 
0 Days
Bedrooms 
4
Inside Area (SqFt) 
3,038 sqft
Total Baths 
3
Full Baths 
2
Partial Baths 
1
Lot Size 
5 Acres
Year Built 
2008
MLS® Number 
NJOC2045188
Status 
Coming Soon
Property Tax 
$14,283
HOA/Condo/Coop Fees 
N/A
Sq Ft Source 
Assessor
Friends & Family
Recent Activity
an hour agoListing first seen on site
an hour agoListing updated with changes from the MLS®
General Features
Acres 
5
Attached Garage 
Yes
Foundation 
Block
Garage 
Yes
Garage Spaces 
2
Levels 
Two
Number Of Stories 
2
Parking 
OversizedGarage Door OpenerGravelGarageDrivewayInside EntranceAttached
Parking Spaces 
8
Pets 
Yes
Property Sub Type 
Single Family Residence
Special Circumstances 
Standard
SqFt Above 
3038
SqFt Total 
3038
Style 
Colonial
Utilities 
Propane
Water Source 
Private
Zoning 
RA-5
Interior Features
Appliances 
Gas RangeGas OvenGas Water HeaterDishwasherDryerStainless Steel Appliance(s)WasherTankless Water Heater
Basement 
FullUnfinished
Cooling 
Central AirElectric
Fireplace 
Yes
Fireplace Features 
Gas
Fireplaces 
1
Flooring 
WoodCarpetCeramic Tile
Furnished 
Unfurnished
Heating 
PropaneForced Air
Interior 
Kitchen IslandPantryWalk-In Closet(s)Soaking Tub
Laundry Features 
Main Level
Main Level Bedrooms 
4
Save
Ask
Tour
Hide
Share
Exterior Features
Construction Details 
Frame
Other Structures 
Pool House
Pool Features 
None
Roof 
Shingle
View 
Trees/Woods
Waterview 
Trees/Woods
Community Features
MLS Area 
Plumsted Twp (21524)
School District 
PLUMSTED TOWNSHIP
Schools
School District
PLUMSTED TOWNSHIP
Elementary School
NEW EGYPT E.S.
Middle School
NEW EGYPT M.S.
High School
NEW EGYPT H.S.
Listing courtesy of ERA Central Realty Group - Cream Ridge


The real estate listing information is provided by Bright MLS is for the consumer's personal, non-commercial use and may not be used for any purpose other than to identify prospective properties consumer may be interested in purchasing. Any information relating to real estate for sale or lease referenced on this web site comes from the Internet Data Exchange (IDX) program of the Bright MLS. This web site references real estate listing(s) held by a brokerage firm other than the broker and/or agent who owns this web site. The accuracy of all information is deemed reliable but not guaranteed and should be personally verified through personal inspection by and/or with the appropriate professionals. Properties in listings may have been sold or may no longer be available. The data contained herein is copyrighted by Bright MLS and is protected by all applicable copyright laws. Any unauthorized collection or dissemination of this information is in violation of copyright laws and is strictly prohibited. Copyright © 2020 Bright MLS. All rights reserved.

Neighborhood & Commute
Source: Walkscore
Disclosure: Community information and market data powered by Constellation Data Labs. Information is deemed reliable but not guaranteed.
Save
Ask
Tour
Hide
Share