Save
Ask
Tour
Hide
Share
$1,514,910
New Listing

357 PETER FORMAN DRIVE
FREEHOLD, NJ 07728

Single Family Residence|Coming Soon
5
Beds
4
Total Baths
3
Full Baths
1
Partial Bath
4,241
SqFt
$357
/SqFt
2000
Built
Subdivision:
HOWELL TWP
County:
MONMOUTH
Listing courtesy of Prive Haus LLC
Call Now: (570) 355-1640
Is this the listing for you? We can help make it yours.
(570) 355-1640
357 PETER FORMAN DRIVE357 PETER FORMAN DRIVE357 PETER FORMAN DRIVE357 PETER FORMAN DRIVE
Save
Ask
Tour
Hide
Share

Mortgage Calculator

Monthly Payment (Est.)

$6,912
Calculator powered by Showcase IDX, a Constellation1 Company. Copyright ©2026 Information is deemed reliable but not guaranteed.

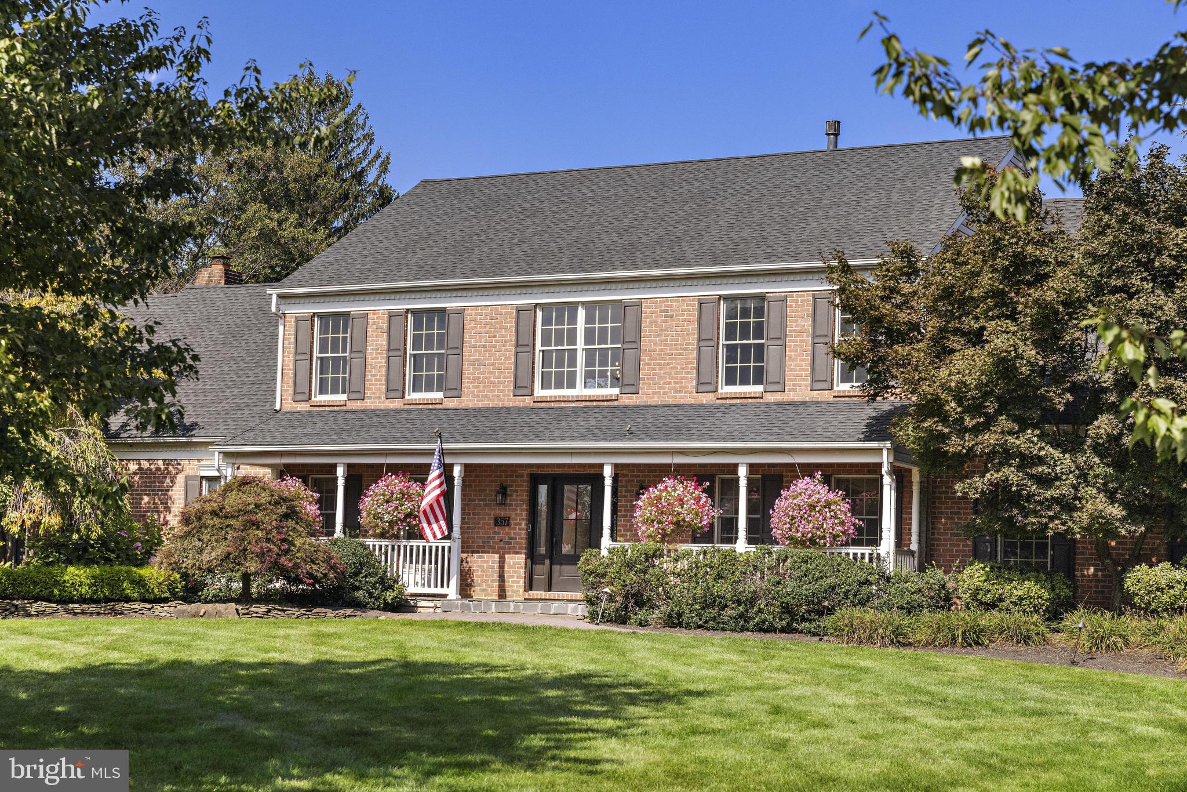
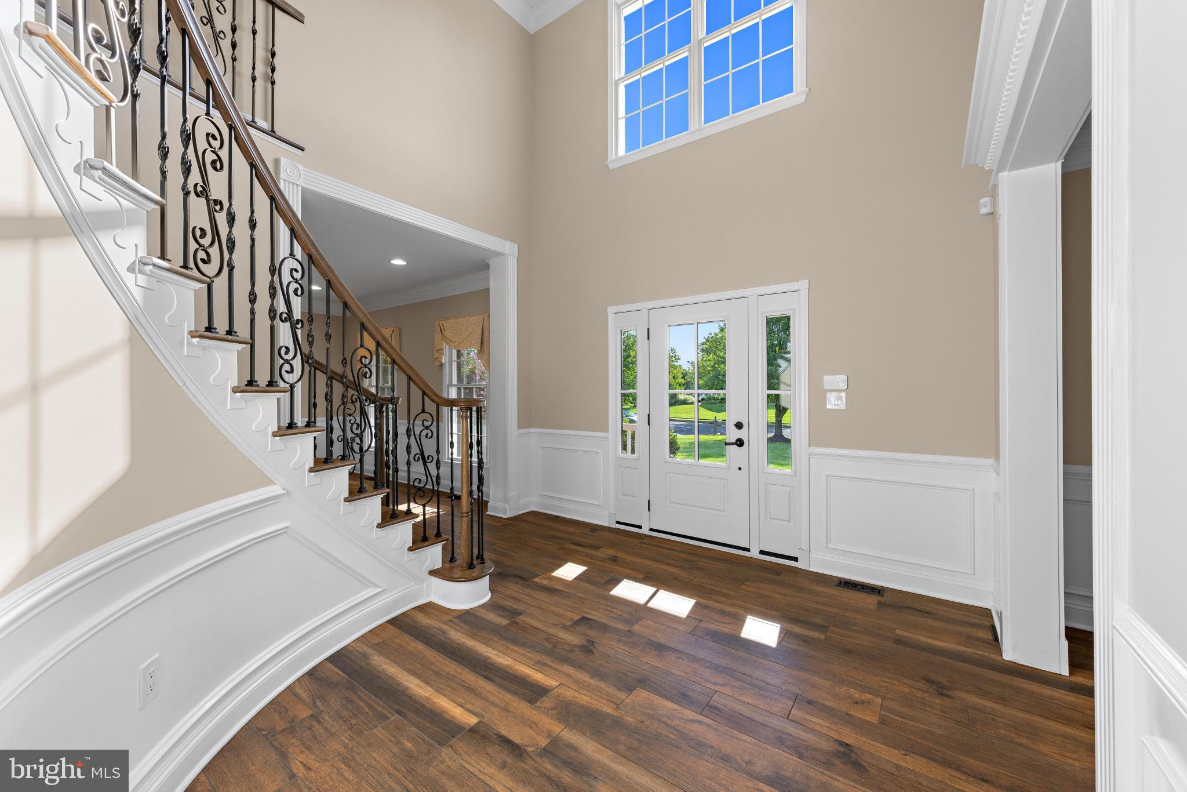
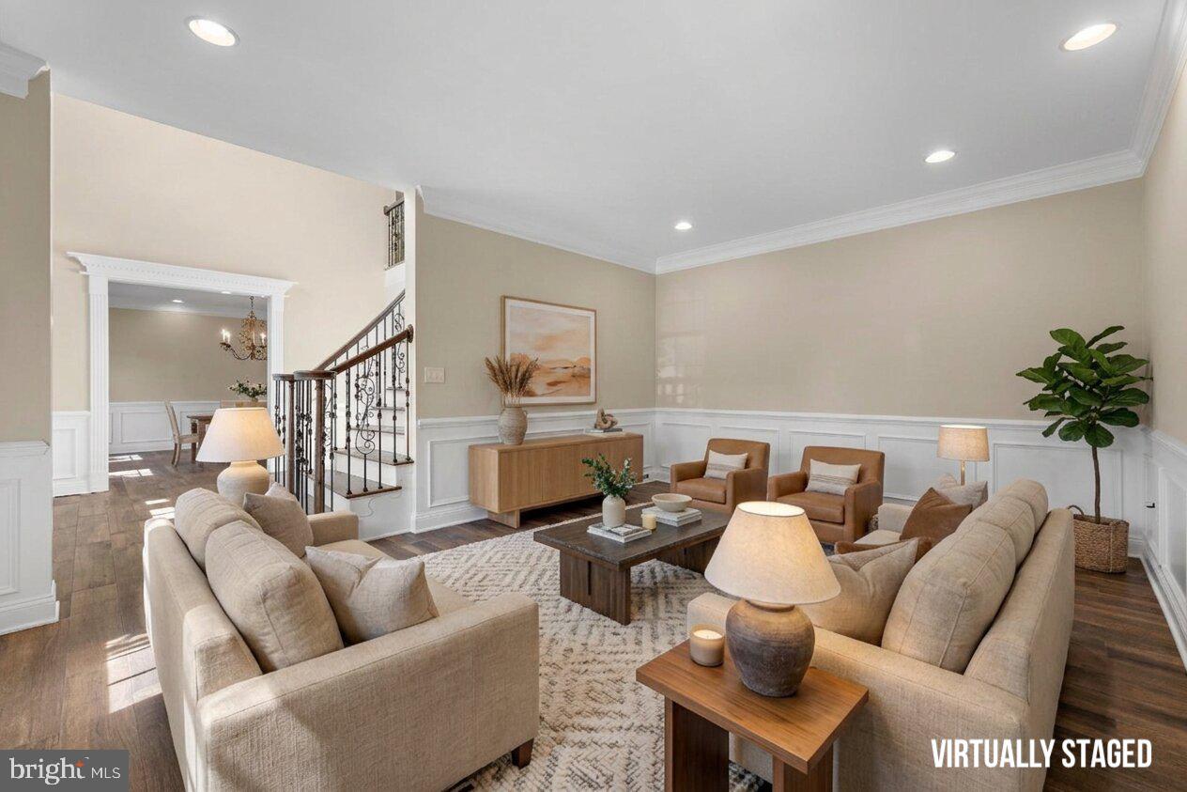
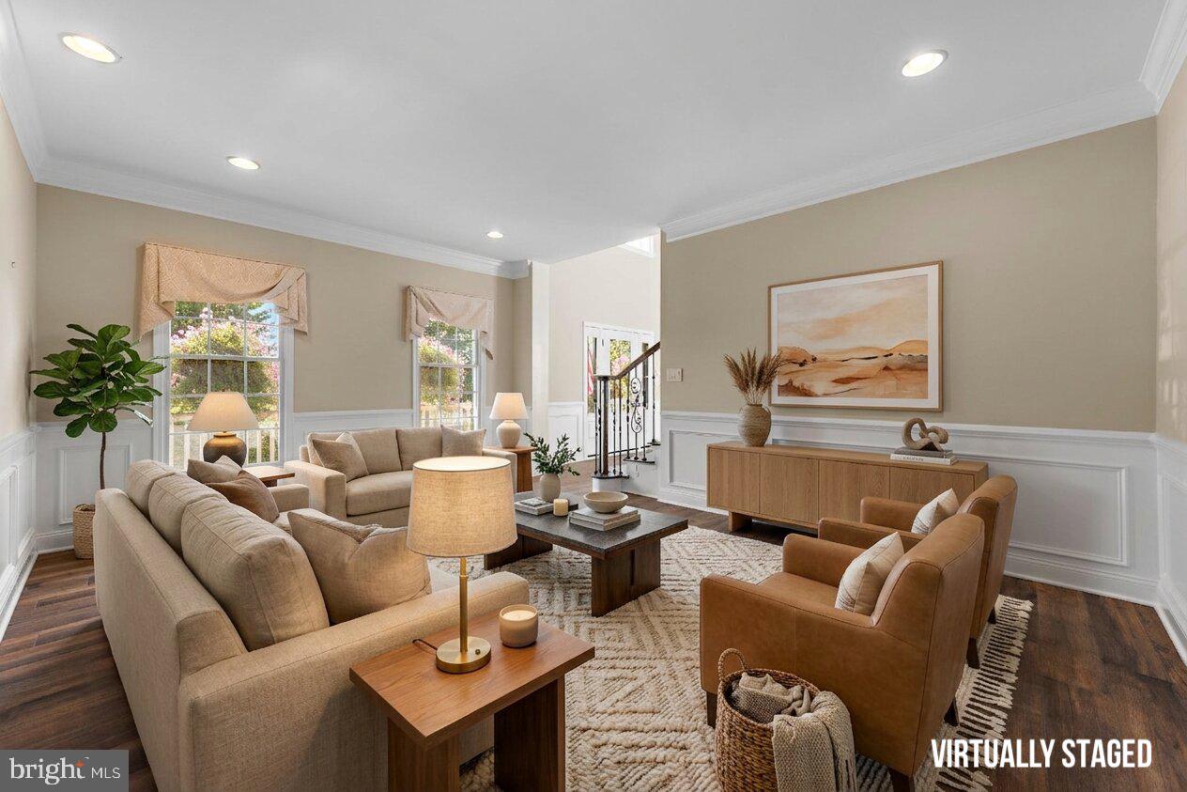
This is a Coming Soon listing & cannot be shown until 9/17/26. Some homes are ready for your furniture. This one is ready for your life. 357 Peter Forman Drive sits on 1.74 private acres in North Howell — one of the largest lots in the development — & sends to Colts Neck High School. Inside, 4,241 square feet of completely renovated living space flows from a Chef's kitchen anchored by a Wolf range into a soaring vaulted FamilyRoom built for the kind of Sunday mornings families remember forever. Every bathroom has been transformed. The PrimarySuite is nothing short of spectacular — vessel tub, frameless glass shower, the works. 5 beds PLUS an Office. A finished basement adds another 2,000 square feet. A pool, a patio, & a yard big enough to get lost in. Just. Move. In.

Save
Ask
Tour
Hide
Share
Listing Snapshot
Price 
$1,514,910
Days On Site 
0 Days
Bedrooms 
5
Inside Area (SqFt) 
4,241 sqft
Total Baths 
4
Full Baths 
3
Partial Baths 
1
Lot Size 
N/A
Year Built 
2000
MLS® Number 
NJMM2004984
Status 
Coming Soon
Property Tax 
$23,750
HOA/Condo/Coop Fees 
N/A
Sq Ft Source 
Assessor
Friends & Family
Recent Activity
an hour agoListing first seen on site
an hour agoListing updated with changes from the MLS®
General Features
Attached Garage 
Yes
Foundation 
Other
Garage 
Yes
Garage Spaces 
3
Levels 
Two
Parking 
OversizedGarageDrivewayAttached
Parking Spaces 
3
Property Sub Type 
Single Family Residence
Sewer 
Septic Tank
Special Circumstances 
Standard
SqFt Above 
4241
SqFt Total 
4241
Style 
Contemporary
Water Source 
Well
Zoning 
ARE2
Interior Features
Appliances 
Gas RangeGas OvenGas Water HeaterRefrigeratorDishwasherMicrowave
Basement 
Finished
Cooling 
Central AirCeiling Fan(s)Electric
Fireplace 
Yes
Fireplace Features 
Gas
Fireplaces 
1
Flooring 
CarpetHardwood
Heating 
Natural GasForced Air
Interior 
Eat-in KitchenCeiling Fan(s)Recessed LightingWalk-In Closet(s)Built-in FeaturesCrown Molding
Laundry Features 
Main Level
Spa 
Yes
Save
Ask
Tour
Hide
Share
Exterior Features
Construction Details 
Frame
Patio And Porch 
PatioScreened
Pool Features 
In GroundPrivate
Private Pool 
Yes
Roof 
Shingle
Spa 
Yes
Community Features
MLS Area 
Howell Twp (21321)
School District 
COLTS NECK TOWNSHIP PUBLIC SCHOOLS
Schools
School District
COLTS NECK TOWNSHIP PUBLIC SCHOOLS
Elementary School
Unknown
Middle School
Unknown
High School
Unknown
Listing courtesy of Prive Haus LLC


The real estate listing information is provided by Bright MLS is for the consumer's personal, non-commercial use and may not be used for any purpose other than to identify prospective properties consumer may be interested in purchasing. Any information relating to real estate for sale or lease referenced on this web site comes from the Internet Data Exchange (IDX) program of the Bright MLS. This web site references real estate listing(s) held by a brokerage firm other than the broker and/or agent who owns this web site. The accuracy of all information is deemed reliable but not guaranteed and should be personally verified through personal inspection by and/or with the appropriate professionals. Properties in listings may have been sold or may no longer be available. The data contained herein is copyrighted by Bright MLS and is protected by all applicable copyright laws. Any unauthorized collection or dissemination of this information is in violation of copyright laws and is strictly prohibited. Copyright © 2020 Bright MLS. All rights reserved.

Neighborhood & Commute
Source: Walkscore
Disclosure: Community information and market data powered by Constellation Data Labs. Information is deemed reliable but not guaranteed.
Save
Ask
Tour
Hide
Share