102 QUAIL RIDGE WAYMICKLETON, NJ 08056
Mortgage Calculator
Monthly Payment (Est.)
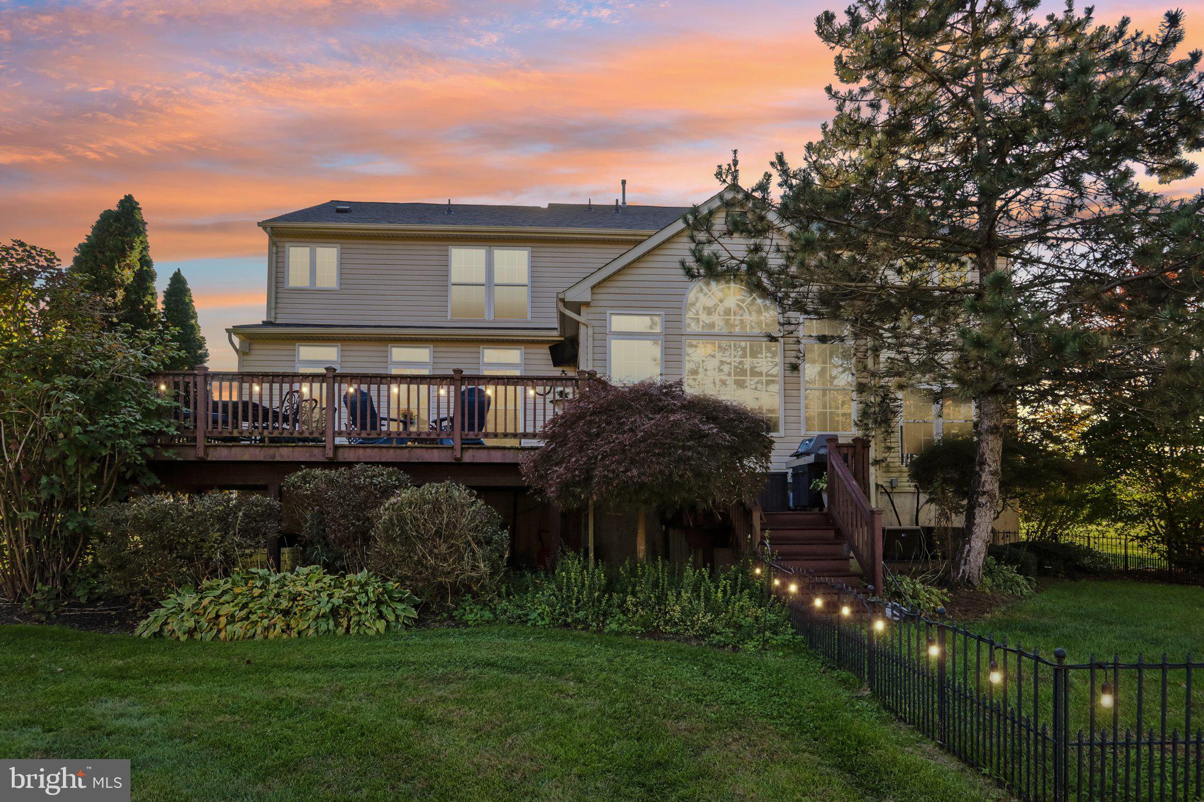
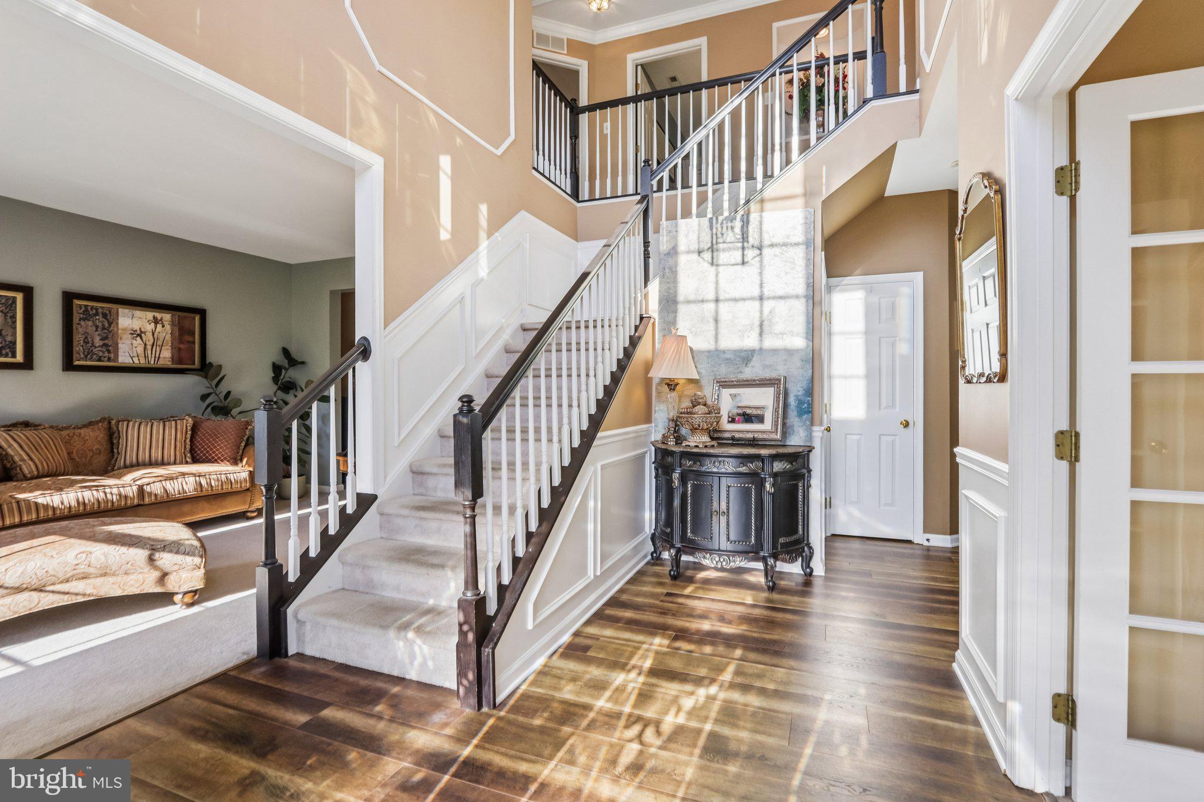
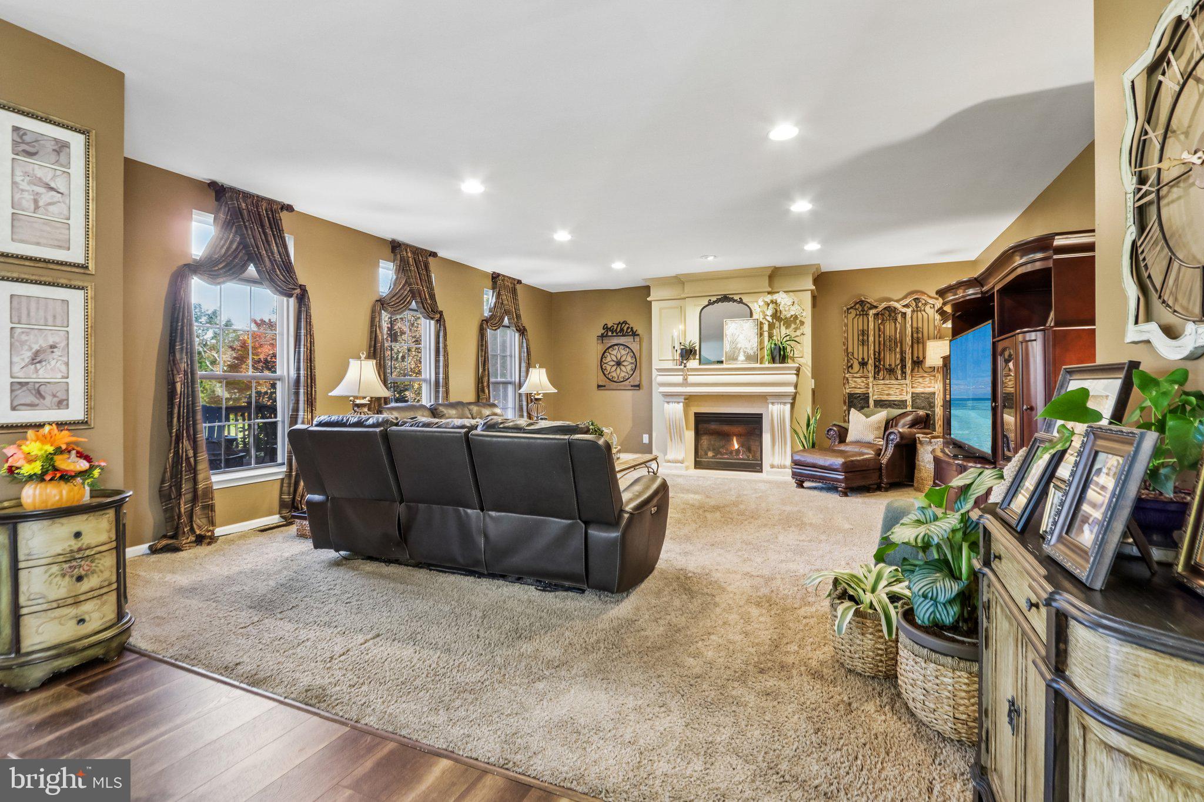
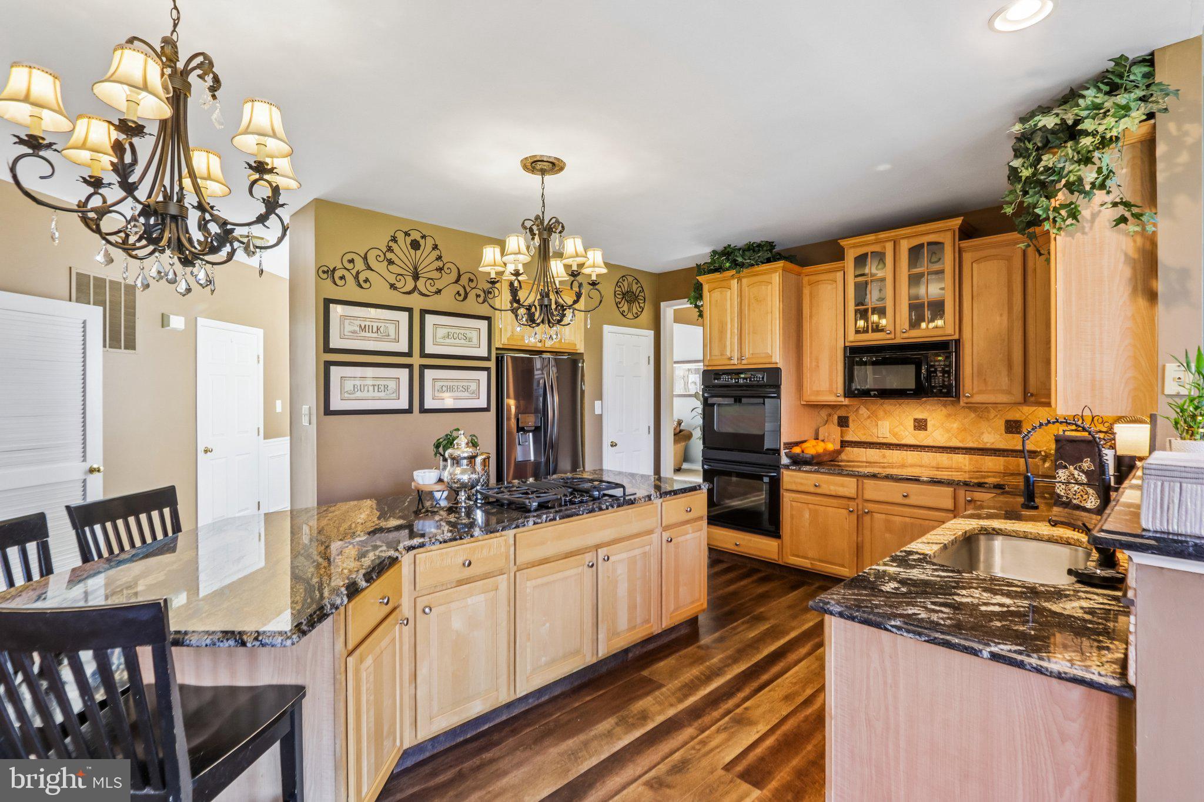
Enter an interest rate to see your estimated monthly payment.Open House Sunday Nov 1st: 12 pm to 2 pm. This extremely well-maintained home is set on 1.31 manicured acres with a backdrop of woods and open fields, 102 Quail Ridge Way is a stately center-hall Colonial in East Greenwich Township offering 4 bedrooms, 2.5 baths, 3,304 square feet of above-grade living space, a three-car garage and a partially finished basement. A columned portico and leaded-glass entry door with sidelights and transom open to a dramatic two-story foyer with lantern chandelier, luxury vinyl plank flooring, wainscoting, decorative wall molding and an open staircase with dark-stained rails. French doors lead to a private home office, while the formal living and dining rooms connect for easy entertaining. The powder room makes a statement with designer hummingbird-and-blossom wallpaper. The heart of the home is the kitchen, with maple cabinetry, glass-front uppers, under-cabinet lighting, a tile backsplash and a generous island topped in striking blue-and-gold granite with a gas cooktop and seating for four. Double wall ovens, a built-in microwave, stainless refrigerator, pantry and twin crystal chandeliers complete the space. The breakfast room is bathed in light beneath a vaulted ceiling and arched Palladian window, with French doors to the deck. The adjoining family room features a gas fireplace with cast-stone mantel, recessed lighting and tall windows framing the backyard. A laundry and mudroom with maple cabinets and garage access sits just off the kitchen. Upstairs, a hallway with crown molding, a lighted art niche and an overlook to the foyer leads to the primary suite. Double doors open to a tray ceiling with crown molding, a separate sitting room framed by columns, two closets and wide views of the grounds. The primary bath offers a soaking tub beneath a chandelier, a frameless glass shower with bench, a double vanity with makeup area and a private toilet room. Three more well-sized bedrooms and a full hall bath complete the level. The partially finished basement adds a carpeted recreation and media room, a dedicated home gym and abundant storage. Outside, an expansive multi-level composite deck with a diagonal inlay pattern, string lighting, a mounted outdoor TV and a separate grilling landing overlooks the deep lawn, mature trees and colorful fall foliage. In-ground sprinklers are supplied by a private irrigation well, and landscaped beds and a tall evergreen privacy screen round out the grounds. Major systems have been updated: roof about 2 years old, natural gas furnace about 4 years, central air about 5 years and gas water heater about 7 years. Two-zone heating, public water and a septic system. Kitchen appliances, washer and dryer are included. Mickleton living with room to breathe, convenient to Route 295, the New Jersey Turnpike and Philadelphia. Schedule your private showing today.
| 2 hours ago | Listing updated with changes from the MLS | |
| 13 hours ago | Listing first seen on site |

The real estate listing information is provided by Bright MLS is for the consumer's personal, non-commercial use and may not be used for any purpose other than to identify prospective properties consumer may be interested in purchasing. Any information relating to real estate for sale or lease referenced on this web site comes from the Internet Data Exchange (IDX) program of the Bright MLS. This web site references real estate listing(s) held by a brokerage firm other than the broker and/or agent who owns this web site. The accuracy of all information is deemed reliable but not guaranteed and should be personally verified through personal inspection by and/or with the appropriate professionals. Properties in listings may have been sold or may no longer be available. The data contained herein is copyrighted by Bright MLS and is protected by all applicable copyright laws. Any unauthorized collection or dissemination of this information is in violation of copyright laws and is strictly prohibited. Copyright © 2020 Bright MLS. All rights reserved.