308 WELLINGTON WAYSWEDESBORO, NJ 08085
Mortgage Calculator
Monthly Payment (Est.)
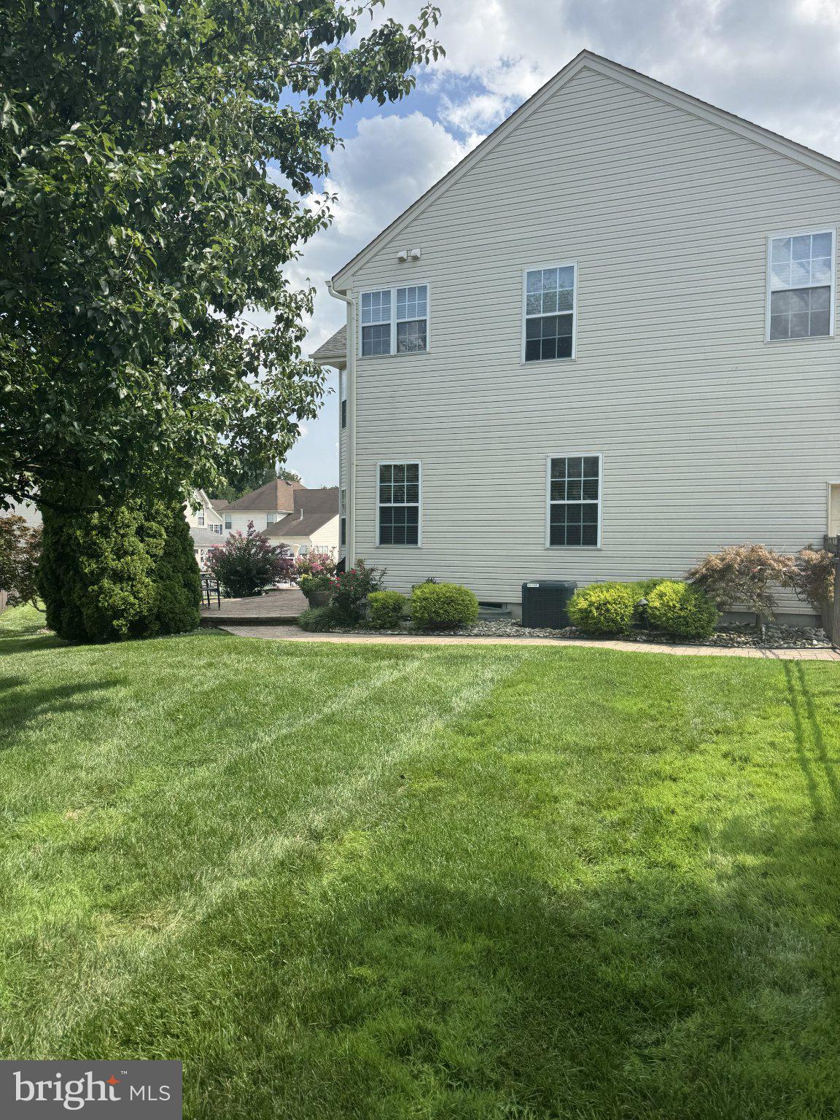
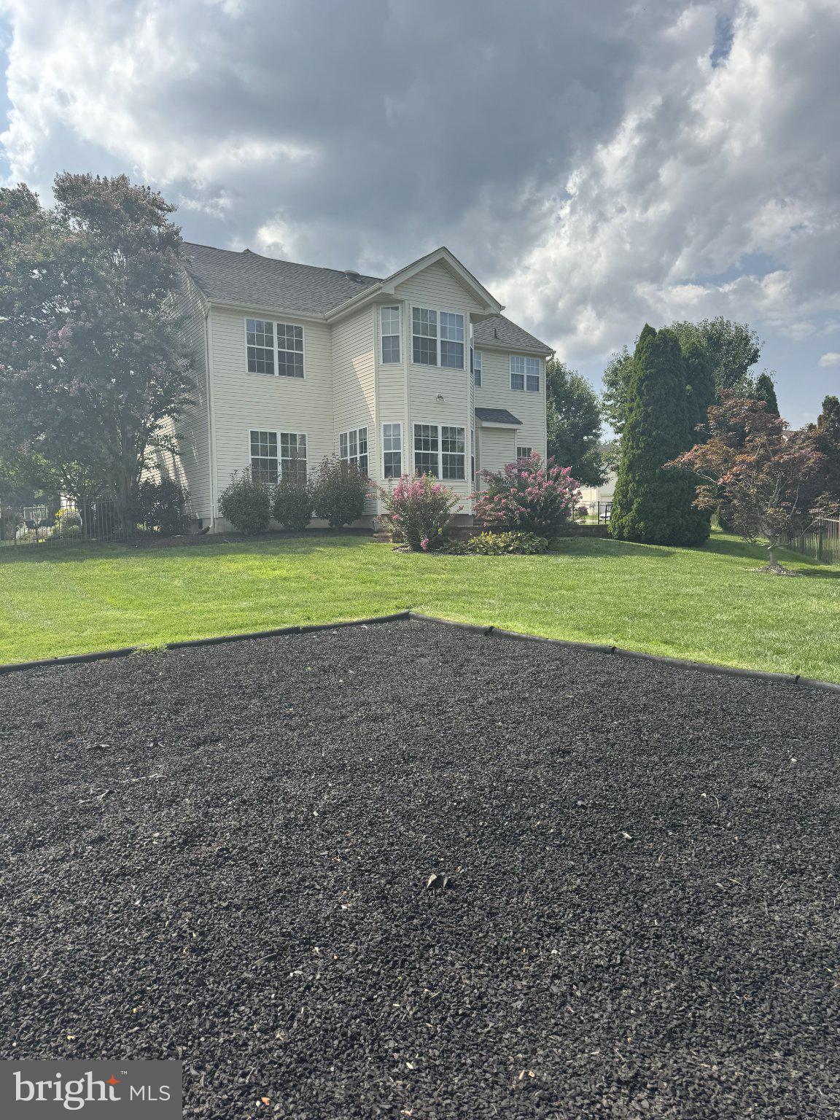
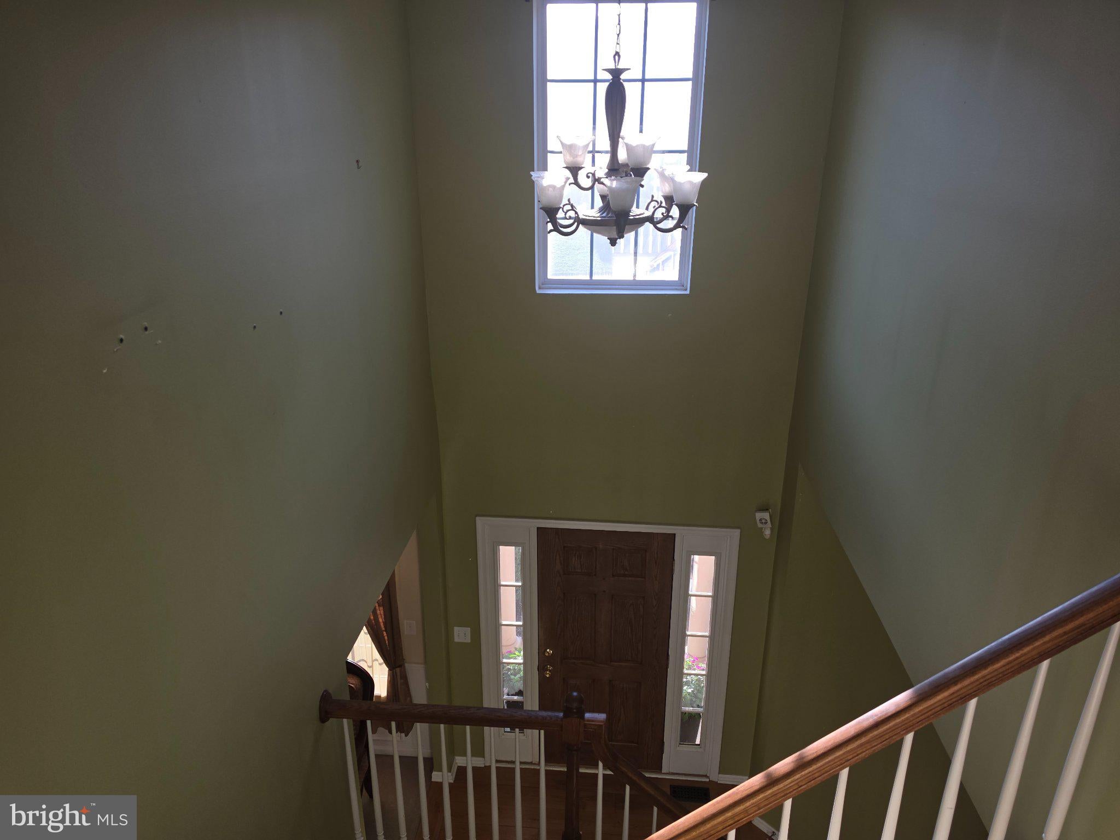
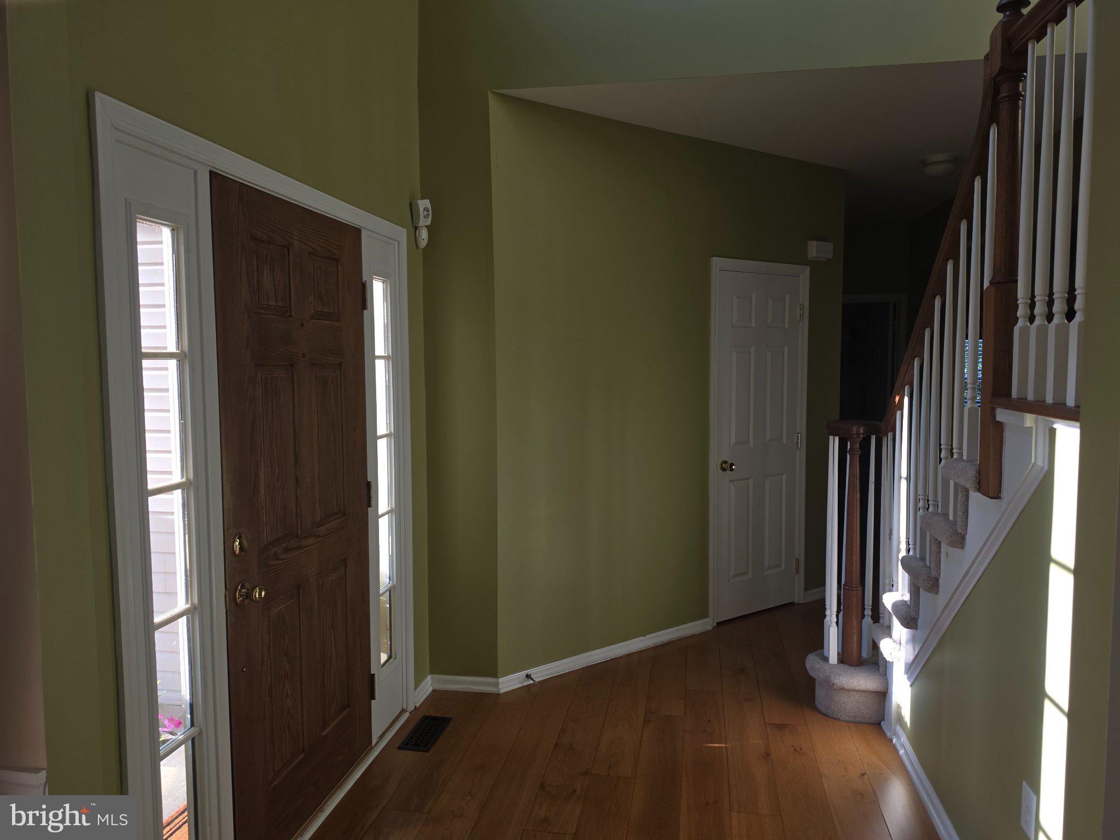
$2,852Nestled in the prestigious Weatherby subdivision, this exquisite Colonial-style residence offers a harmonious blend of elegance and comfort, perfect for those seeking a refined lifestyle. Built in 2005, this home boasts a generous 2,500 square feet of meticulously maintained living space, set on a spacious 0.39-acre lot that provides both privacy and room for outdoor enjoyment. Step inside to discover a warm and inviting interior, where high-end finishes and thoughtful design elements create an atmosphere of sophistication. The main level features a seamless flow between the dining and living areas, enhanced by chair railings and rich hardwood flooring. The cozy gas fireplace serves as a focal point, inviting relaxation during cooler evenings. An abundance of natural light pours through double-pane vinyl-clad windows, illuminating the space and enhancing the home's welcoming ambiance. The gourmet kitchen is a culinary enthusiast's dream, equipped with top-of-the-line appliances, including a built-in microwave, self-cleaning oven, and a gas stove. The adjoining breakfast area is perfect for casual dining, while the combination kitchen/dining layout is ideal for entertaining guests. Retreat to the luxurious master suite, where tranquility reigns. The en-suite bathroom features a soaking tub and a stall shower, providing a spa-like experience at home. The outdoor space is equally impressive, featuring a beautifully landscaped yard with a sophisticated underground lawn sprinkler system, ensuring lush greenery year-round. Enjoy al fresco dining or morning coffee on the charming patio, surrounded by the serene ambiance of the neighborhood. Additional highlights include a main-floor laundry area, an unfinished basement ready for your personal touch, and a side-entry attached garage with space for two vehicles. The concrete driveway and well-maintained sidewalks enhance the home's curb appeal, while street lights add a touch of charm to evening strolls. Located in the heart of the block, this residence offers a peaceful retreat while remaining conveniently close to local amenities. Experience the exclusive lifestyle that this exceptional property provides, where luxury meets comfort in every detail.
| 3 hours ago | Listing updated with changes from the MLS® | |
| 3 hours ago | Listing first seen on site |

The real estate listing information is provided by Bright MLS is for the consumer's personal, non-commercial use and may not be used for any purpose other than to identify prospective properties consumer may be interested in purchasing. Any information relating to real estate for sale or lease referenced on this web site comes from the Internet Data Exchange (IDX) program of the Bright MLS. This web site references real estate listing(s) held by a brokerage firm other than the broker and/or agent who owns this web site. The accuracy of all information is deemed reliable but not guaranteed and should be personally verified through personal inspection by and/or with the appropriate professionals. Properties in listings may have been sold or may no longer be available. The data contained herein is copyrighted by Bright MLS and is protected by all applicable copyright laws. Any unauthorized collection or dissemination of this information is in violation of copyright laws and is strictly prohibited. Copyright © 2020 Bright MLS. All rights reserved.
Did you know? You can invite friends and family to your search. They can join your search, rate and discuss listings with you.