HEATHER HOUSE201 W CUTHBERT BOULEVARD G61HADDON TOWNSHIP, NJ 08108
Mortgage Calculator
Monthly Payment (Est.)
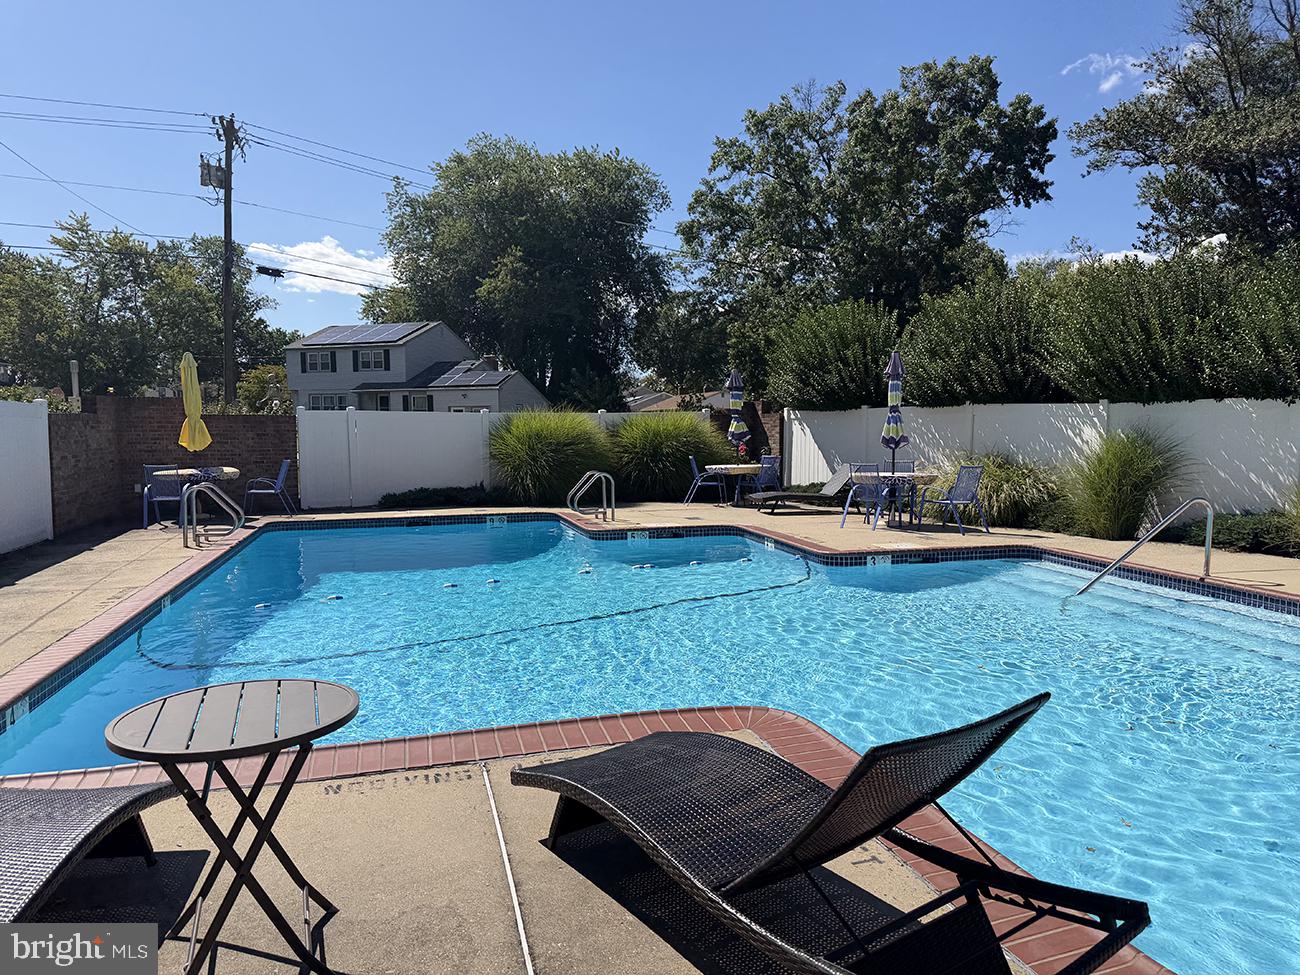
$541MOVE-IN READY STUDIO IN HEATHER HOUSE! Welcome to Heather House, a well-located condominium community in Haddon Township. This third-floor studio/efficiency unit offers comfortable, low-maintenance living and is ready for its next owner. The kitchen features updated cabinetry, quartz countertops, and an undermount sink, while the bathroom offers an updated vanity, mirror/medicine cabinet, lighting, and toilet. Wood-look laminate flooring runs throughout the unit, providing a clean and easy-care finish. The appliances are approximately 5 years old. Conveniently located directly across the hall from the laundry room and elevator. Enjoy the community inground pool during the summer months, along with one assigned parking space and a small basement storage bin. The location is hard to beat, with shopping, dining, and public transportation nearby. The 450 bus route stops directly in front of the community and provides access to the Collingswood PATCO station, making travel into Philadelphia convenient. Whether you're looking for an affordable place to call home or a low-maintenance property in a convenient location, this Heather House studio is worth a look! More images to come...
| 3 hours ago | Listing first seen on site | |
| 3 hours ago | Listing updated with changes from the MLS® |

The real estate listing information is provided by Bright MLS is for the consumer's personal, non-commercial use and may not be used for any purpose other than to identify prospective properties consumer may be interested in purchasing. Any information relating to real estate for sale or lease referenced on this web site comes from the Internet Data Exchange (IDX) program of the Bright MLS. This web site references real estate listing(s) held by a brokerage firm other than the broker and/or agent who owns this web site. The accuracy of all information is deemed reliable but not guaranteed and should be personally verified through personal inspection by and/or with the appropriate professionals. Properties in listings may have been sold or may no longer be available. The data contained herein is copyrighted by Bright MLS and is protected by all applicable copyright laws. Any unauthorized collection or dissemination of this information is in violation of copyright laws and is strictly prohibited. Copyright © 2020 Bright MLS. All rights reserved.