4 S MAPLE AVENUENEW GRETNA, NJ 08224
Mortgage Calculator
Monthly Payment (Est.)
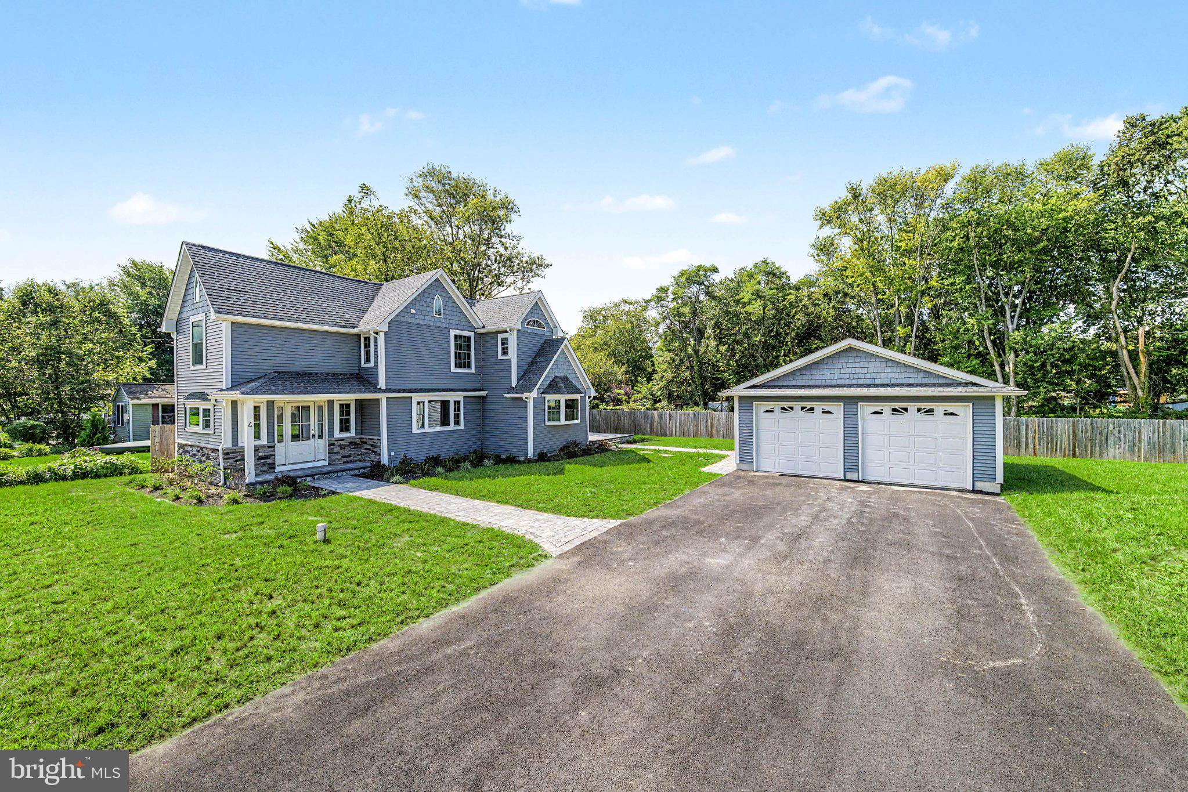
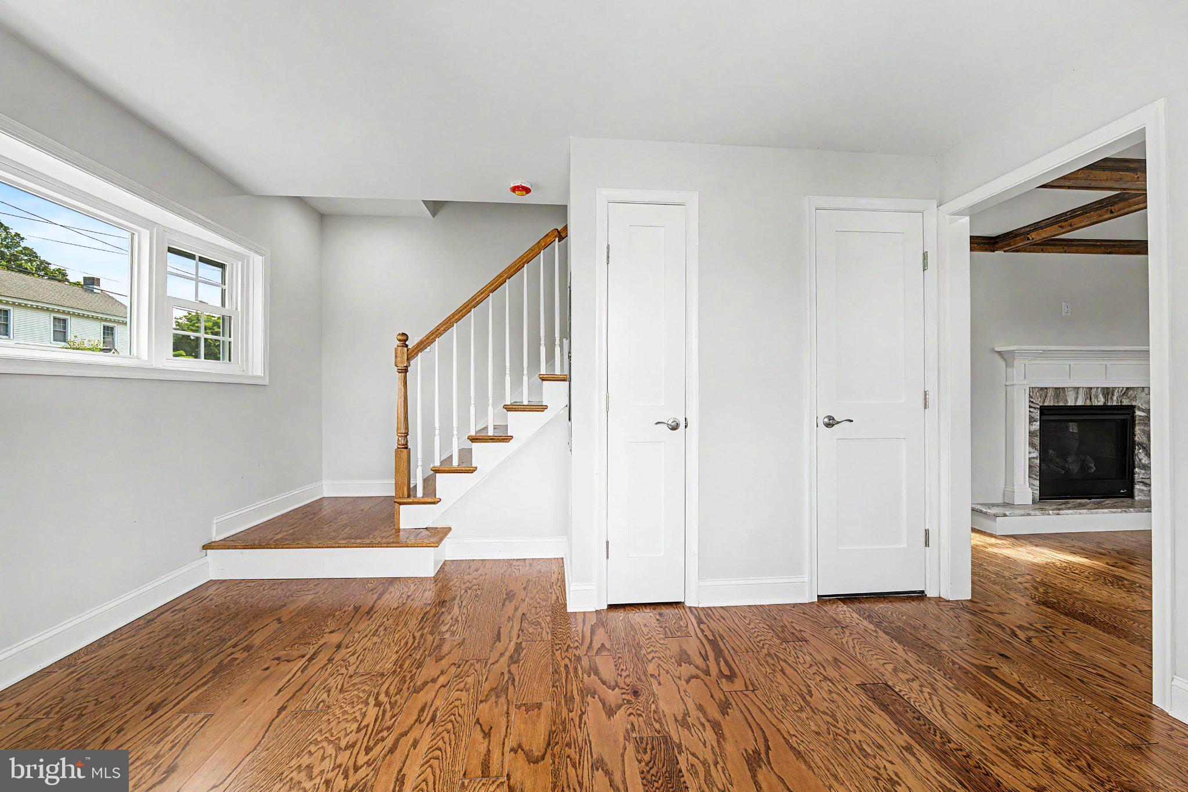
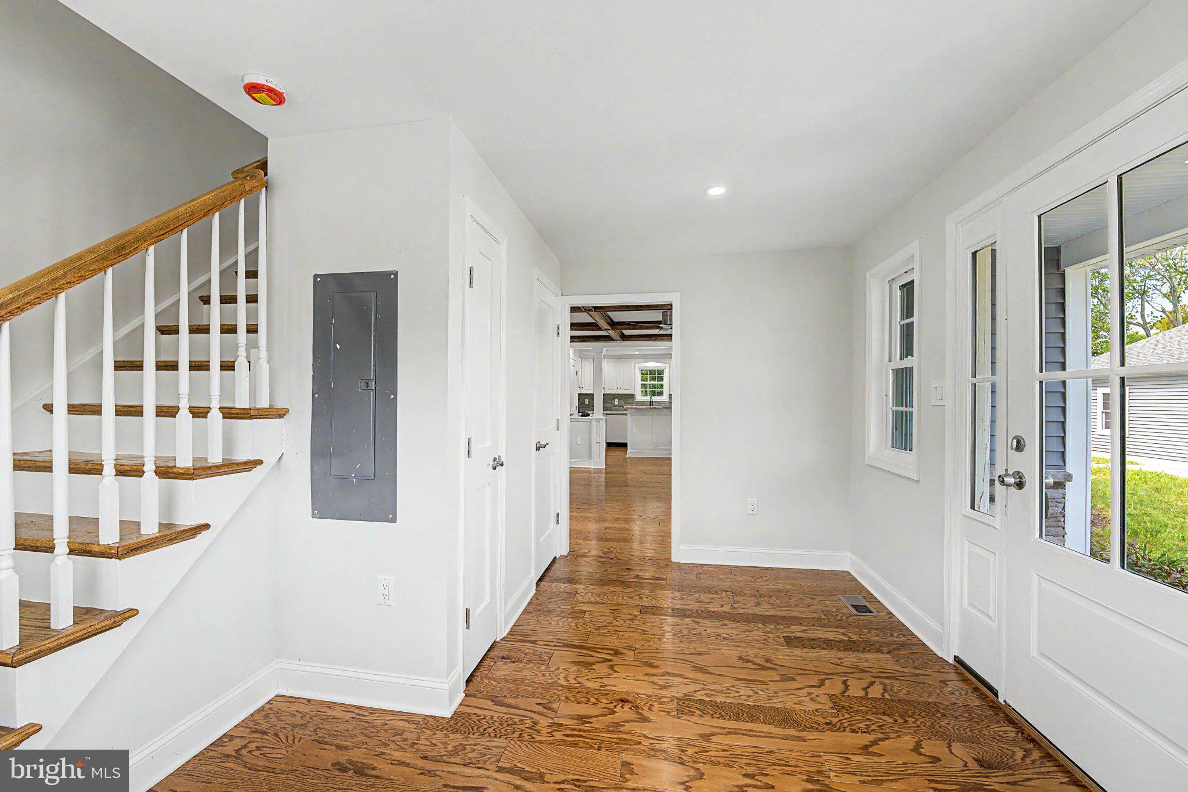
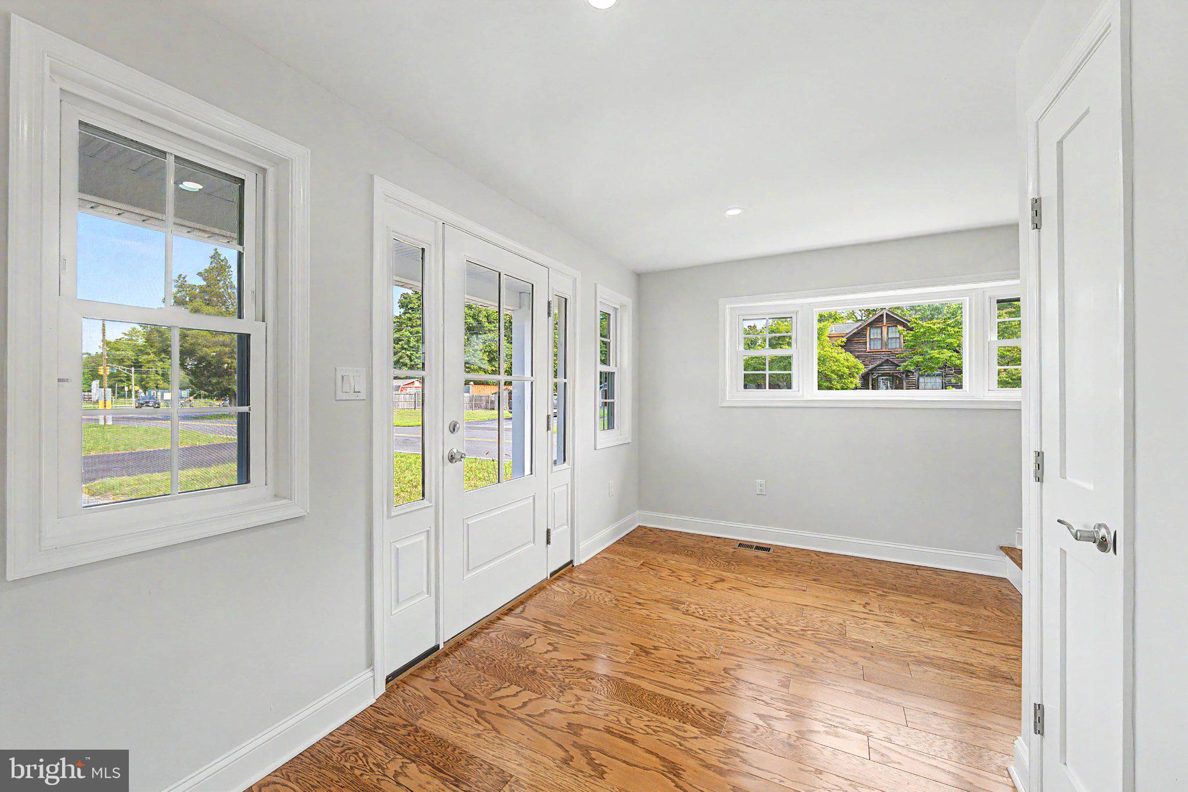
$2,188**NEW LISTING!!** WILL NOT LAST!! PRICED TO SELL!! Outstanding Workmanship and Beautifully Remodeled throughout! This IMPRESSIVE2-Story home offers 3 Bedrooms, 2½ Baths, and a wonderful blend of style, comfort, and QUALITY CRAFTSMANSHIP!! The inviting Living Room features a DRAMATIC COFFERED CEILING and GAS FIREPLACE, opening seamlessly to the spacious STATE OF THE ART eat-in Kitchen. The beautifully appointed Kitchen boasts GRANITE COUNTER TOPS, tiled back splash, STAINLESS STEEL APPLIANCES, CENTERISLAND with breakfast bar, and a slider leading to a BEAUTIFUL RAISED PAVER PATIO—perfect for outdoor entertaining. The spacious PRIMARY MASTER SUITE offers a vaulted ceiling, PRIVATE DECK and an en-suite bath with a tiled walk-in shower. Other amenities include HARDWOOD and TILE flooring throughout the home, RECESSED LIGHTING, MULTI ZONED GAS HEAT and CENTRAL AIR, TANK-LESS INSTANT HOT WATER HEATER and a HUGE detached 2-CAR GARAGE provides plenty of room for vehicles, storage, hobbies, or a workshop. Move-in ready and thoughtfully updated, this home is sure to impress! DON'T MISS THIS ONE!!
| 3 hours ago | Listing updated with changes from the MLS® | |
| 3 hours ago | Listing first seen on site |

The real estate listing information is provided by Bright MLS is for the consumer's personal, non-commercial use and may not be used for any purpose other than to identify prospective properties consumer may be interested in purchasing. Any information relating to real estate for sale or lease referenced on this web site comes from the Internet Data Exchange (IDX) program of the Bright MLS. This web site references real estate listing(s) held by a brokerage firm other than the broker and/or agent who owns this web site. The accuracy of all information is deemed reliable but not guaranteed and should be personally verified through personal inspection by and/or with the appropriate professionals. Properties in listings may have been sold or may no longer be available. The data contained herein is copyrighted by Bright MLS and is protected by all applicable copyright laws. Any unauthorized collection or dissemination of this information is in violation of copyright laws and is strictly prohibited. Copyright © 2020 Bright MLS. All rights reserved.