709 BRIDGEBORO STREETRIVERSIDE, NJ 08075
Mortgage Calculator
Monthly Payment (Est.)
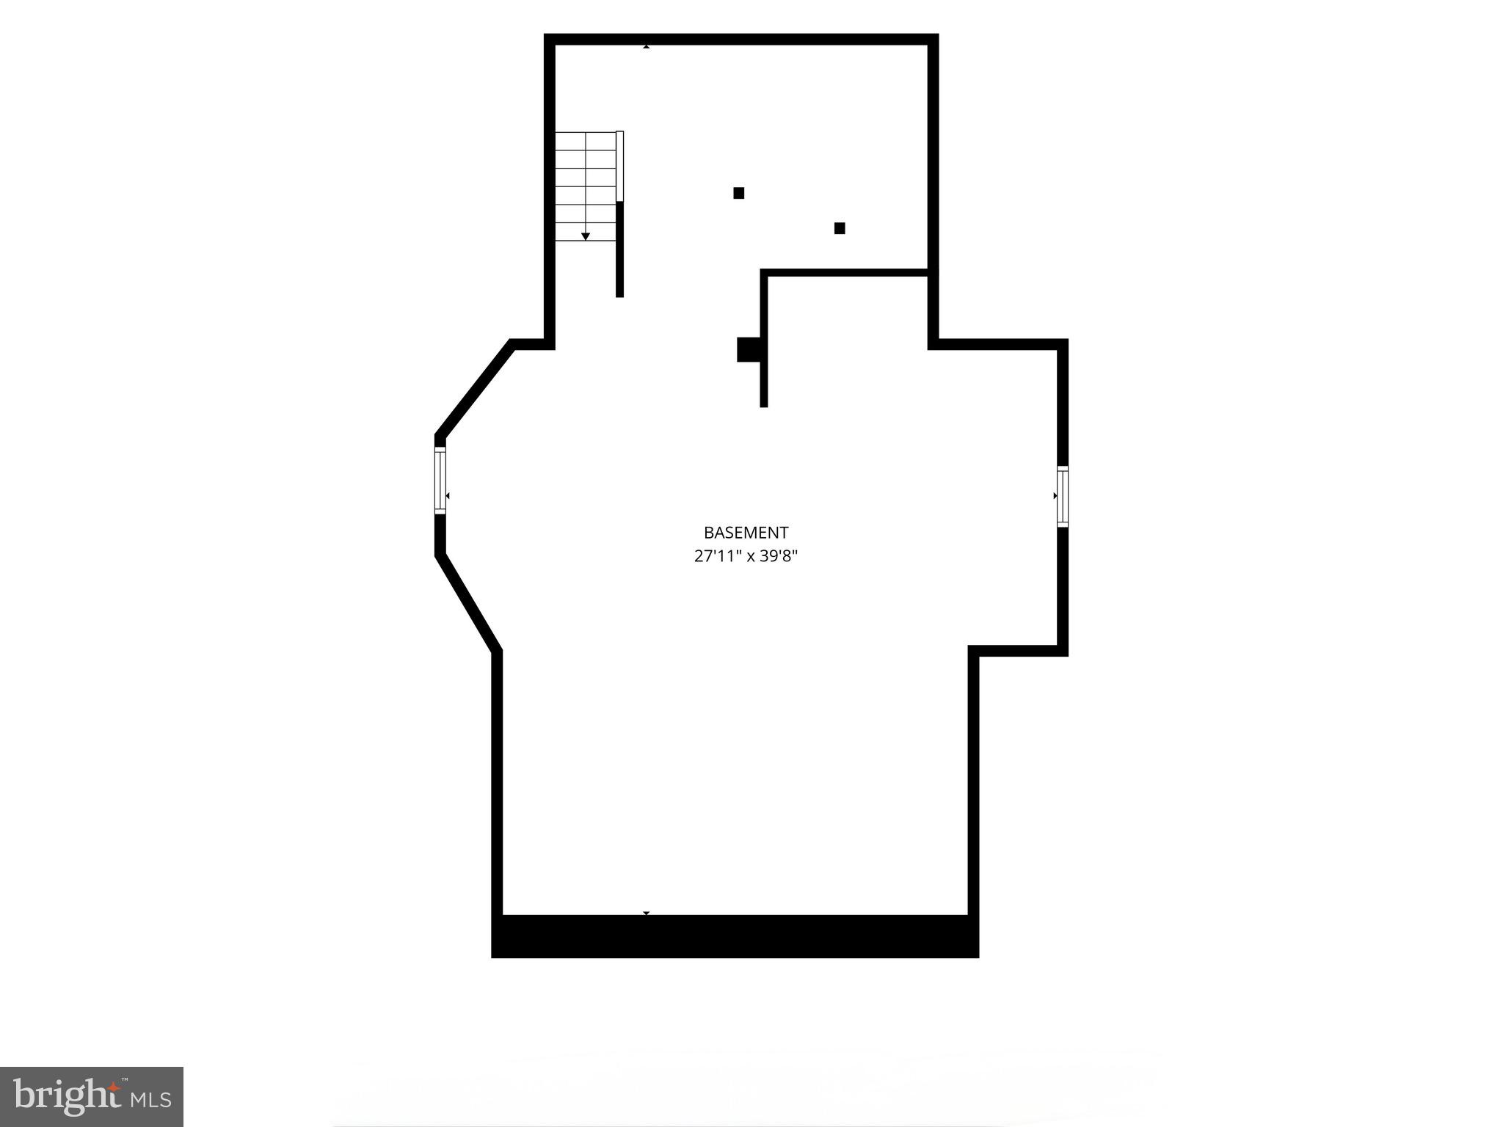
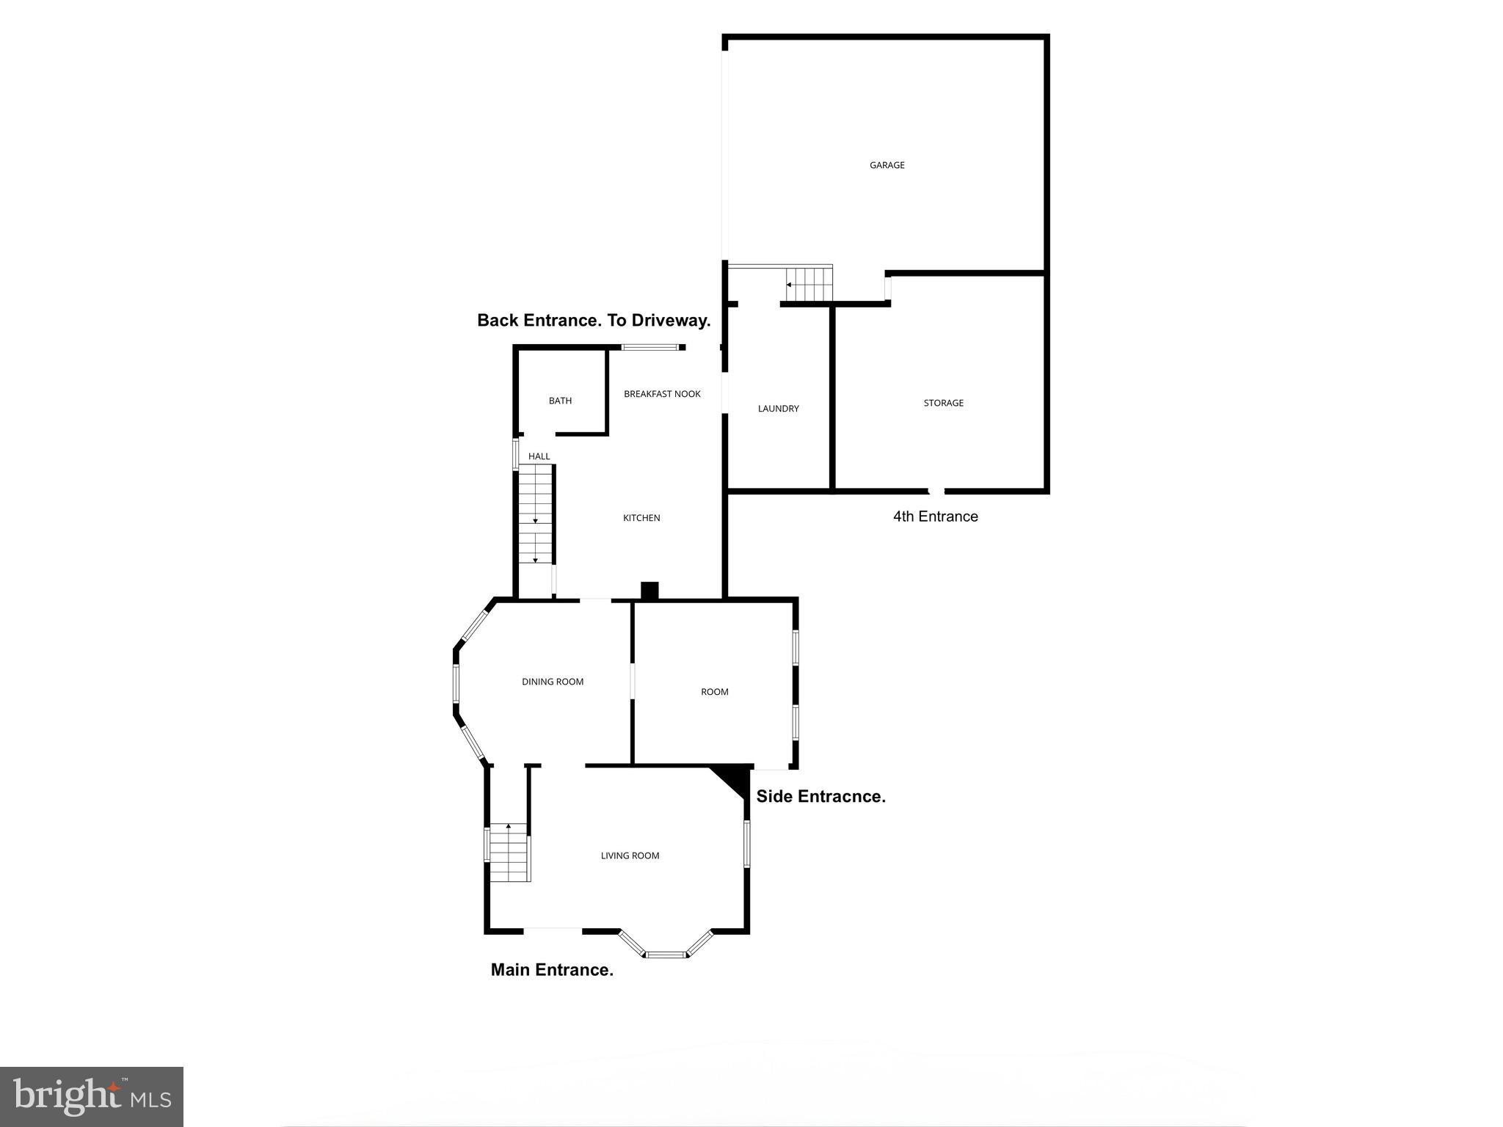
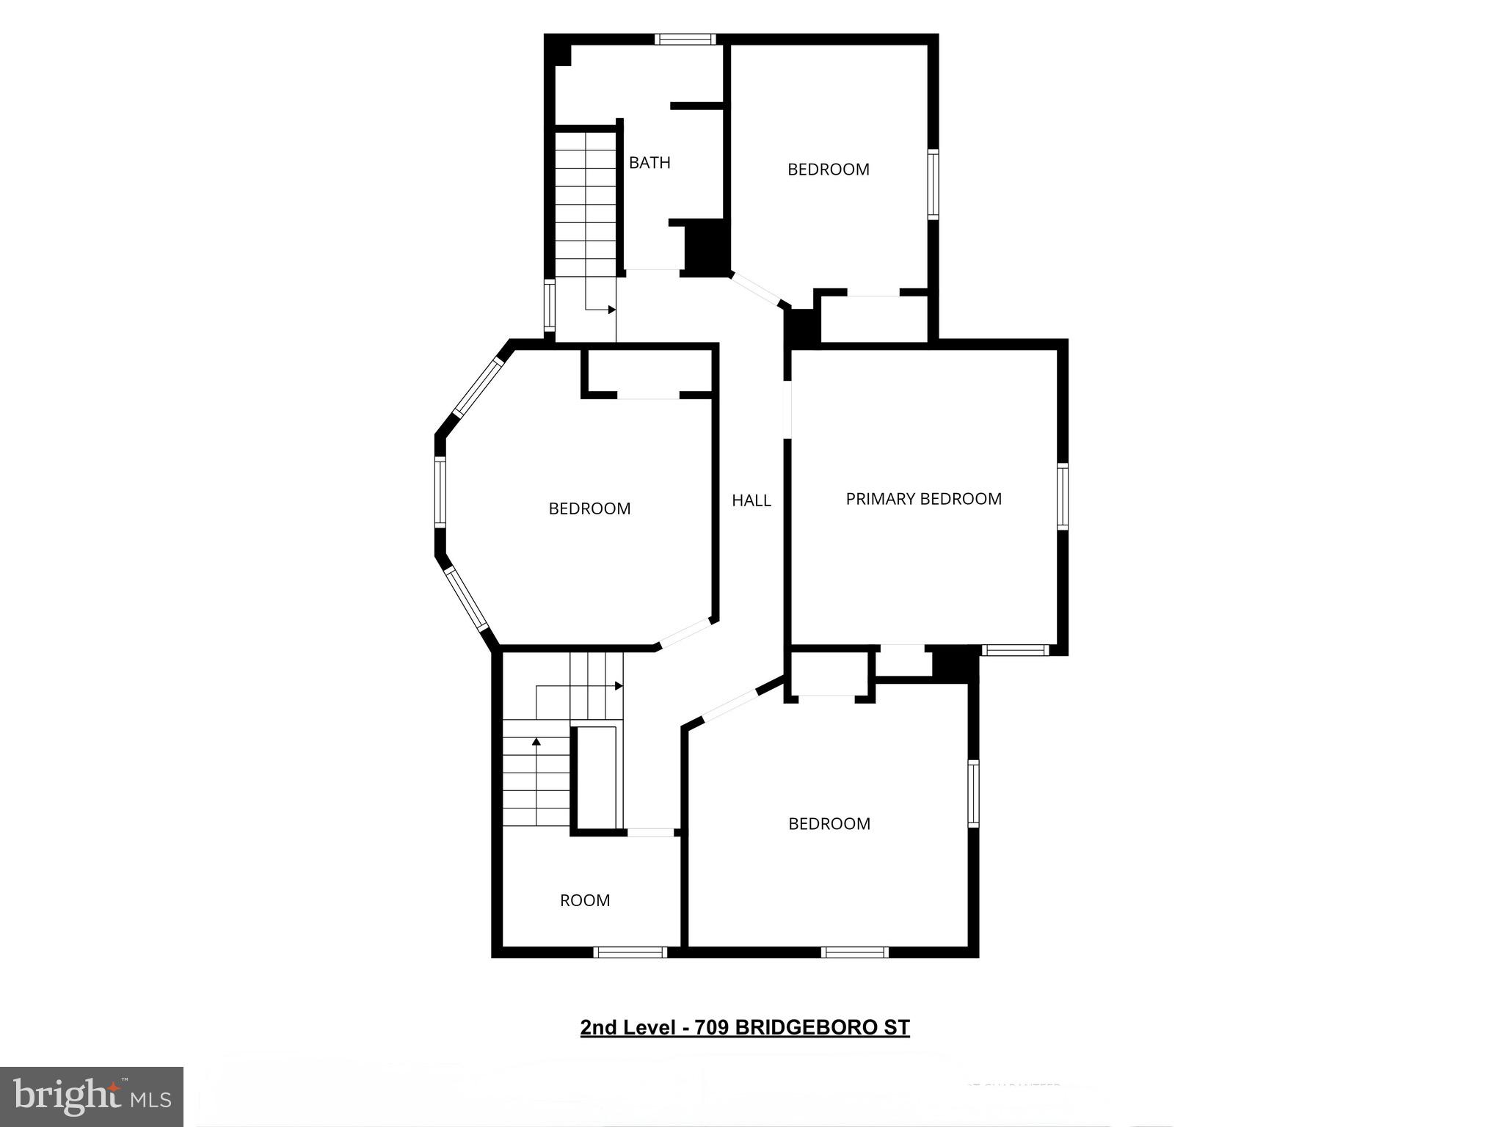
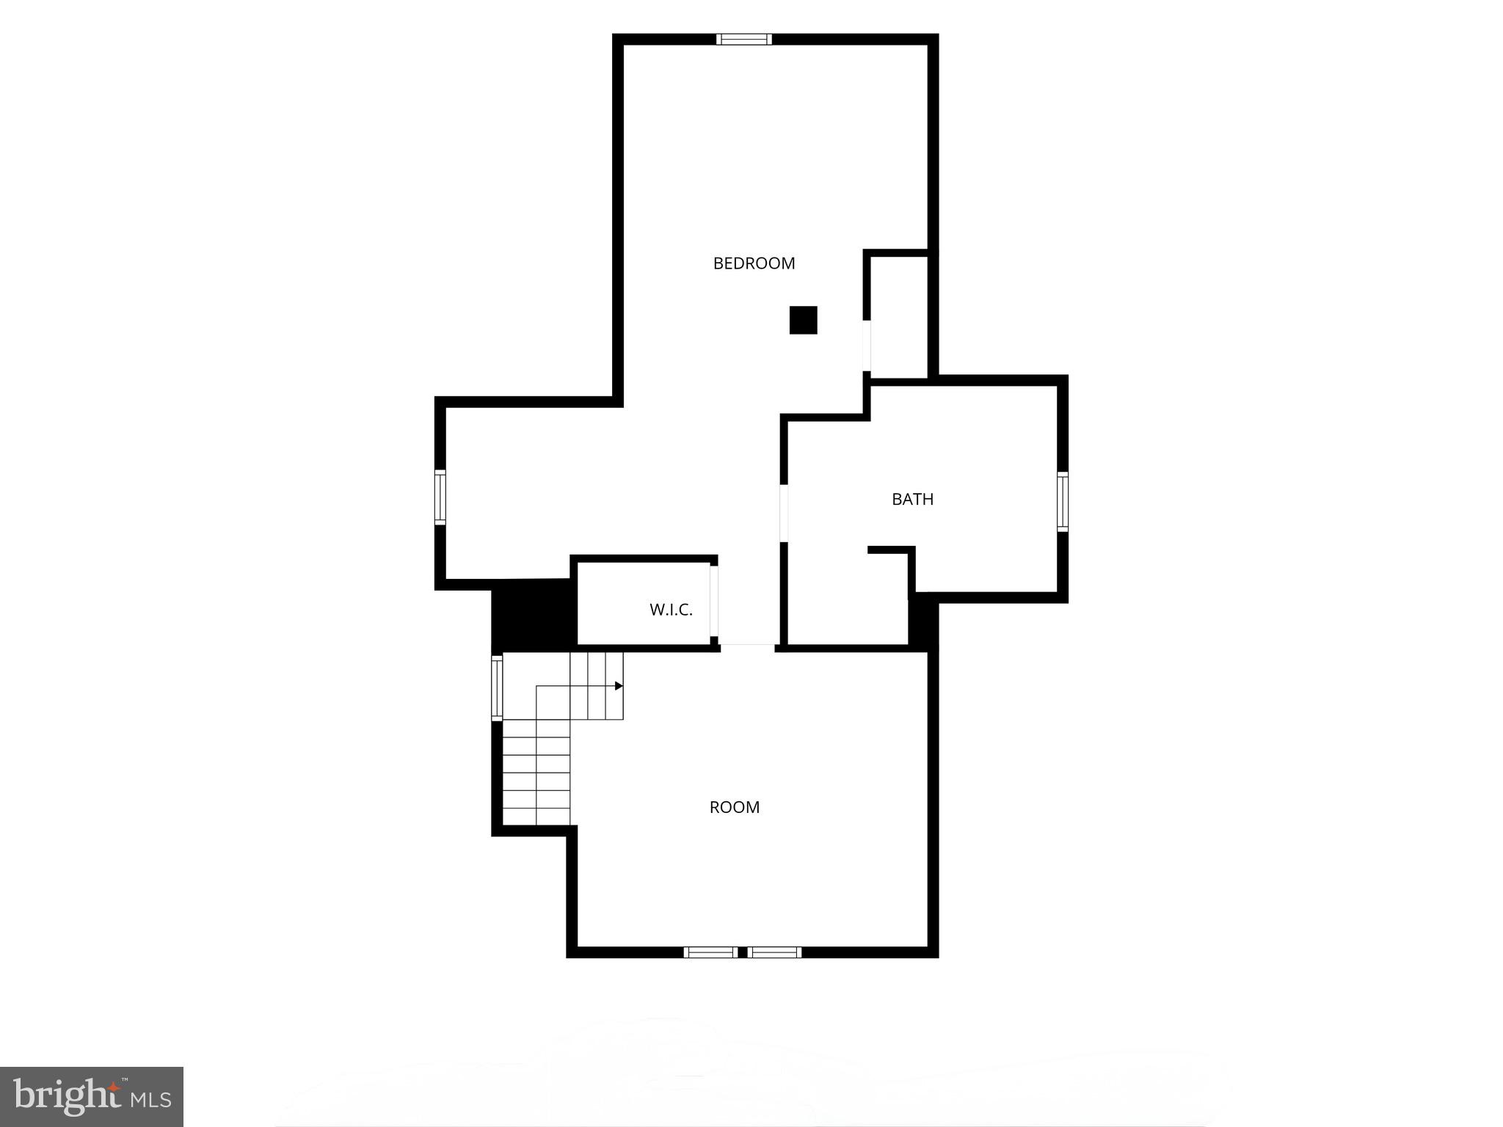
$2,007***Professional Pictures and Bio Coming Soon!*** Welcome to this spacious 5-bedroom, 3-bath Home in Riverside. Remodeled top-to-bottom with over $50,000 in high-end upgrades, this freshly painted turnkey property is completely pristine and has never been lived in since the extensive renovation! This home offers a peace of mind, featuring a brand-new roof (2026), newer siding (2021), and a full basement with plenty of room for storage. Inside, all the flooring on every level boasts brand new luxury vinyl plank flooring (2026) throughout. The 3rd level offers a genouralsy spacious bedroom with its private bath. Outside, the property shines with a massive, deep lot featuring an oversized 2-car garage and an expansive parking apron—providing premier, rare off-street parking for multiple vehicles. You can picture it now. No additional renovations will be needed. So bring your furniture, hang a few paintings, and sit back and relax! Welcome Home.
| 3 hours ago | Listing updated with changes from the MLS® | |
| 19 hours ago | Listing first seen on site |

The real estate listing information is provided by Bright MLS is for the consumer's personal, non-commercial use and may not be used for any purpose other than to identify prospective properties consumer may be interested in purchasing. Any information relating to real estate for sale or lease referenced on this web site comes from the Internet Data Exchange (IDX) program of the Bright MLS. This web site references real estate listing(s) held by a brokerage firm other than the broker and/or agent who owns this web site. The accuracy of all information is deemed reliable but not guaranteed and should be personally verified through personal inspection by and/or with the appropriate professionals. Properties in listings may have been sold or may no longer be available. The data contained herein is copyrighted by Bright MLS and is protected by all applicable copyright laws. Any unauthorized collection or dissemination of this information is in violation of copyright laws and is strictly prohibited. Copyright © 2020 Bright MLS. All rights reserved.
Did you know? You can invite friends and family to your search. They can join your search, rate and discuss listings with you.