3 SPENSER COURTMEDFORD, NJ 08055
Mortgage Calculator
Monthly Payment (Est.)
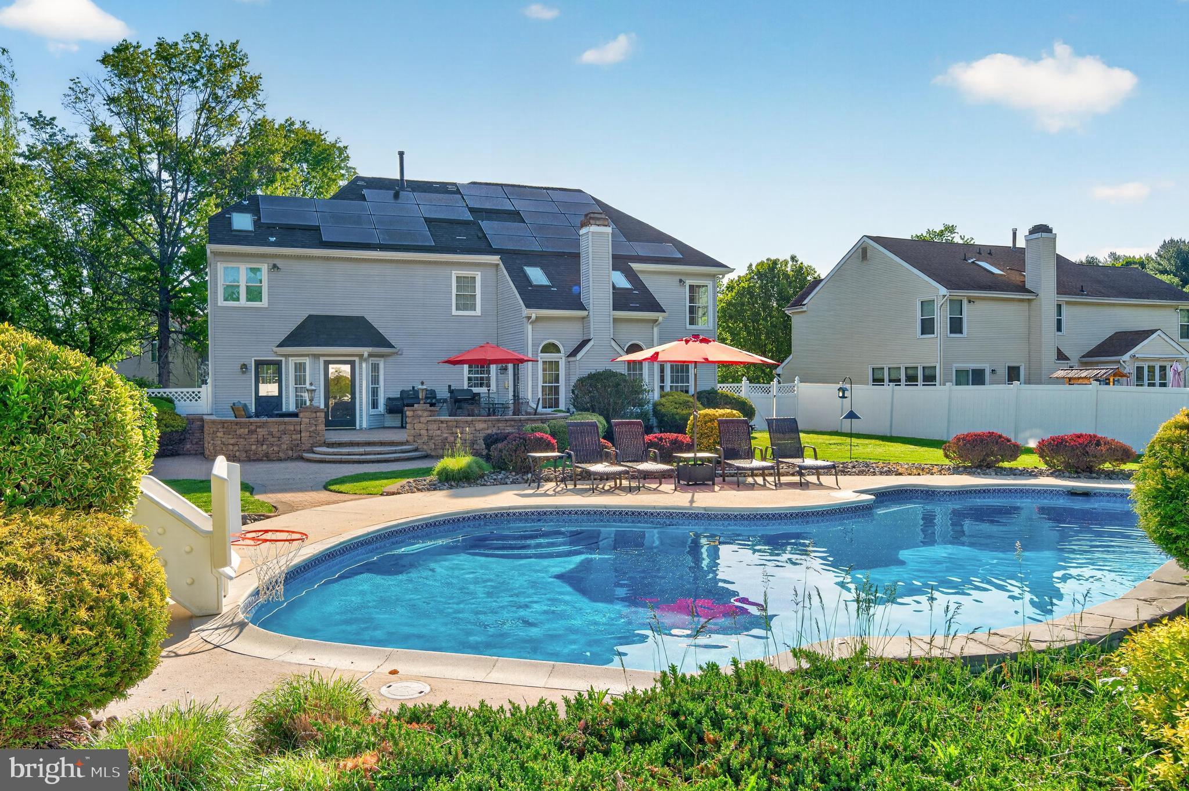
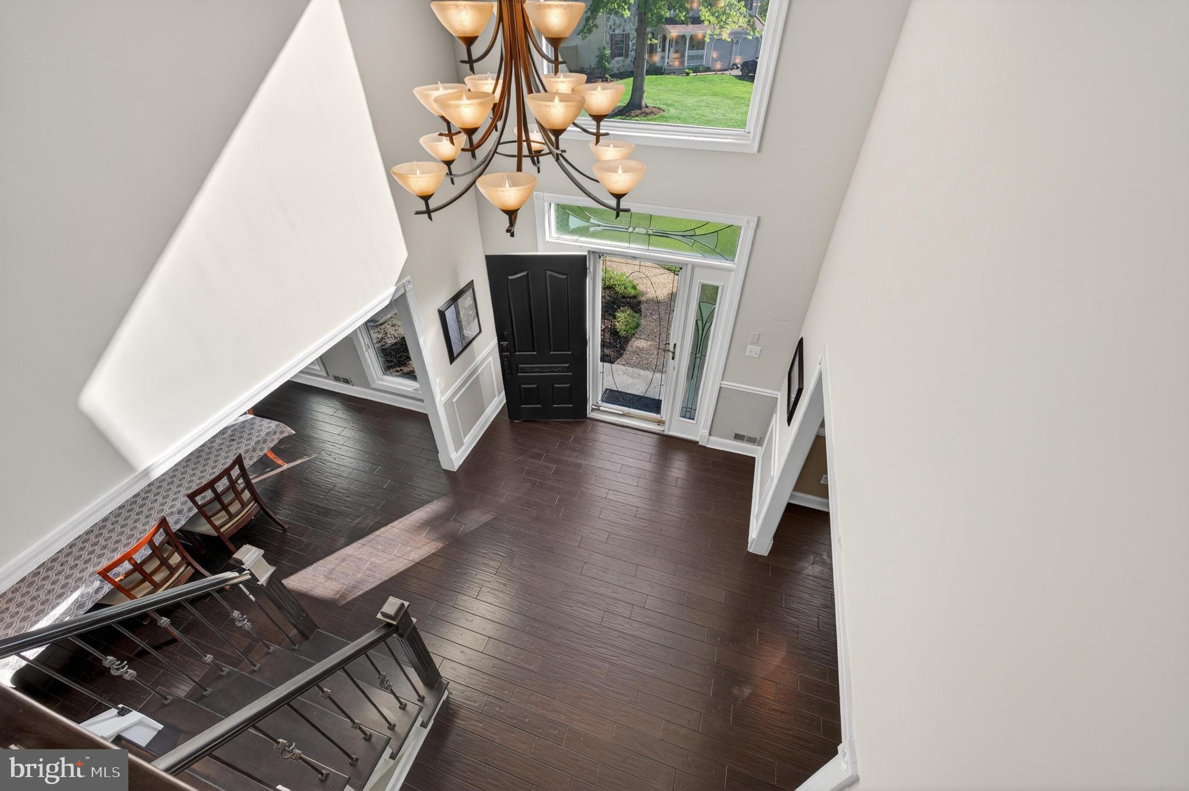
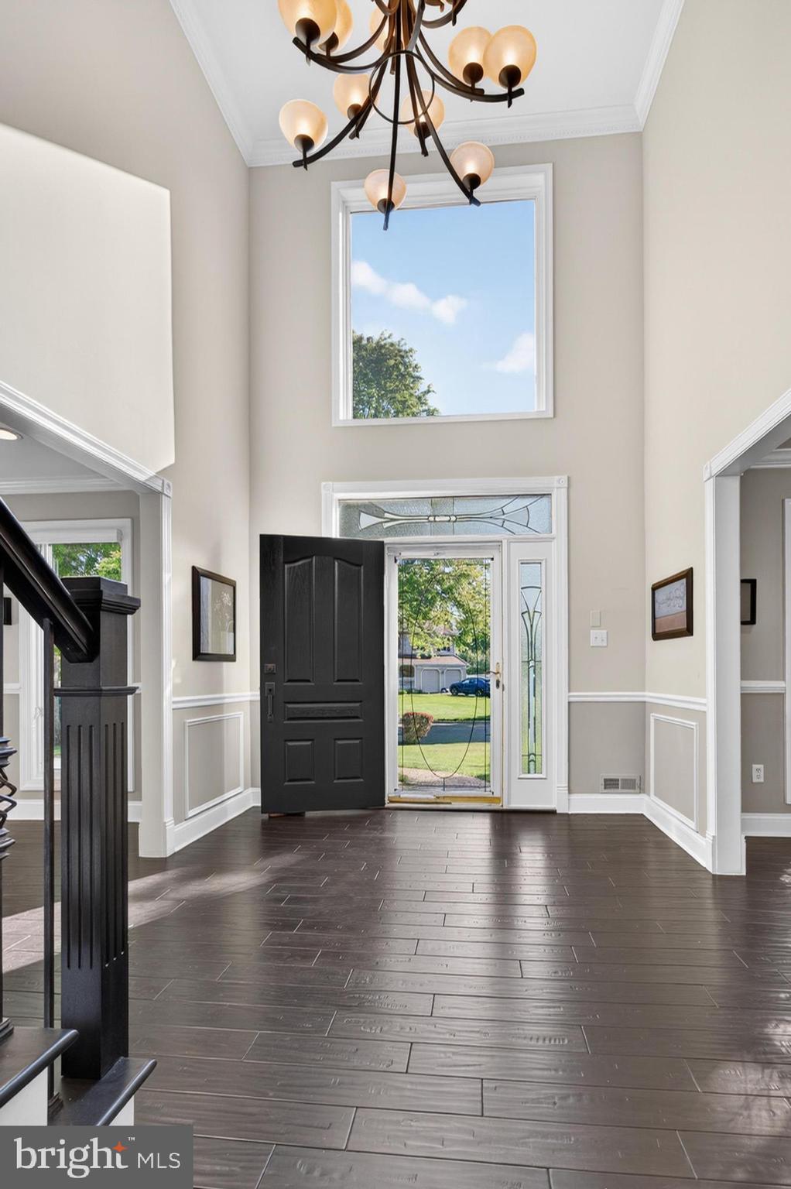
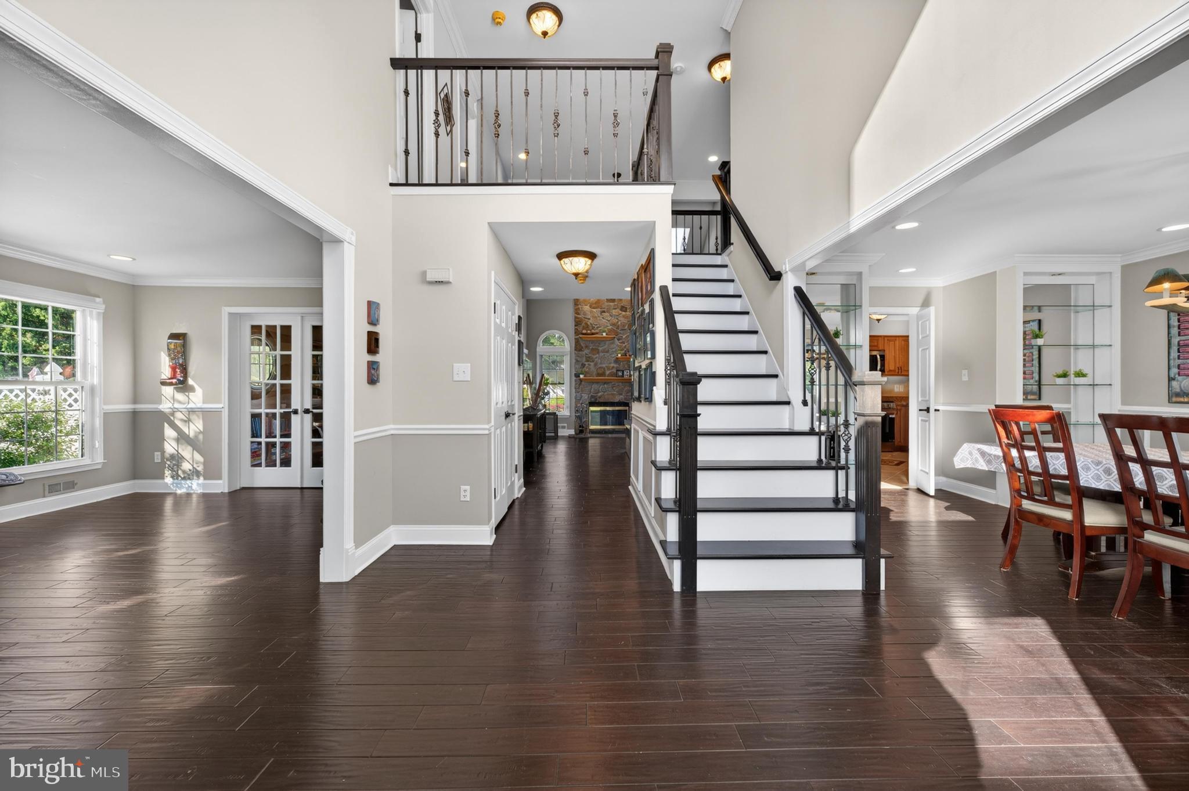
$3,718Highest & Best Offers Due by Monday, May 18th by 5pm. Stunning retreat on a private cul-de-sac on a larger lot in one of Medford’s most desirable communities, Medford Chase! The stately curb appeal & grand entrance set the tone for the exceptional interior spaces throughout. Step into the impressive foyer featuring a NEW chandelier & an UPGRADED staircase w/ wrought iron railings & wood staircase treads, creating a sophisticated first impression. The light-filled open layout offers soaring ceilings, oversized floor-to-ceiling windows & seamless flow between the formal & casual living areas. The spacious living room offers an open flexible layout for furniture placement & gathering w/ family & friends, while elegant glass French doors lead into the private office space (also entry from the family room) w/ custom built-in shelving, creating the perfect work-from-home setup. The large formal dining room easily accommodates gatherings of all sizes, making it ideal for hosting holidays & special occasions. Wide plank hand-scraped MAHOGANY FLOORING extends throughout the 1st & 2nd floors, adding warmth & richness, complemented by upgraded 5 1/4 “ baseboards & updated interior hardware including door handles & hinges. The eat-in kitchen is beautifully appointed w/ granite countertops, abundant cabinetry w/ slow-close doors & drawers, peninsula w/ counter overhang for extra seating, all stainless steel appliances included & NEW garbage disposal. The dramatic 2-story family room features a stunning stone wood burning fireplace, soaring ceilings & abundant natural light. The functional laundry room is located on the 1st floor, while the tastefully UPDATED powder room offers a stylish touch. On the 2nd floor, a double door entry leads into the spacious main bedroom suite w/ a large walk-in closet & a spa-inspired main bathroom complete w/ dual sinks, soaking tub & separate commode room. The generously sized additional bedrooms all have ceiling fans & ample closet space, while one bedroom also offers custom built-in shelving. The REMODELED hall bathroom (2022) offers heated flooring along w/ a stylish open concept linen closet. A FINISHED basement provides endless flexibility for recreation, fitness, media space, home office & has a built-in bar complete w/ a beverage fridge & kegerator, and there is still plenty of additional storage space. There is a spacious 2-car garage w/ automatic openers, plus a pull-down attic staircase which is partially floored for storage & the long drive way can fit approximately 4 cars. Vacation at home every day in this resort-style fully fenced backyard oasis w/ a heated gunite inground POOL w/ a waterfall feature, expansive patio space & beautifully landscaped grounds designed for relaxation, hosting guests & enjoying everyday luxury living. Calling all garden enthusiasts to enjoy the custom-built, thoughtfully designed, backyard garden area. Additional features include a water softening system, NEW ROOF (2024) including all new plywood as well as NEWER gutters & fascia, NEWER AC (2020), updated windows (2010) w/ the main bedroom & bathroom windows replaced (2024), upgraded 200 amp electrical panel (2018), pool heater & filter (2020) & NEW pool pump (2025). SAVE w/ SOLAR (20 yr PPA – started July 2019 – no monthly payment just a lower rate for electric which is currently fixed at $.1425/kWh for 2026 compared w/ the current PSE&G rate of $.258553/kWh which fluctuates monthly). Residents of Medford Chase enjoy community amenities including tennis courts, basketball courts, playgrounds, walking paths & scenic open space. Located in the highly sought-after town of Medford, known for its vibrant downtown w/ many festivities throughout the year, local restaurants, breweries, parks, lakes, hiking trails, Freedom Bark dog park & year-round recreational activities, this home also offers convenient access to major highways for commuting to Philadelphia, the Jersey Shore & surrounding areas.
| 5 days ago | Status changed to Active Under Contract | |
| 5 days ago | Listing updated with changes from the MLS® | |
| 2 weeks ago | Listing first seen on site |

The real estate listing information is provided by Bright MLS is for the consumer's personal, non-commercial use and may not be used for any purpose other than to identify prospective properties consumer may be interested in purchasing. Any information relating to real estate for sale or lease referenced on this web site comes from the Internet Data Exchange (IDX) program of the Bright MLS. This web site references real estate listing(s) held by a brokerage firm other than the broker and/or agent who owns this web site. The accuracy of all information is deemed reliable but not guaranteed and should be personally verified through personal inspection by and/or with the appropriate professionals. Properties in listings may have been sold or may no longer be available. The data contained herein is copyrighted by Bright MLS and is protected by all applicable copyright laws. Any unauthorized collection or dissemination of this information is in violation of copyright laws and is strictly prohibited. Copyright © 2020 Bright MLS. All rights reserved.