150 HIMMELEIN ROAD 5MEDFORD, NJ 08055
Mortgage Calculator
Monthly Payment (Est.)
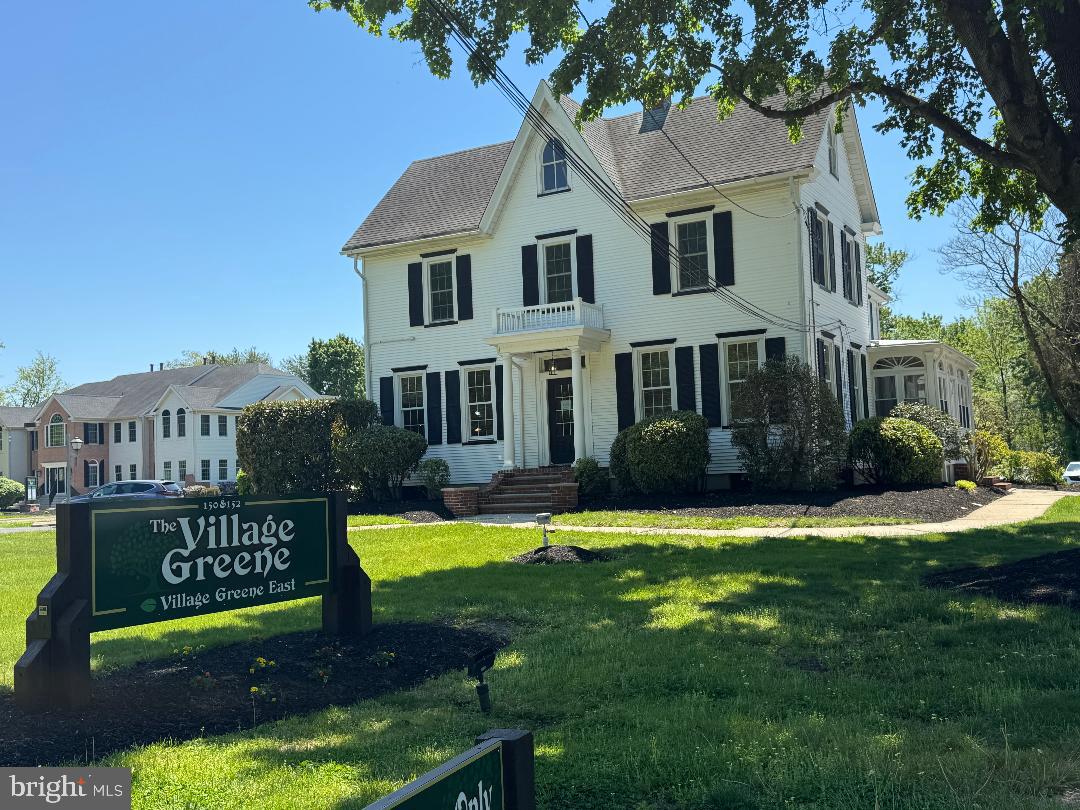
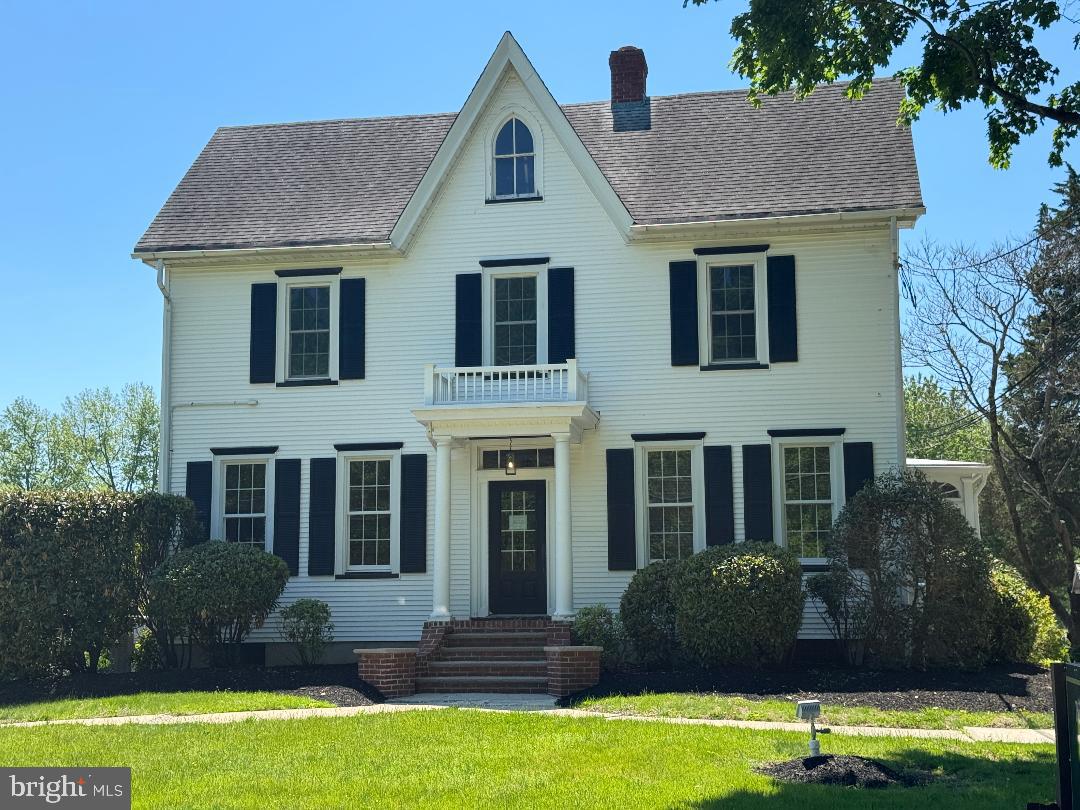
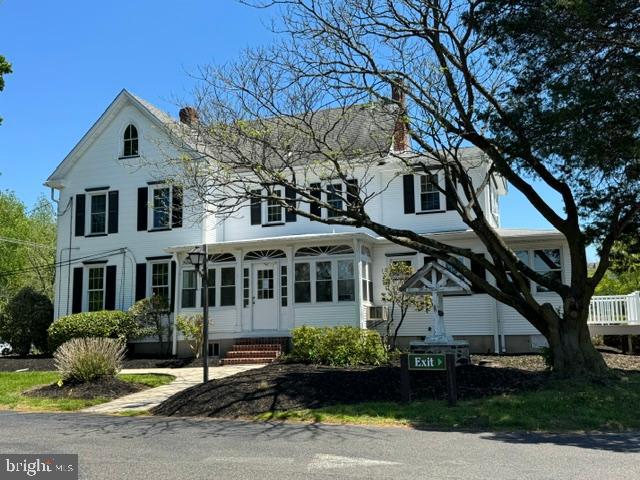
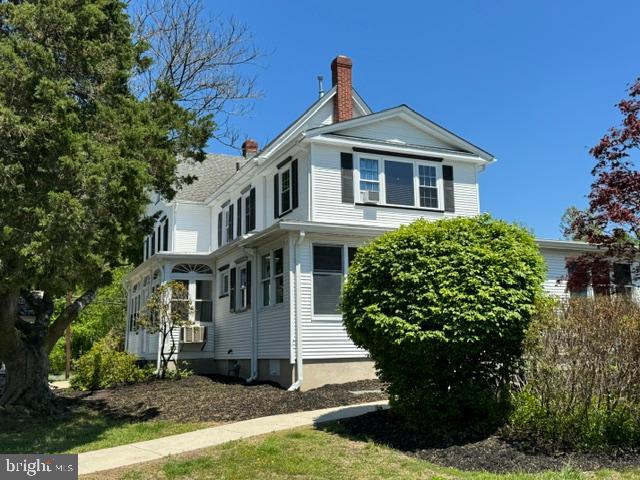
$2,966A rare opportunity to acquire a ±3,640 SF professional office condominium comprised of two condo units, meticulously maintained and thoughtfully configured for professional use. This property consists of a 2,240 SF First floor unit, and a 1,400 SF Second Floor unit, with an additional basement level, providing significant space. The property is part of a professionally managed association with a monthly fee of $700, which covers common area maintenance, snow removal, landscaping, and trash services. The building is ideally suited for a variety of professional uses, including medical, legal, financial services, accounting, and general office use. Its current layout offers flexibility for multiple configurations, whether for single or multi-tenant occupancy, and can easily be adapted to meet specific business needs. Alternatively, it may be utilized in its existing configuration as two separate units. The property has been well maintained and thoughtfully updated in recent years, offering a high-quality interior finish and turnkey condition. Strategically located, the property benefits from excellent accessibility and proximity to major transportation routes, including I-295, Routes 38, 70, 73, and 206, as well as both the New Jersey and Pennsylvania Turnpikes and the Atlantic City Expressway. It is also conveniently located near Philadelphia and the Jersey Shore. Additional location advantages include close proximity to leading medical institutions such as the University of Pennsylvania, Cooper MD Anderson Cancer Center, Fox Chase Cancer Center, and Virtua Health System. The site is also surrounded by a wide range of dining and retail amenities, including the Promenade Shopping Center, Moorestown Mall, Cherry Hill Mall, Centerton Square, and The Marketplace at Garden State Park. The property offers strong visibility and traffic exposure, enhancing its appeal for businesses seeking prominence and accessibility. Public sewer service is available, with a private well serving the property. This is an outstanding opportunity to secure a highly visible and accessible commercial location suitable for a wide range of business operations or investment strategies. This particular building is one of three being sold by the owner. The owner has two other buildings at the same Village Green Location (all on Himmelein Road). Please see MLS#2111296, which is 4,114 SF Converted Barn building which is simply dynamic, and the other MLS#NJBL2111 which are two combined condo units totaling 2,456 SF, which has been converted from medical use to Professional office use. The properties are being offered for sale in an "AS IS" condition.
| 2 weeks ago | Listing updated with changes from the MLS® | |
| 2 weeks ago | Listing first seen on site |

The real estate listing information is provided by Bright MLS is for the consumer's personal, non-commercial use and may not be used for any purpose other than to identify prospective properties consumer may be interested in purchasing. Any information relating to real estate for sale or lease referenced on this web site comes from the Internet Data Exchange (IDX) program of the Bright MLS. This web site references real estate listing(s) held by a brokerage firm other than the broker and/or agent who owns this web site. The accuracy of all information is deemed reliable but not guaranteed and should be personally verified through personal inspection by and/or with the appropriate professionals. Properties in listings may have been sold or may no longer be available. The data contained herein is copyrighted by Bright MLS and is protected by all applicable copyright laws. Any unauthorized collection or dissemination of this information is in violation of copyright laws and is strictly prohibited. Copyright © 2020 Bright MLS. All rights reserved.
Did you know? You can invite friends and family to your search. They can join your search, rate and discuss listings with you.