4116 HARVEST LANESALISBURY, MD 21804
Mortgage Calculator
Monthly Payment (Est.)
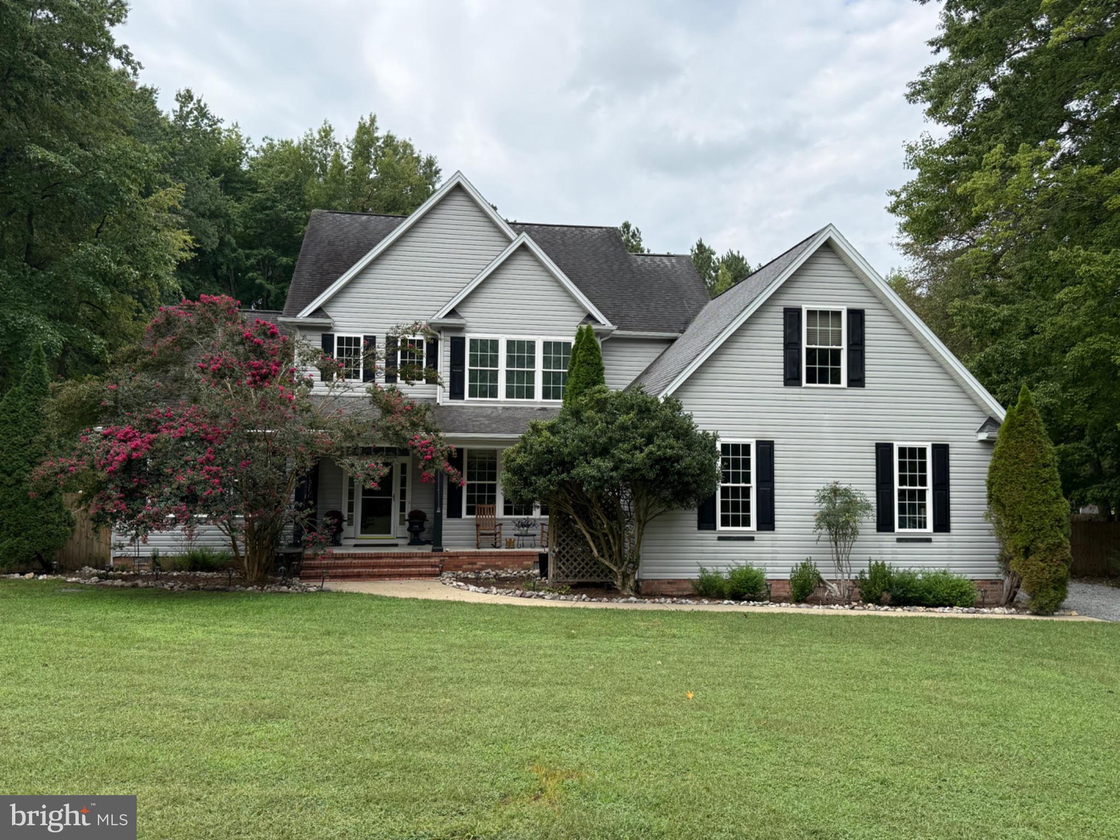
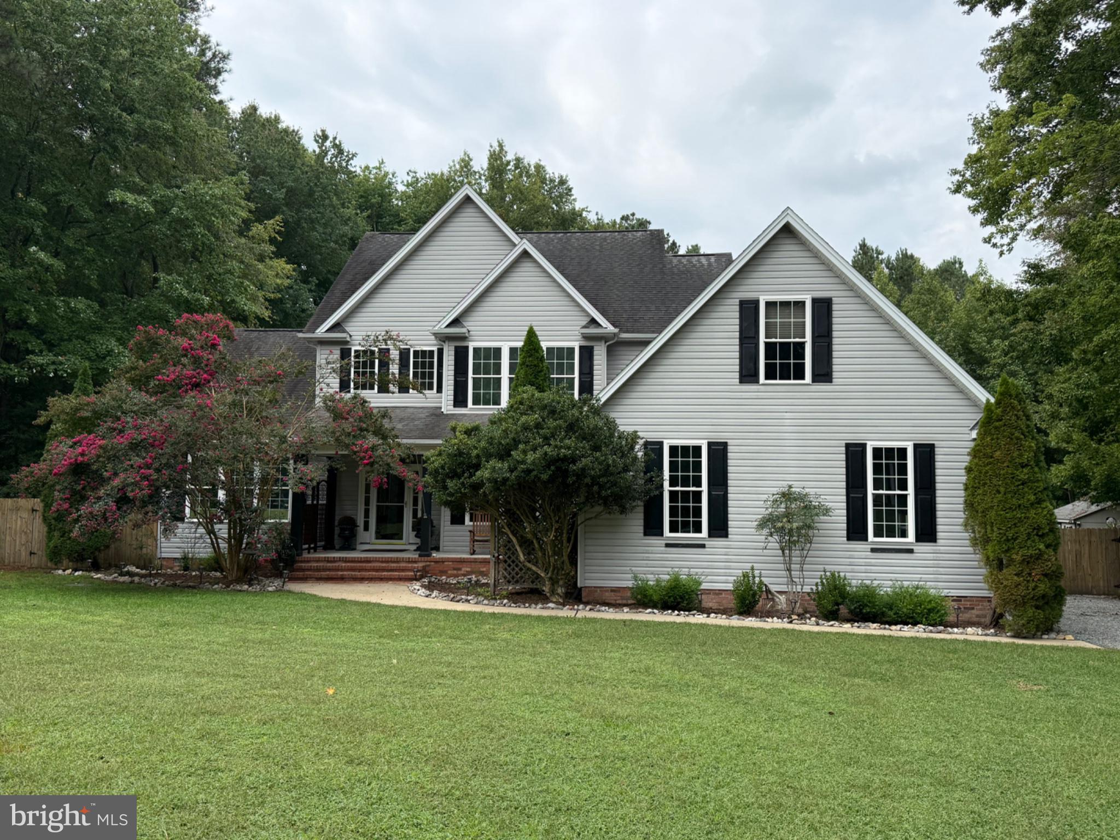
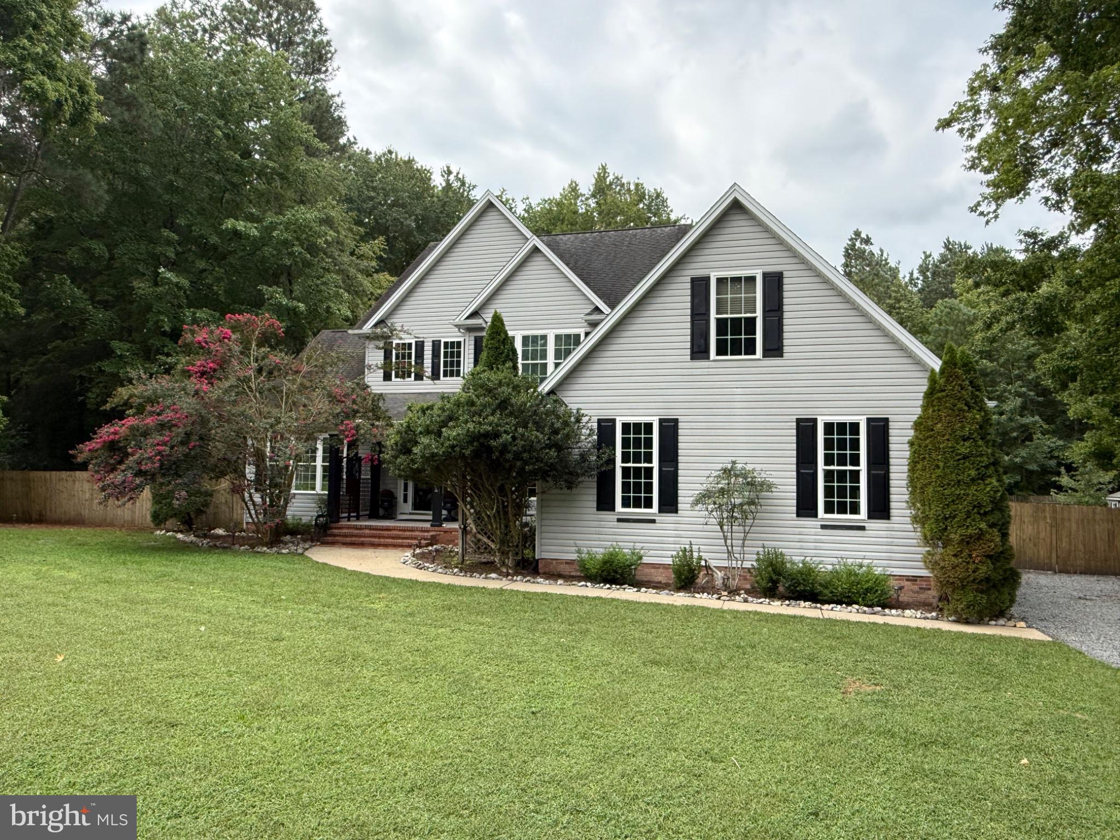
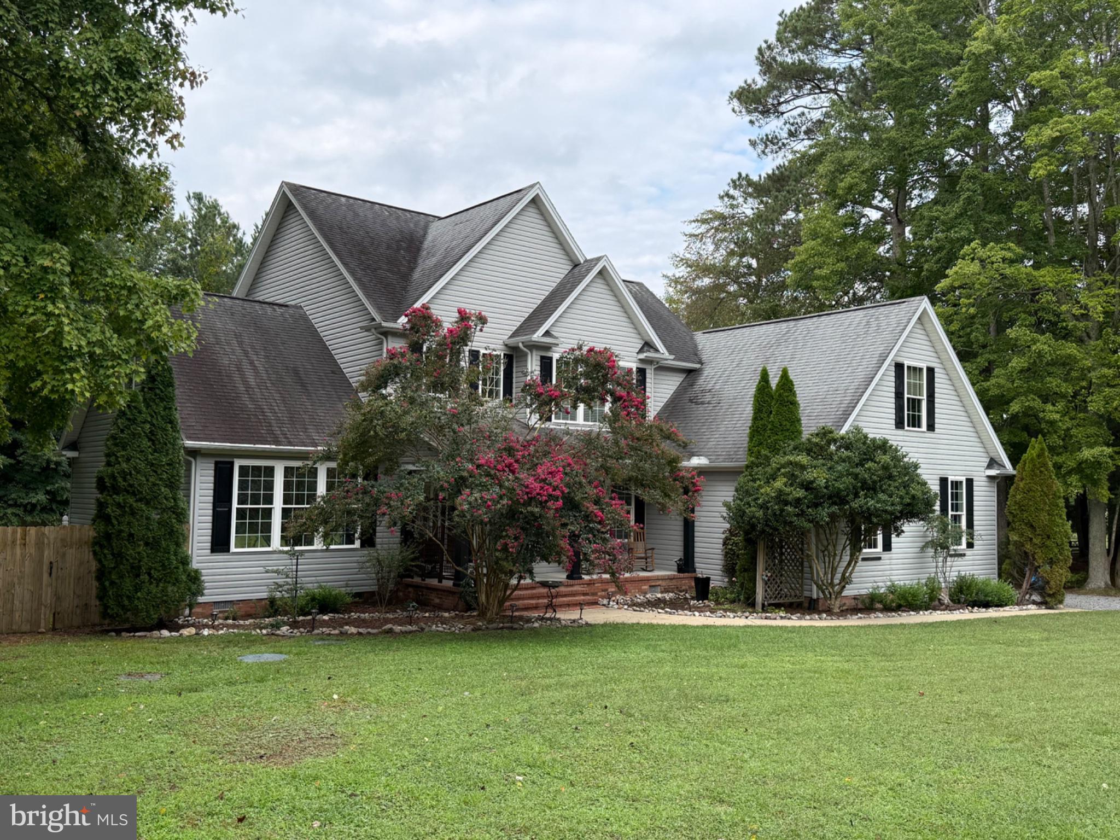
$2,395Welcome to 4116 Harvest Lane! Tucked away on a quiet cul-de-sac in the sought-after Rustic Acres community, this spacious 5-bedroom home offers an exceptional combination of living space, versatility, privacy, and outdoor living. Mature landscaping and beautiful crape myrtles frame the home and its welcoming covered brick front porch, while a mature row of Emerald Green Arborvitae provides a natural privacy screen from the road and adds to the secluded feel of the property. Inside, you'll find a flexible floor plan highlighted by a convenient first-floor primary suite, tray ceilings in both the living and dining rooms, and a gas fireplace that creates a warm and inviting gathering space. The second floor features 4 bedrooms along with a finished bonus room above the attached two-car garage. This oversized and versatile space could easily serve as a second living room, home office, game room, playroom, home gym, hobby room, or whatever best fits your lifestyle. The outdoor space is truly one of the highlights of this property. Step outside onto the spacious 20' x 20' rear deck, recently rebuilt with new beams, joists, deck boards, and railings, providing approximately 400 square feet of outdoor living space for grilling, dining, entertaining, or simply relaxing and enjoying the peaceful surroundings. A separate ground-level freestanding deck provides even more outdoor space and already has electric run to the area for a future hot tub. Beyond the deck is an expansive, fully fenced backyard with plenty of open lawn for entertaining, recreation, pets, or play. Privacy fencing, mature trees, wooded areas, and a wooded backdrop create a peaceful setting that can be difficult to find in an established neighborhood. Even better, the septic system is located in the front yard, leaving the large backyard open and providing excellent flexibility for a future pool. A 10' x 18' storage shed provides plenty of additional room for lawn equipment, tools, bikes, and outdoor gear. A French drain was also installed within the front garden area to assist with drainage. Come see for yourself everything this wonderful house has to offer!
| 3 hours ago | Listing updated with changes from the MLS® | |
| 3 hours ago | Listing first seen on site |

The real estate listing information is provided by Bright MLS is for the consumer's personal, non-commercial use and may not be used for any purpose other than to identify prospective properties consumer may be interested in purchasing. Any information relating to real estate for sale or lease referenced on this web site comes from the Internet Data Exchange (IDX) program of the Bright MLS. This web site references real estate listing(s) held by a brokerage firm other than the broker and/or agent who owns this web site. The accuracy of all information is deemed reliable but not guaranteed and should be personally verified through personal inspection by and/or with the appropriate professionals. Properties in listings may have been sold or may no longer be available. The data contained herein is copyrighted by Bright MLS and is protected by all applicable copyright laws. Any unauthorized collection or dissemination of this information is in violation of copyright laws and is strictly prohibited. Copyright © 2020 Bright MLS. All rights reserved.
Did you know? You can invite friends and family to your search. They can join your search, rate and discuss listings with you.