6226 AYRSHIRE DRIVESALISBURY, MD 21801
Mortgage Calculator
Monthly Payment (Est.)
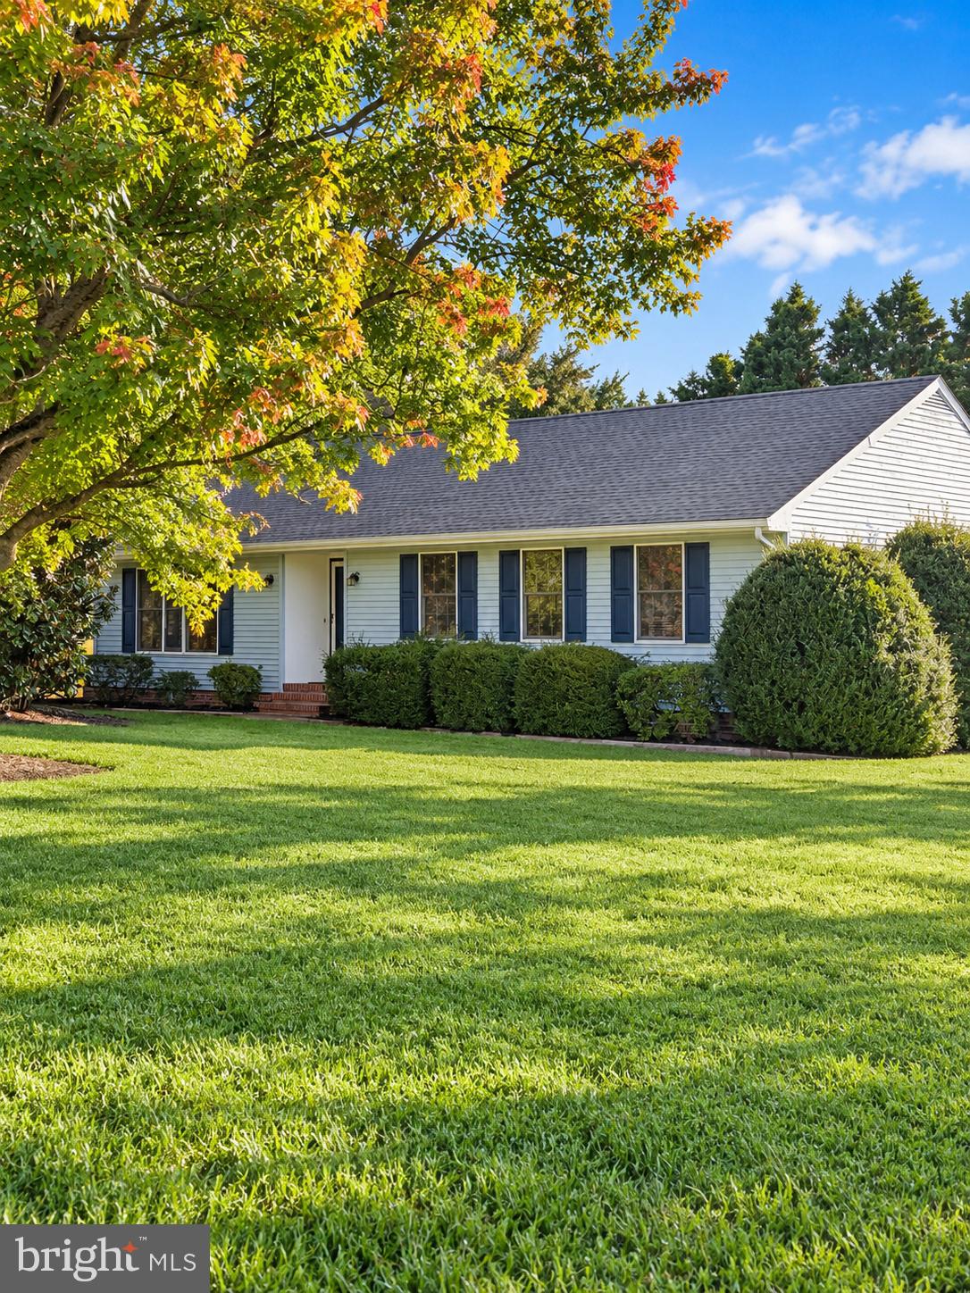
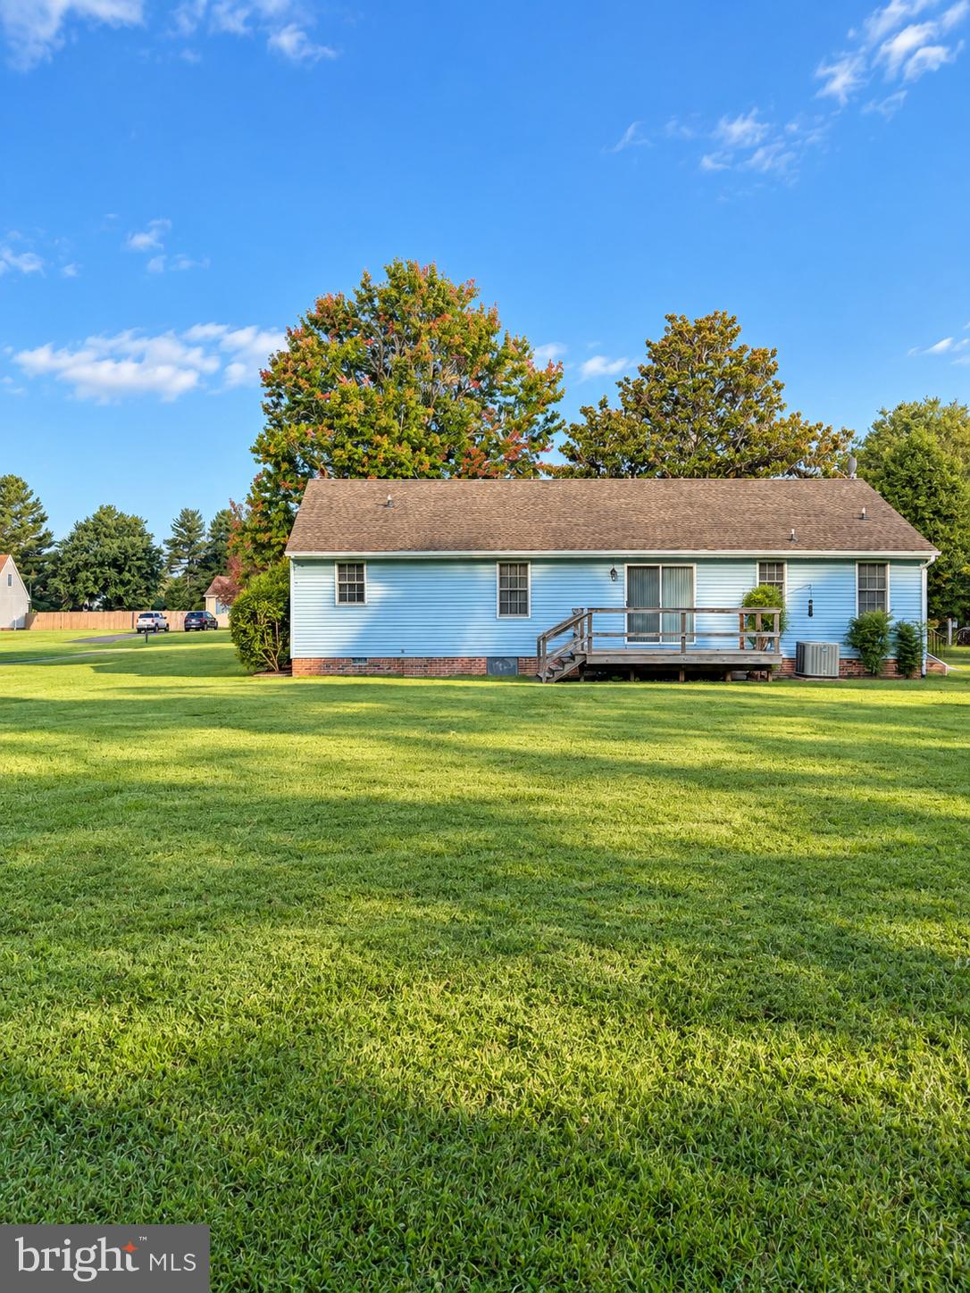
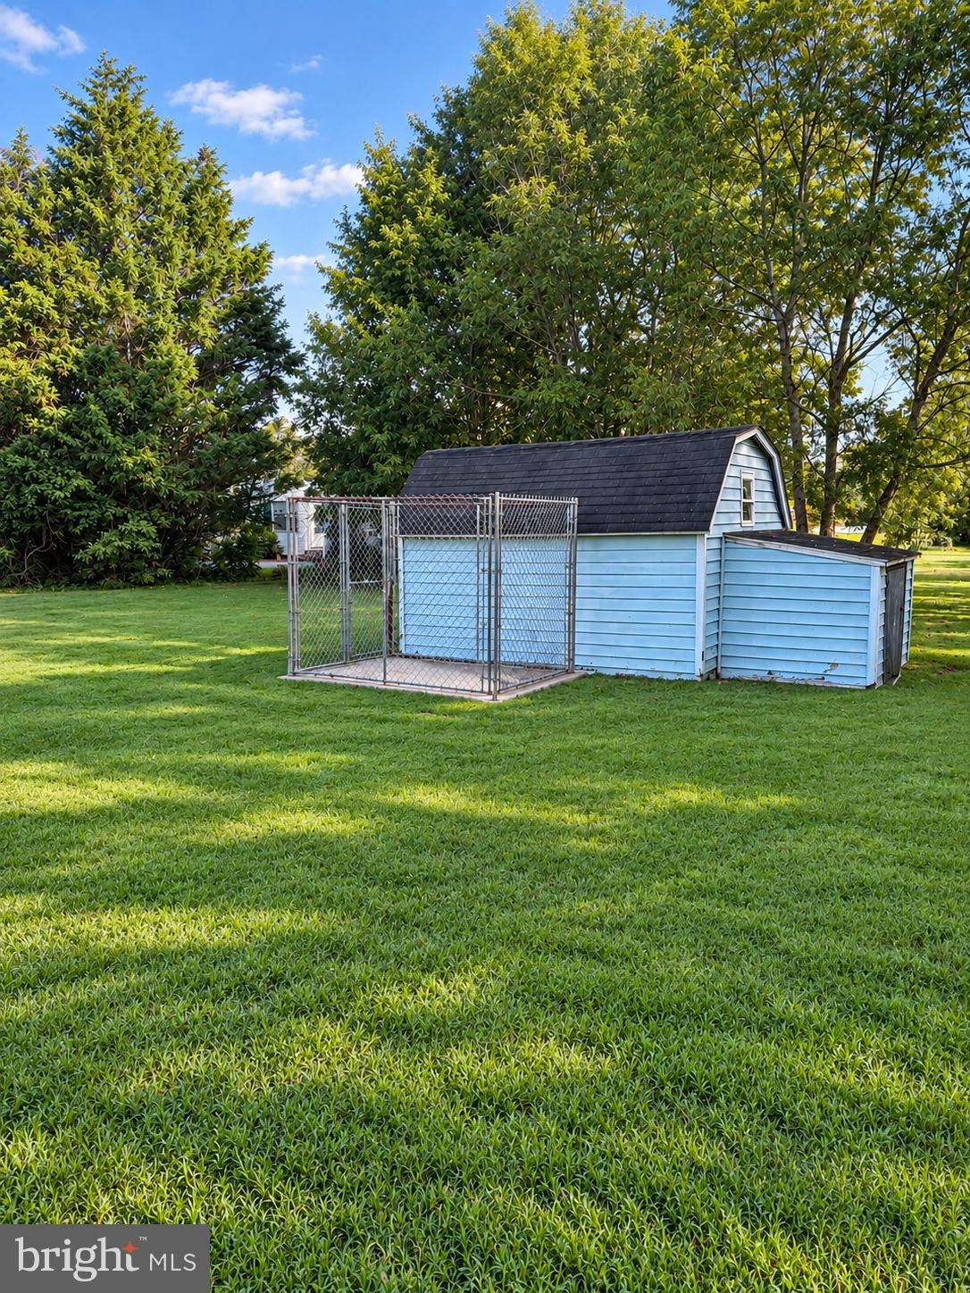
$1,391Well-maintained 3-bedroom home offering 1,512 square feet of single-level living on a .79-acre lot. The spacious floor plan includes a 25' x 14' living room with cathedral ceilings, a large 17' x 14' kitchen, and a separate dining area. The owner's suite was updated approximately two years ago and features vinyl plank flooring, a new ceiling fan, walk-in closet, and updated private bathroom. Two additional bedrooms offer space for family, guests, or a home office. New ceiling fans have also been added in the living area off the kitchen. Recent improvements include a roof approximately 5 years old, HVAC system approximately 7 years old, crawl space improvements completed approximately 6 months ago, and interior paint approximately 2 years ago. The septic system has been pre-inspected by BlueWave and confirmed to be fully operational, giving buyers added peace of mind. Outside, the cleared .79-acre lot includes a fenced backyard and deck with plenty of room to enjoy the outdoors. The property also includes a shed with an attached dog kennel and concrete pad. The shed and kennel are being sold as-is. Additional features include central air, heat pump, insulated windows, well and septic, and main-level laundry. A comfortable, well-cared-for home with spacious rooms, recent updates, and plenty of outdoor space. There is an owned water treatment system that is two years old and there is central air with heat pump and back up electric baseboard as alternate heat source
| 3 hours ago | Listing updated with changes from the MLS® | |
| 3 hours ago | Listing first seen on site |

The real estate listing information is provided by Bright MLS is for the consumer's personal, non-commercial use and may not be used for any purpose other than to identify prospective properties consumer may be interested in purchasing. Any information relating to real estate for sale or lease referenced on this web site comes from the Internet Data Exchange (IDX) program of the Bright MLS. This web site references real estate listing(s) held by a brokerage firm other than the broker and/or agent who owns this web site. The accuracy of all information is deemed reliable but not guaranteed and should be personally verified through personal inspection by and/or with the appropriate professionals. Properties in listings may have been sold or may no longer be available. The data contained herein is copyrighted by Bright MLS and is protected by all applicable copyright laws. Any unauthorized collection or dissemination of this information is in violation of copyright laws and is strictly prohibited. Copyright © 2020 Bright MLS. All rights reserved.
Did you know? You can invite friends and family to your search. They can join your search, rate and discuss listings with you.