5112 CRANMER WAYCAPITOL HEIGHTS, MD 20743
Mortgage Calculator
Monthly Payment (Est.)
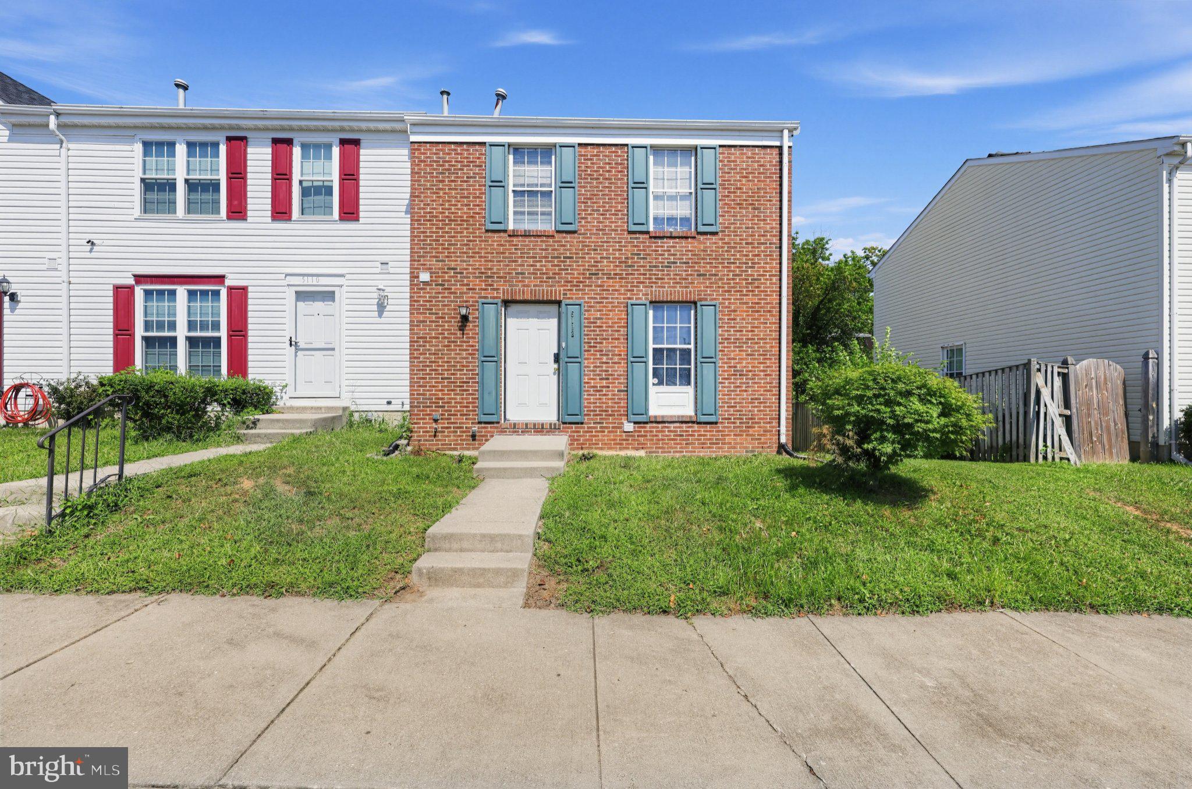
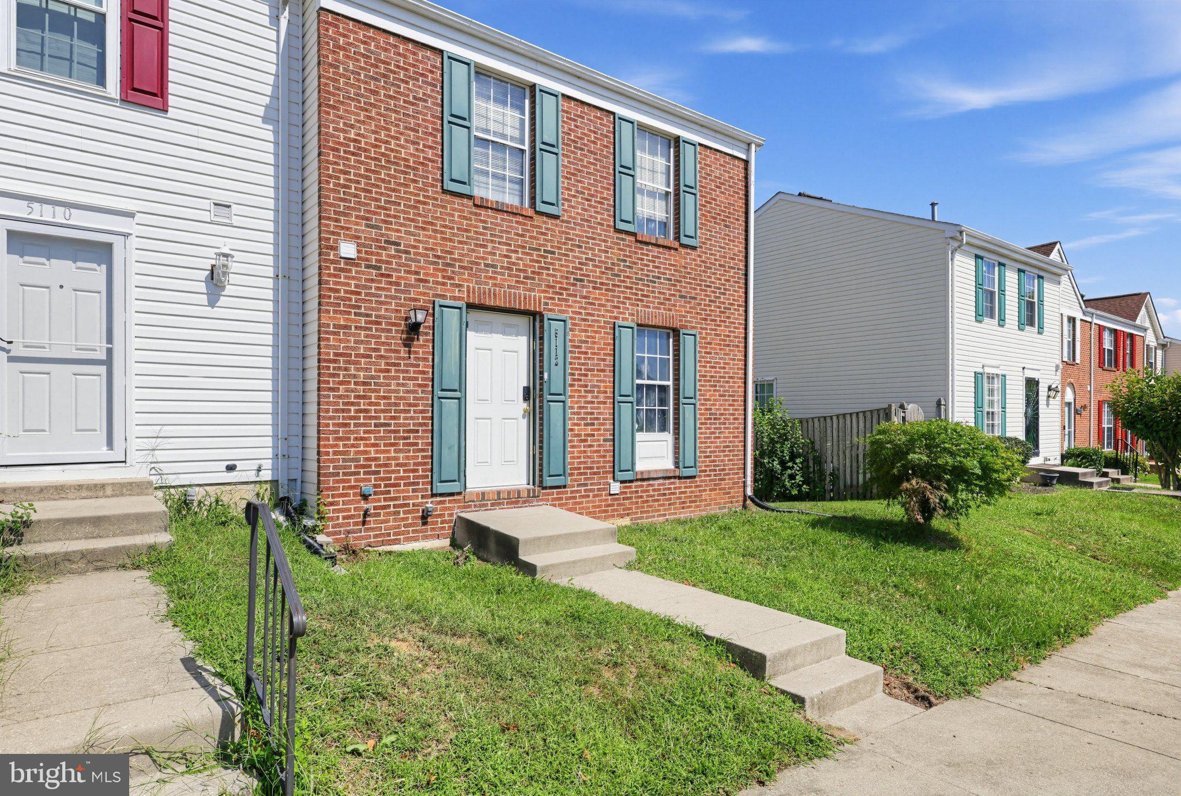
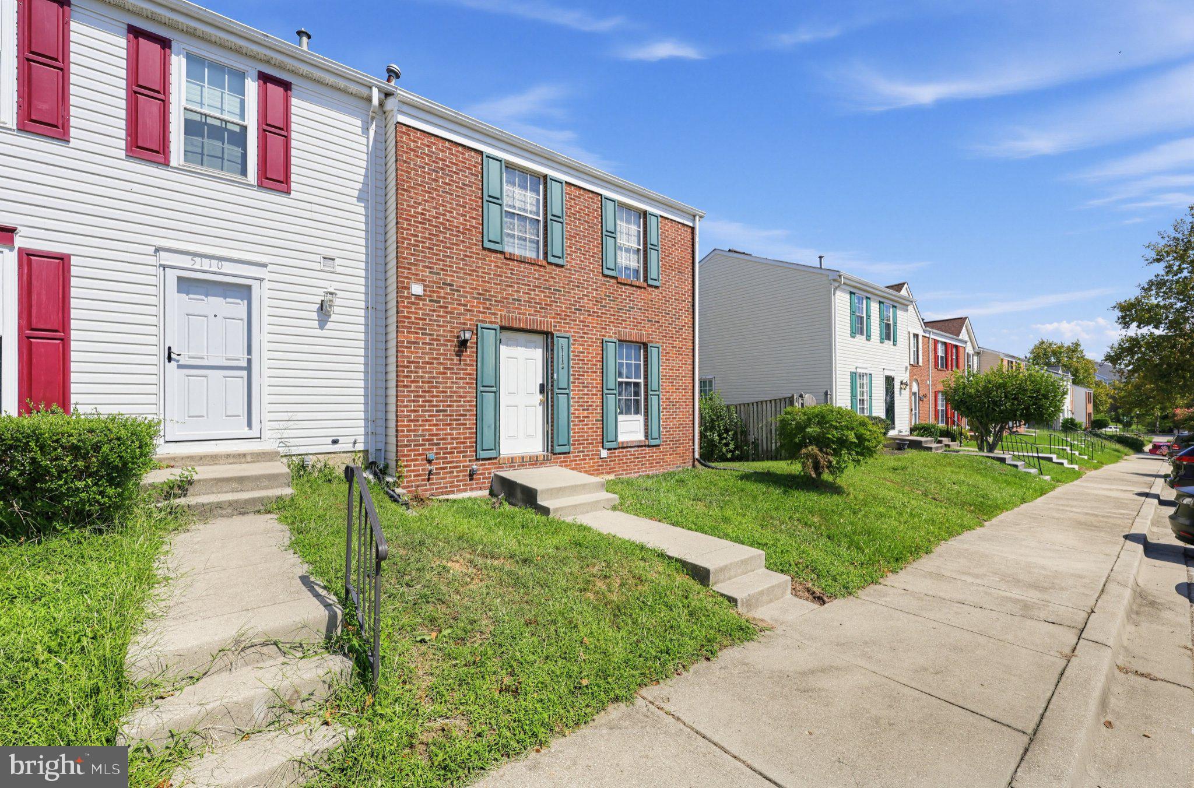
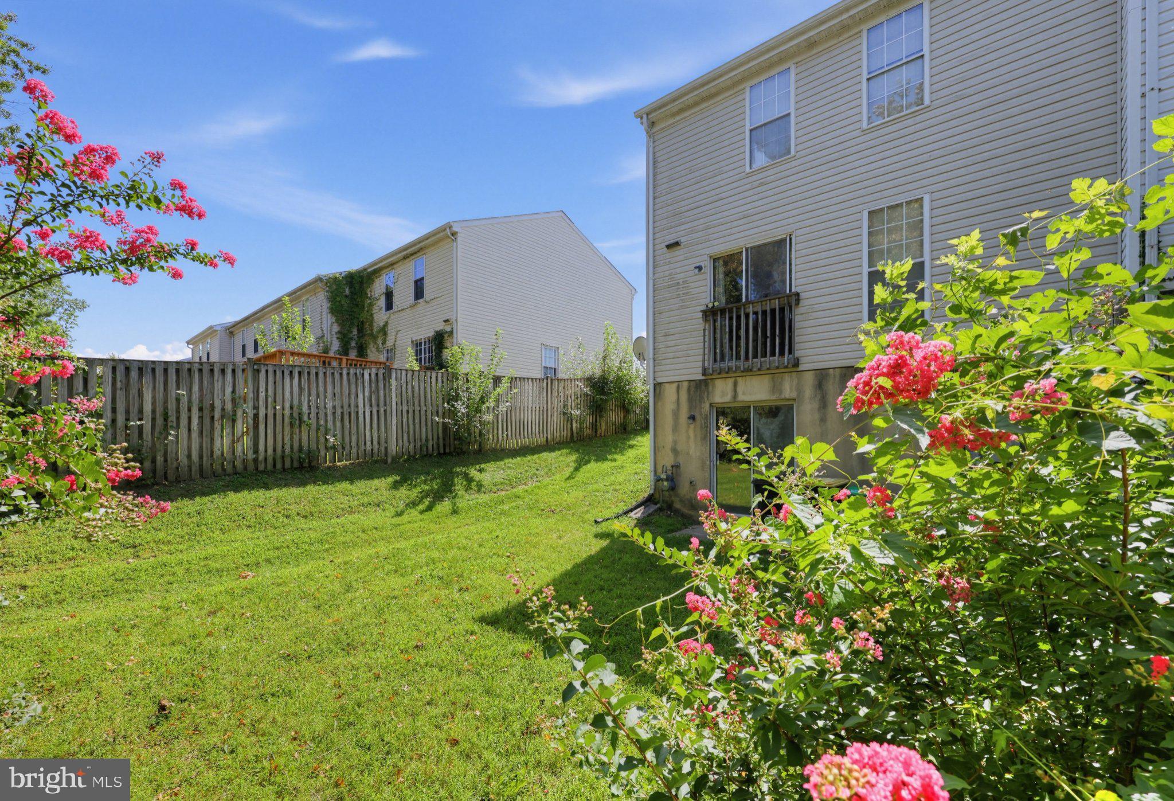
$1,410Discover the charm of this delightful end-unit townhome, perfectly situated for comfort and convenience. Built in 1995, this home boasts an inviting living space, featuring a harmonious blend of carpet and hardwood flooring that creates a warm atmosphere throughout. The layout offers endless possibilities for personalization, allowing you to create your dream sanctuary. The good condition means equity can be built quickly! Also, enjoy the ease of assigned parking, ensuring you always have a spot waiting for you. There’s also guest parking. And, the lot size provides just the right amount of outdoor space for gardening or relaxation without overwhelming maintenance… With a solid construction and a good condition, this property is ready for you to make it your own. Whether you're looking for a cozy retreat, a canvas for your creative vision, or an investment property this townhome is a wonderful opportunity to embrace both comfort and ease. Don't miss your chance to call this charming space yours!
| 2 hours ago | Listing first seen on site | |
| 2 hours ago | Listing updated with changes from the MLS® |

The real estate listing information is provided by Bright MLS is for the consumer's personal, non-commercial use and may not be used for any purpose other than to identify prospective properties consumer may be interested in purchasing. Any information relating to real estate for sale or lease referenced on this web site comes from the Internet Data Exchange (IDX) program of the Bright MLS. This web site references real estate listing(s) held by a brokerage firm other than the broker and/or agent who owns this web site. The accuracy of all information is deemed reliable but not guaranteed and should be personally verified through personal inspection by and/or with the appropriate professionals. Properties in listings may have been sold or may no longer be available. The data contained herein is copyrighted by Bright MLS and is protected by all applicable copyright laws. Any unauthorized collection or dissemination of this information is in violation of copyright laws and is strictly prohibited. Copyright © 2020 Bright MLS. All rights reserved.