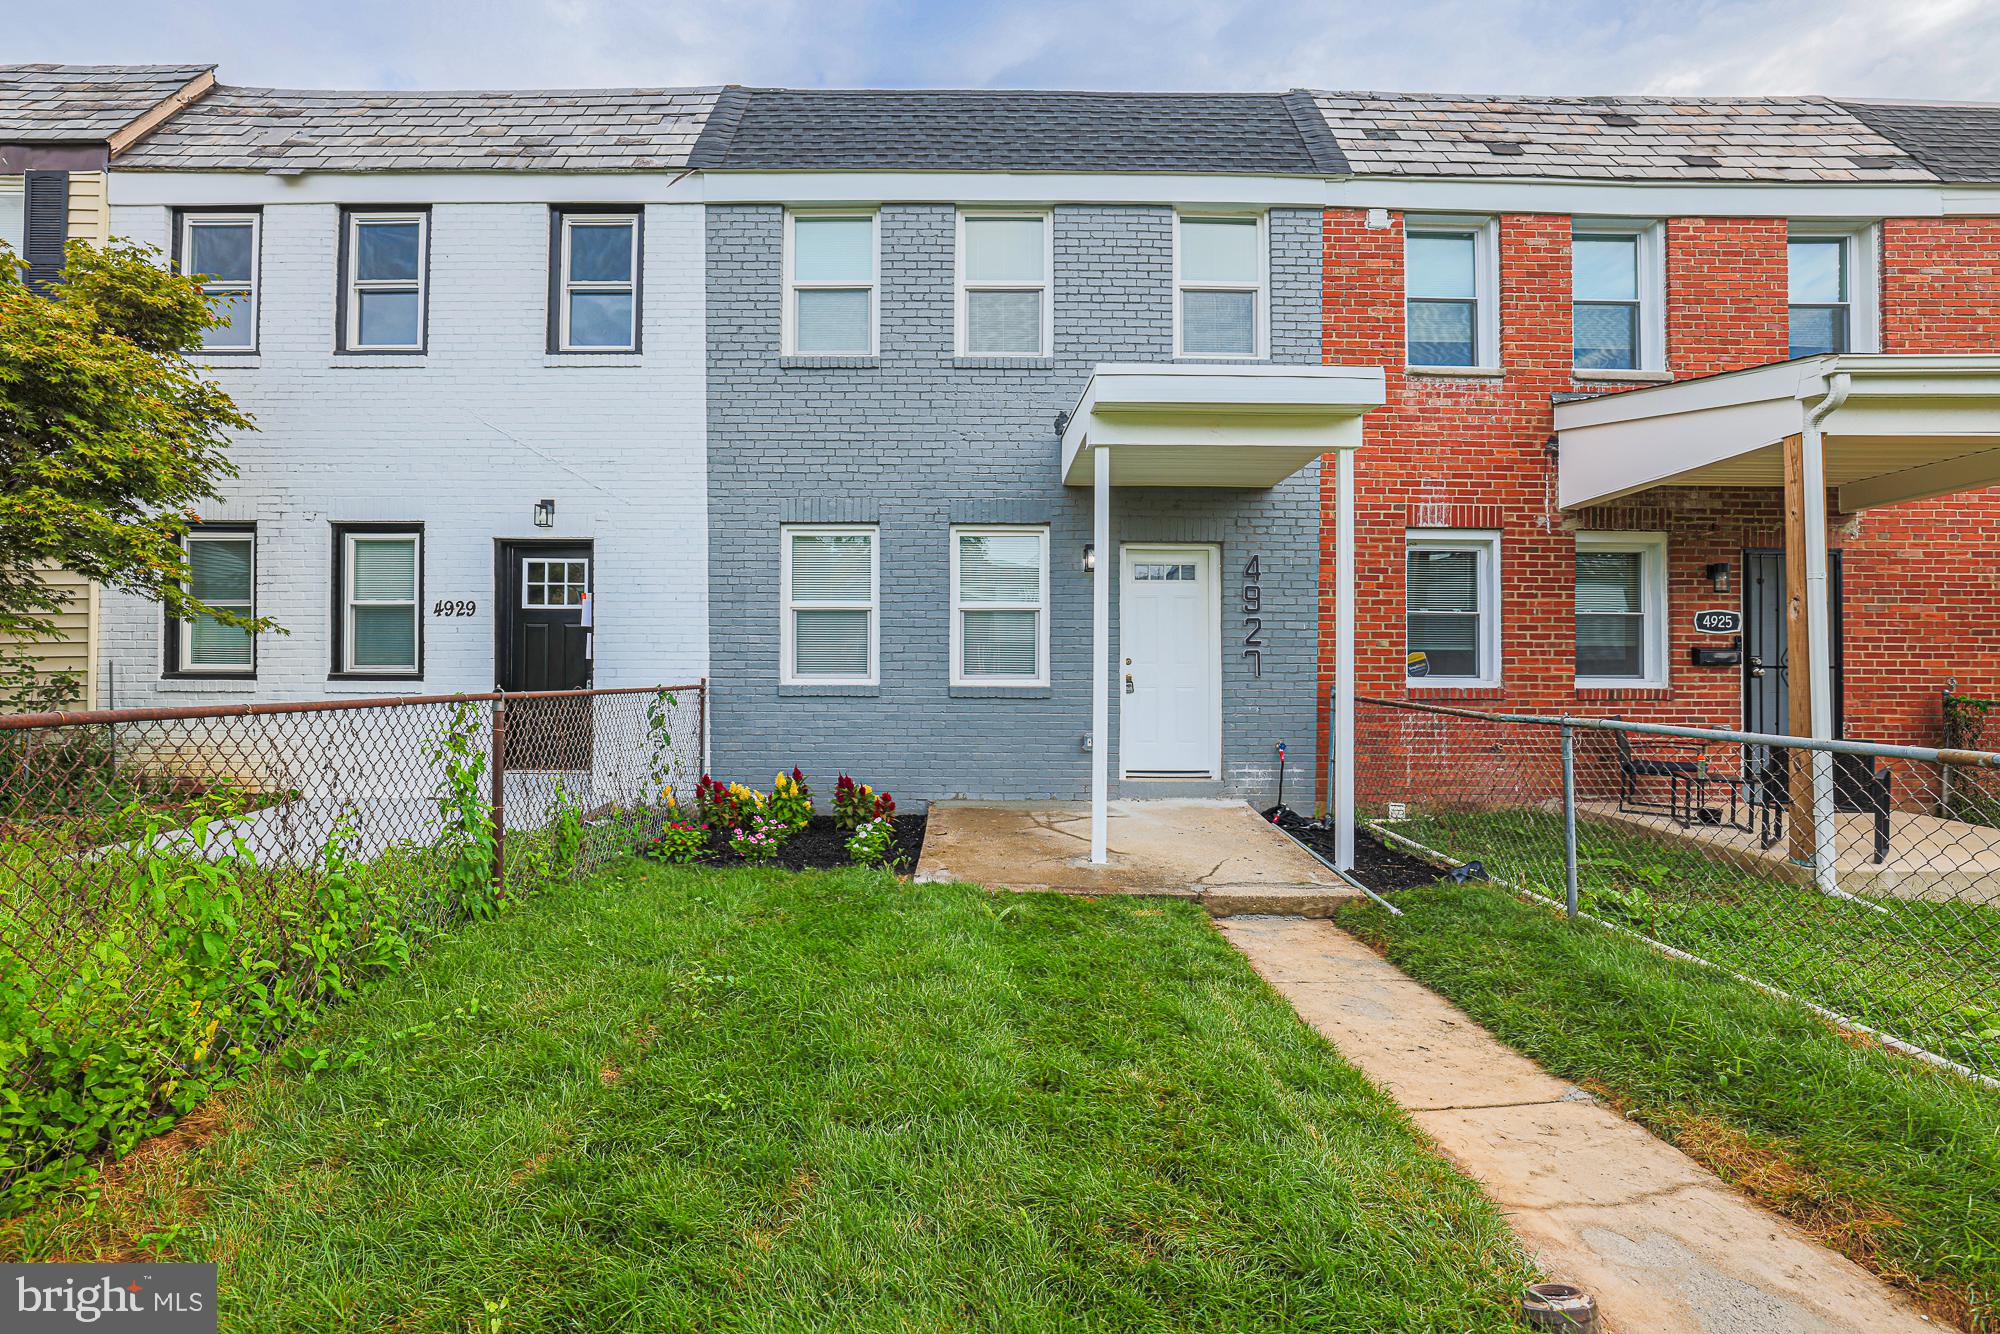
4927 EGEMERE AVENUEBALTIMORE, MD 21215
Mortgage Calculator
Monthly Payment (Est.)
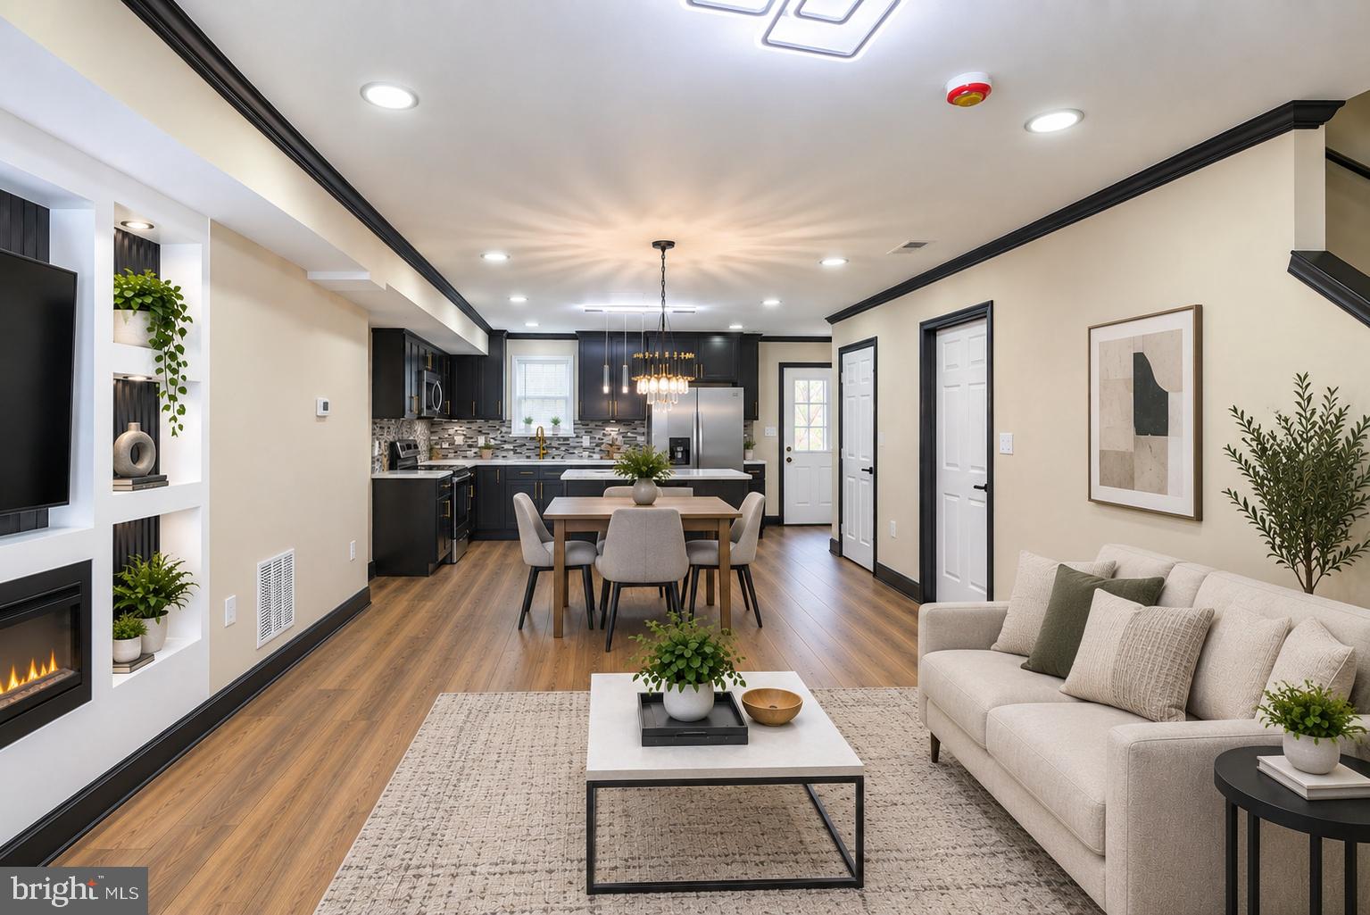
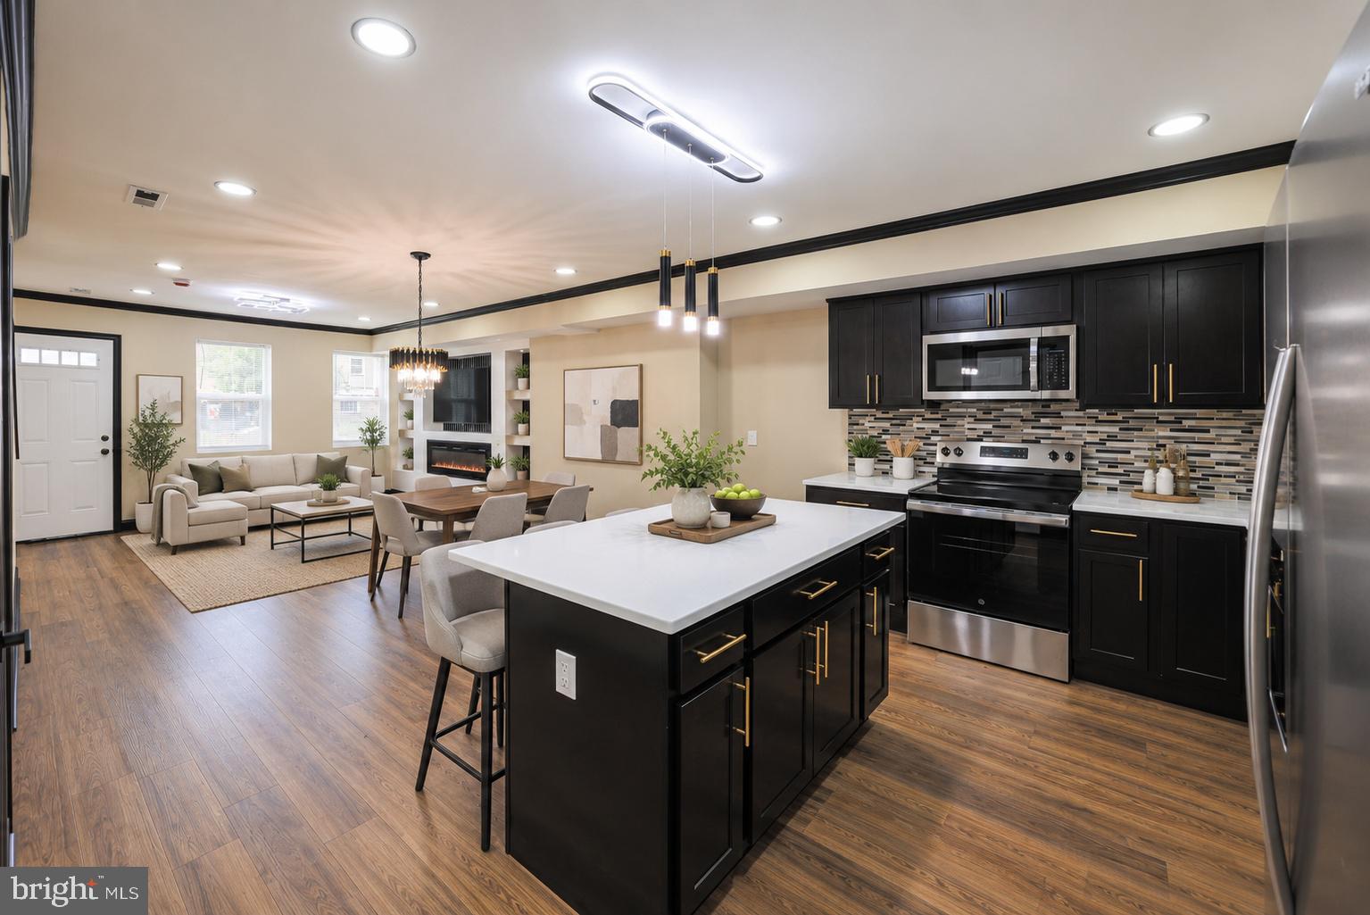
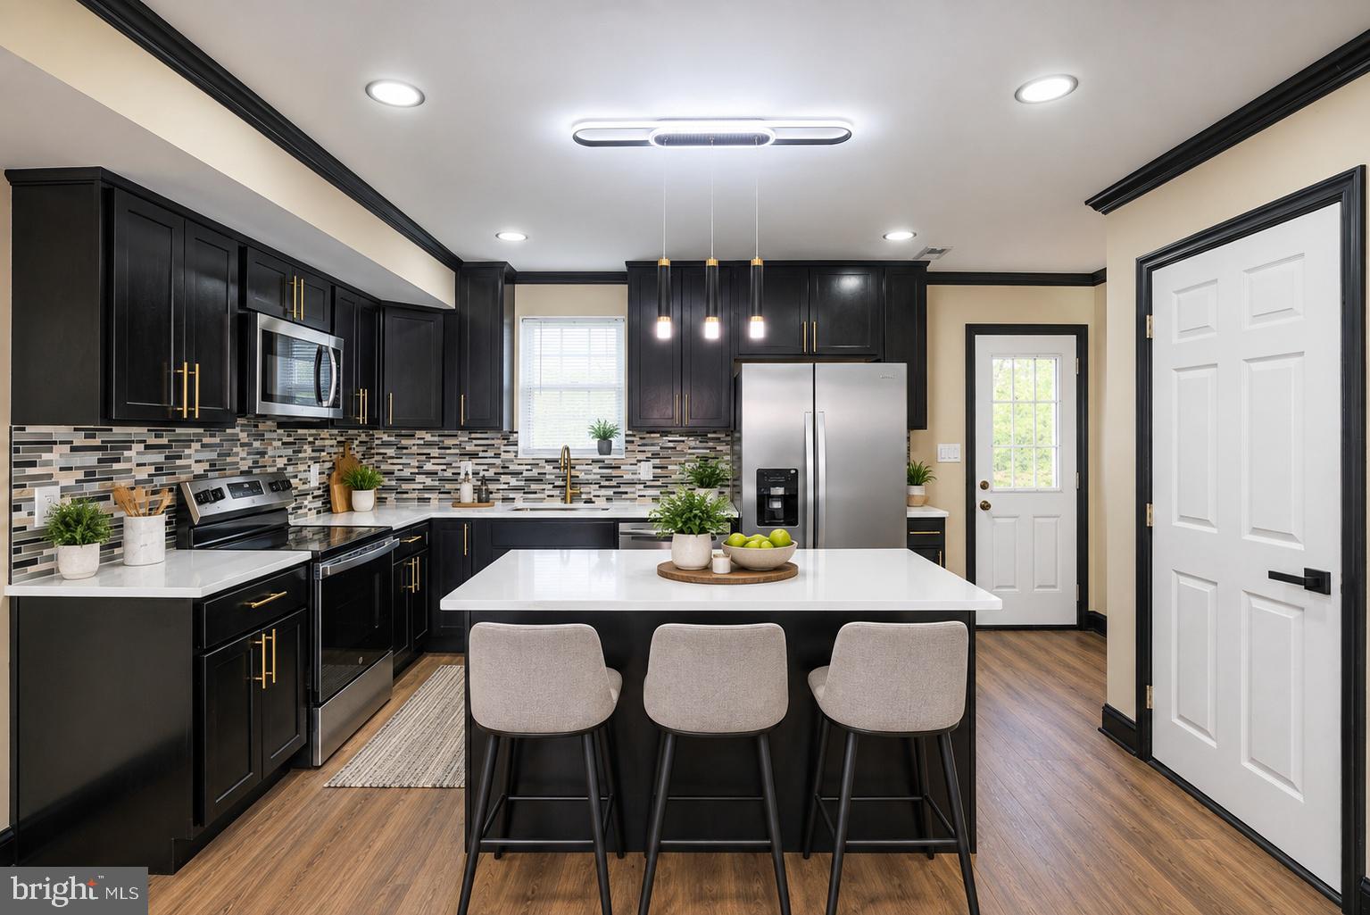
$1,140Nestled in the charming Langston Hughes neighborhood, this exquisite townhouse, originally built in 1920, has undergone a remarkable transformation, with major renovations completed in 2026. This home seamlessly blends contemporary elegance with timeless charm. Step inside to discover an open floor plan that radiates warmth and sophistication. The spacious living area is adorned with crown moldings and recessed lighting, to create an inviting atmosphere. A built-in entertainment center and stunning electric fireplace with glass doors serves as a focal point, providing both ambiance and comfort for cooler evenings. The heart of the home is undoubtedly the gourmet kitchen, featuring quartz countertops and a large island that encourages culinary creativity. Outfitted with high-end stainless steel appliances, including built-in microwave, electric oven/range, and a sleek dishwasher, this kitchen is designed for both functionality and style while the adjacent dining area offers a perfect space for gatherings. Retreat to the upper level beautiful bath that serves the primary bedroom with walk-in closet and spacious second bedroom. The fully finished lower level adds versatility to the home, offering additional living space tailored to your lifestyle plus a third bedroom, home office or cozy den and features a luxurious spa like bath with walk-in shower. Outside, the property features off-site parking with a gated driveway accommodating up to four vehicles, ensuring convenience for you and your guests. All permits pulled for all new roof, windows, doors, walls, electrical, plumbing, HVAC. Photos are virtually staged.
| 3 hours ago | Listing updated with changes from the MLS® | |
| 3 hours ago | Listing first seen on site |

The real estate listing information is provided by Bright MLS is for the consumer's personal, non-commercial use and may not be used for any purpose other than to identify prospective properties consumer may be interested in purchasing. Any information relating to real estate for sale or lease referenced on this web site comes from the Internet Data Exchange (IDX) program of the Bright MLS. This web site references real estate listing(s) held by a brokerage firm other than the broker and/or agent who owns this web site. The accuracy of all information is deemed reliable but not guaranteed and should be personally verified through personal inspection by and/or with the appropriate professionals. Properties in listings may have been sold or may no longer be available. The data contained herein is copyrighted by Bright MLS and is protected by all applicable copyright laws. Any unauthorized collection or dissemination of this information is in violation of copyright laws and is strictly prohibited. Copyright © 2020 Bright MLS. All rights reserved.
Did you know? You can invite friends and family to your search. They can join your search, rate and discuss listings with you.