501 W UNIVERSITY PARKWAY B-2BALTIMORE, MD 21210
Mortgage Calculator
Monthly Payment (Est.)
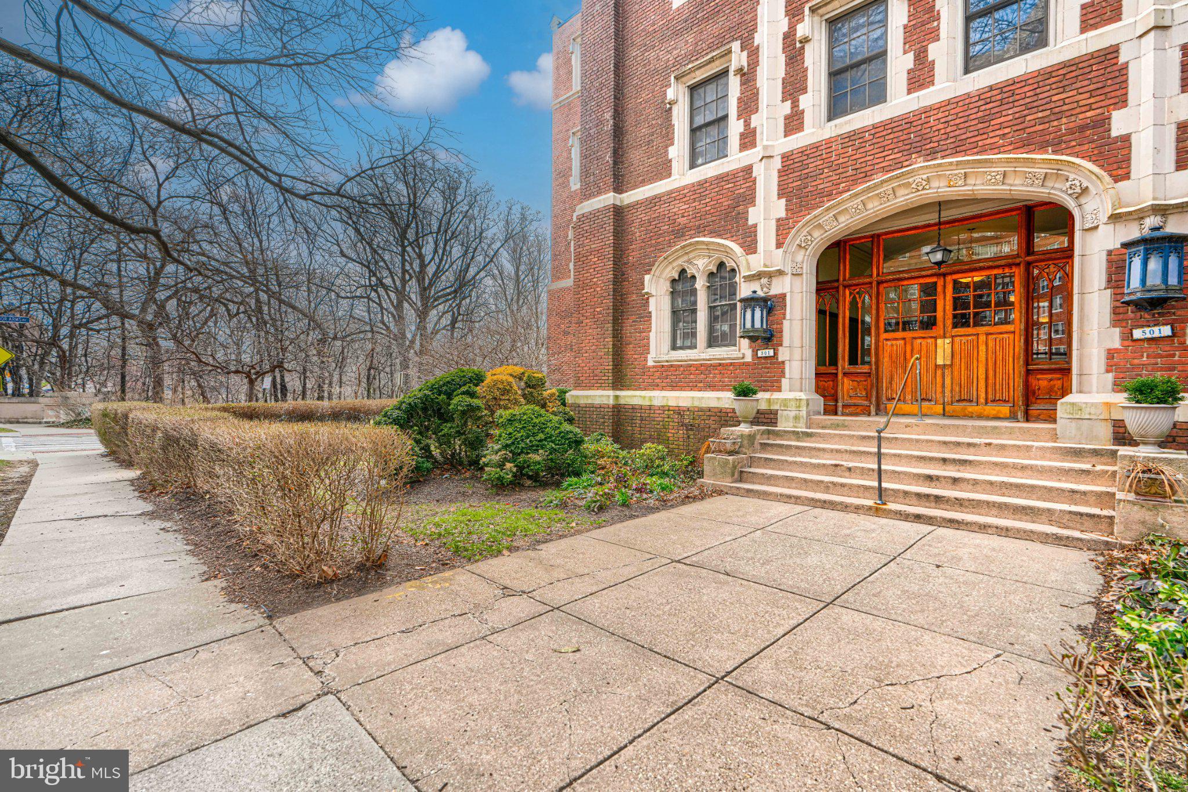
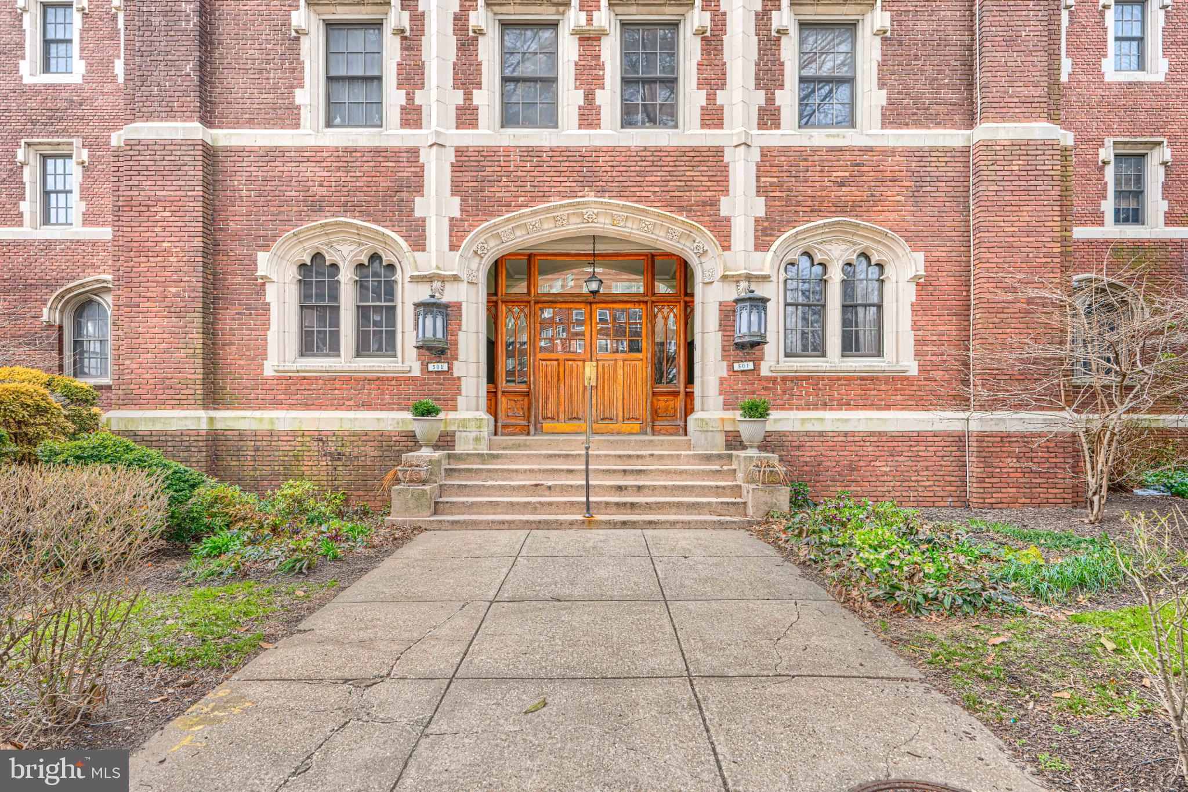
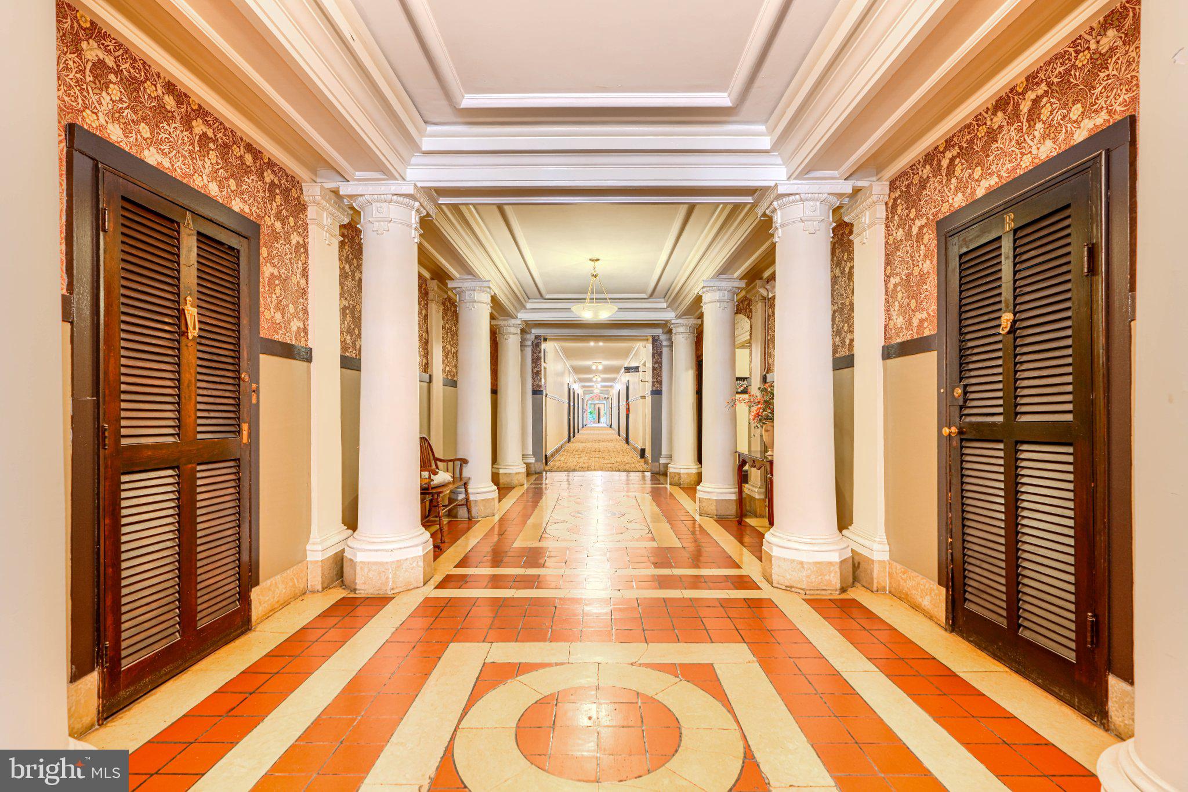
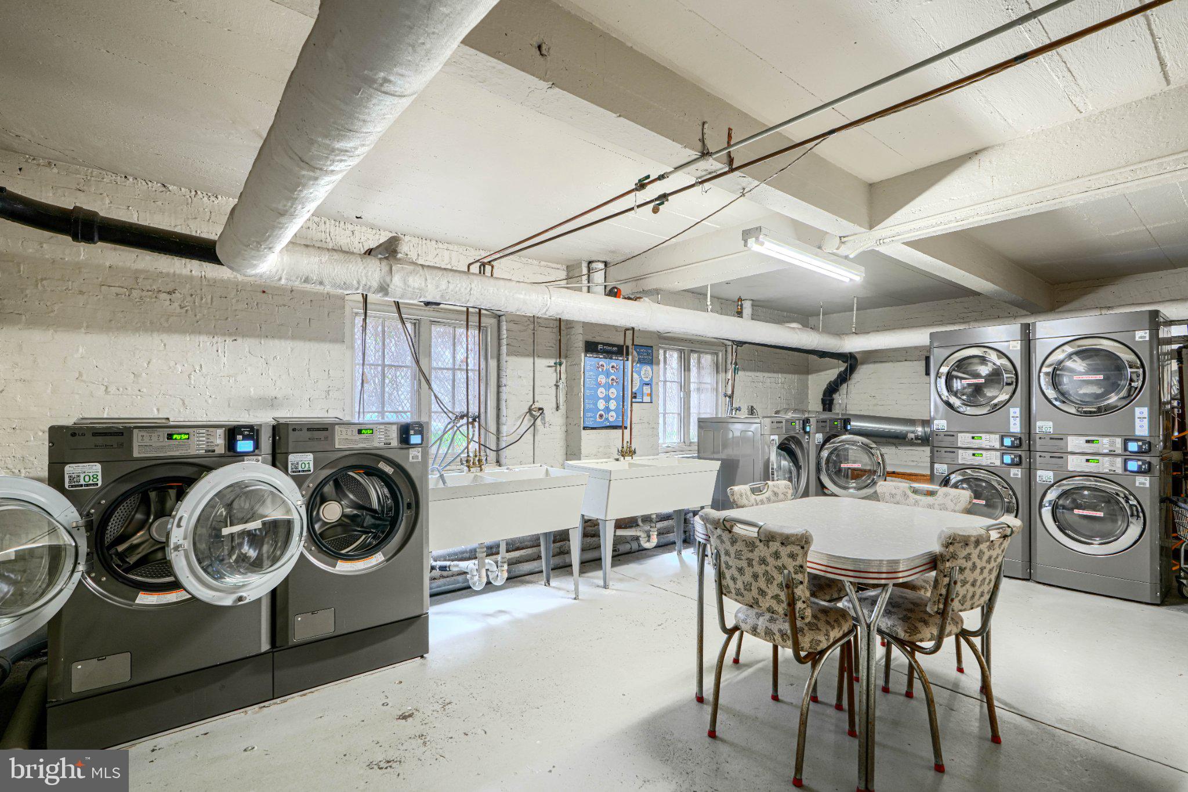
$1,366Professional photos will be uploaded Wednesday (9/16) in the afternoon. Nestled in the charming Roland Park neighborhood, this delightful Tudor-style co-op offers a perfect blend of classic elegance and modern convenience. Built in 1912, this mid-rise building exudes character while providing a warm and inviting atmosphere that feels like home. Step inside to discover a spacious, three bedroom, two bathroom home with bountiful light from three exposures. The traditional floor plan seamlessly connects the living and dining areas, enhanced by custom accents that add a touch of sophistication. The living space is bathed in natural light, creating a cozy ambiance perfect for relaxation or entertaining. The heart of the home is the well-equipped kitchen, boasting stainless steel appliances, including a gas range, dishwasher, and microwave. The butler's pantry with mini fridge/freezer provides additional storage and prep space, making it ideal for culinary enthusiasts. Retreat to the primary suite, which features a sunroom, and a private bath offering a serene escape after a long day. The additional bedrooms are versatile, perfect for guests or a home office. Thoughtful touches like cedar closets and built-ins provide ample storage while maintaining the co-op's charm. And this unit features 2 large additional storage rooms, one in the lower level and the other in the attic. Residents of this community enjoy a range of amenities, including common grounds, an exercise area, and convenient new laundry facilities. The building is equipped with an elevator for easy access, and the association fee covers essential services such as maintenance, water, and trash removal, allowing you to focus on enjoying your new home. Roland Park is known for its picturesque streets and vibrant community spirit. You'll find an array of local shops, cafes, and parks just a short stroll away, making it easy to embrace the neighborhood's charm. With a detached garage and on-street parking available, convenience is at your doorstep. This unit is not just a place to live; it's a lifestyle. Experience the warmth and comfort of this inviting home in a neighborhood that truly feels like a community. Don't miss the opportunity to make this charming residence your own! See co-op documents attached. A special assessment in the amount of $153.13 due monthly through the end of 2026. Buyer here pays a one-time fee equivalent to 2% of the purchase price and a $250 stock transfer fee (non-refundable)
| an hour ago | Listing updated with changes from the MLS® | |
| an hour ago | Listing first seen on site |

The real estate listing information is provided by Bright MLS is for the consumer's personal, non-commercial use and may not be used for any purpose other than to identify prospective properties consumer may be interested in purchasing. Any information relating to real estate for sale or lease referenced on this web site comes from the Internet Data Exchange (IDX) program of the Bright MLS. This web site references real estate listing(s) held by a brokerage firm other than the broker and/or agent who owns this web site. The accuracy of all information is deemed reliable but not guaranteed and should be personally verified through personal inspection by and/or with the appropriate professionals. Properties in listings may have been sold or may no longer be available. The data contained herein is copyrighted by Bright MLS and is protected by all applicable copyright laws. Any unauthorized collection or dissemination of this information is in violation of copyright laws and is strictly prohibited. Copyright © 2020 Bright MLS. All rights reserved.
Did you know? You can invite friends and family to your search. They can join your search, rate and discuss listings with you.