703 S LINWOOD AVENUEBALTIMORE, MD 21224
Mortgage Calculator
Monthly Payment (Est.)
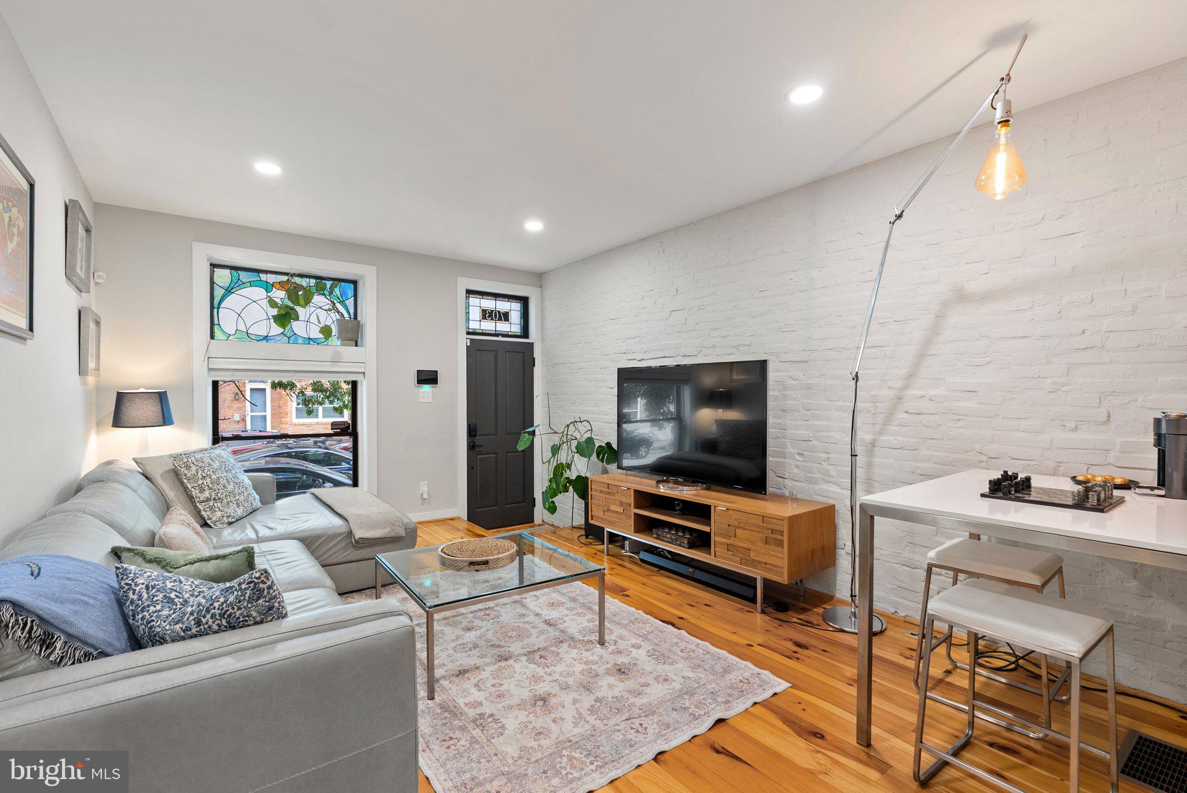
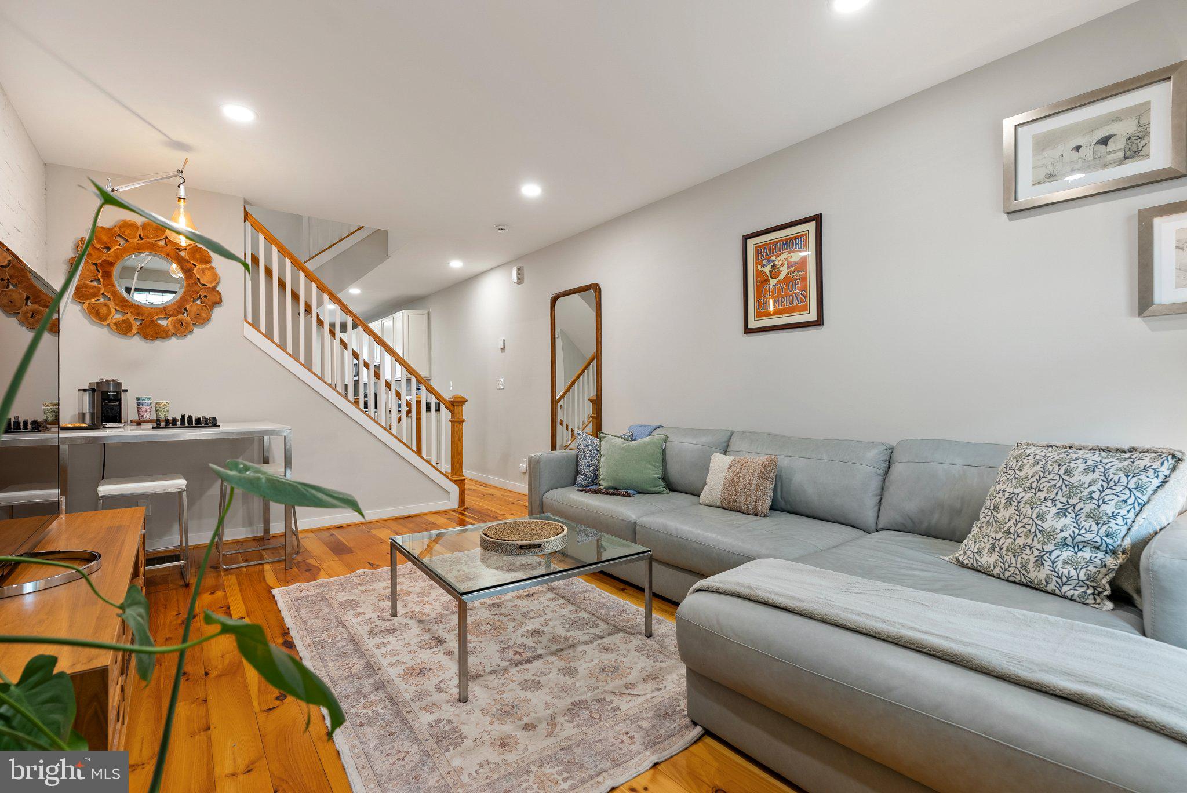
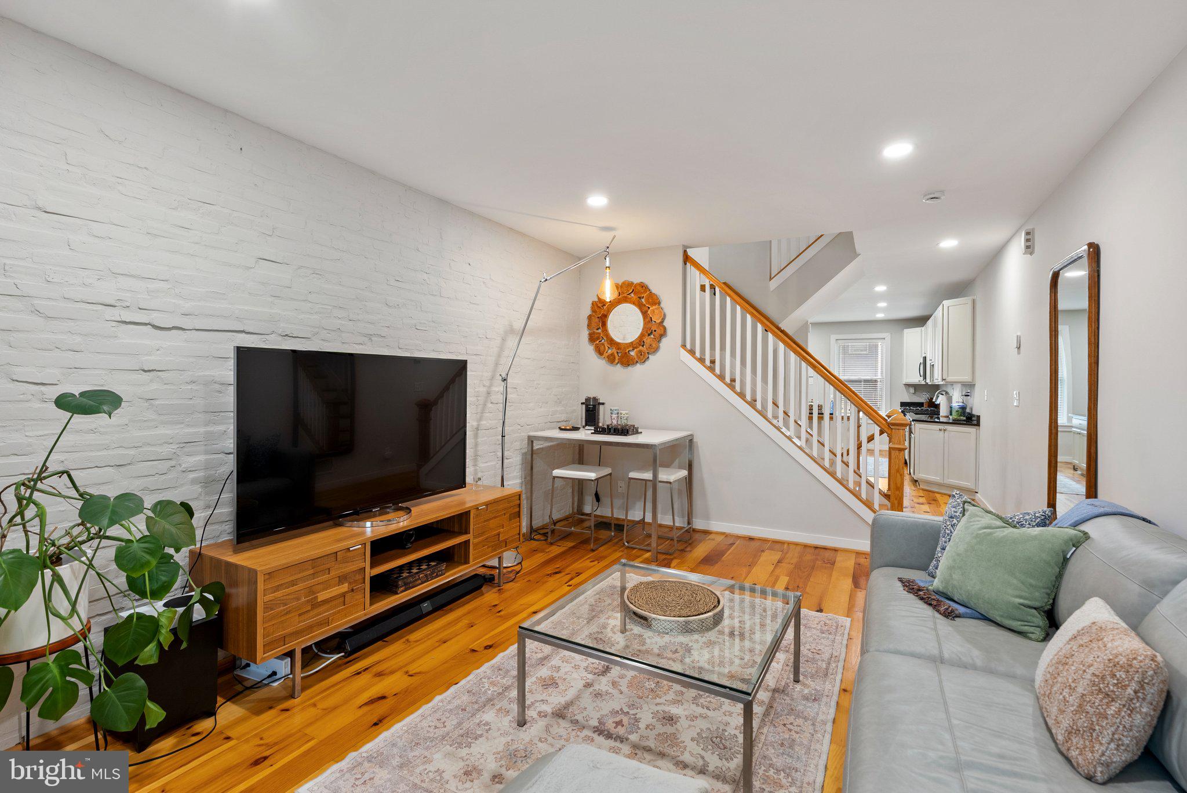
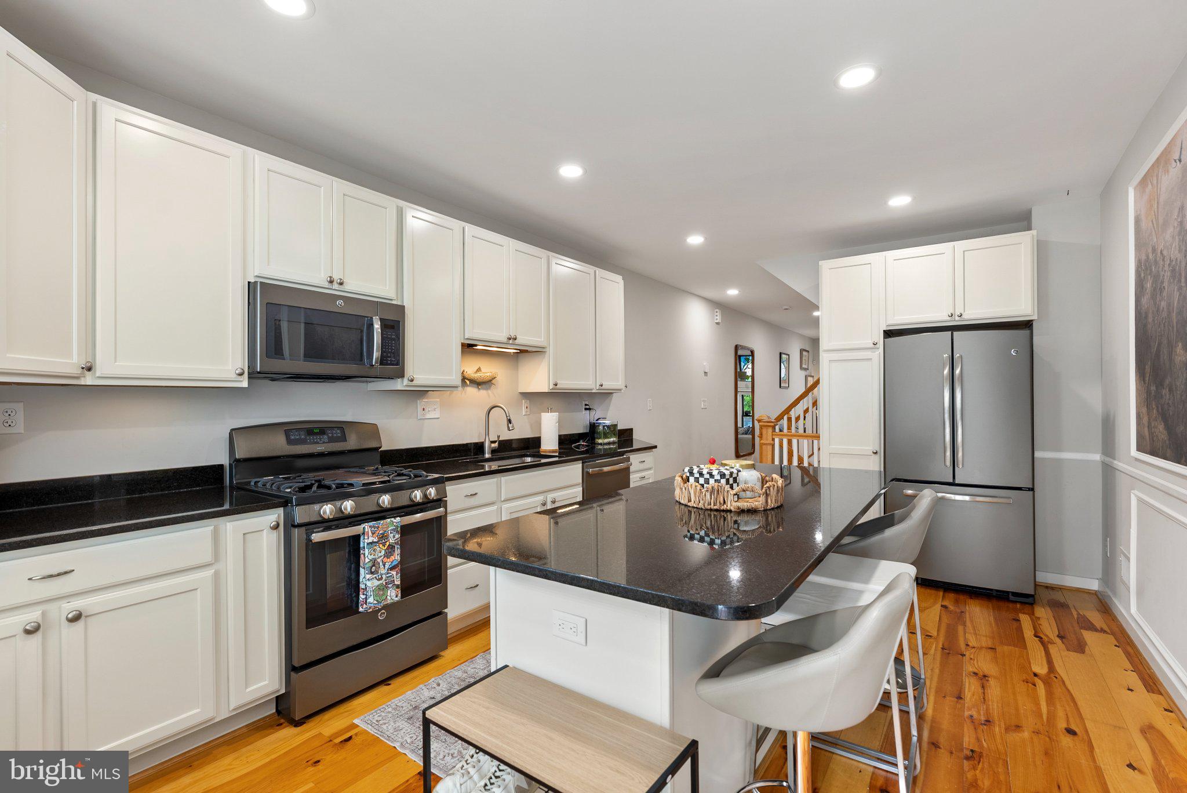
$2,327Welcome to 703 S Linwood Avenue in desirable Canton! This beautifully maintained Federal-style brick row-home delivers just under two thousand square feet of finished living space across three levels, with three bedrooms, three full baths, private one car carport, street parking and adjacent to Patterson Park parking and outstanding outdoor living. The main level features a spacious living room with a white-painted brick accent wall, hardwood floors and recessed lighting, flowing directly into the dining area and upgraded kitchen. The kitchen is the centerpiece, offering granite countertops, a large center island, breakfast bar, gas cooking, abundant cabinetry, recessed lighting, and a convenient eat-in area. The open layout makes everyday living and entertaining easy, while classic details add character throughout. Upstairs, the spacious primary bedroom features a beautiful bay window giving an abundance of natural light, as well as hardwood flooring, recessed lighting, and a private en-suite bath with ceramic tile and tub/shower. A second generously sized bedroom with hardwood floors and recessed lighting shares hallway access to another full bath with stall shower. The fully finished lower level adds valuable flexibility with a third bedroom, full bath, recreation room, built-ins, laundry, and walkout stairs access. Use the additional space as a guest suite, home office, gym, media room, or comfortable second living area. Take the entertaining outside to the deck or head up to the roof deck for panoramic city views. Whether you're enjoying your morning coffee, hosting friends for a perfect view of fireworks, taking in the Baltimore skyline, enjoying the Blue Angels flying overhead, the outdoor spaces add another dimension of recreation and lifestyle to this exceptional city home. Located in the heart of Canton, you're close to neighborhood restaurants, shops, entertainment, waterfront destinations, and major commuter routes. With classic brick architecture, modern conveniences, three finished levels, a gourmet-style kitchen, finished lower level, roof deck, city views, and private parking, this home checks all the boxes for comfortable Baltimore City living.
| an hour ago | Listing first seen on site | |
| an hour ago | Listing updated with changes from the MLS® |

The real estate listing information is provided by Bright MLS is for the consumer's personal, non-commercial use and may not be used for any purpose other than to identify prospective properties consumer may be interested in purchasing. Any information relating to real estate for sale or lease referenced on this web site comes from the Internet Data Exchange (IDX) program of the Bright MLS. This web site references real estate listing(s) held by a brokerage firm other than the broker and/or agent who owns this web site. The accuracy of all information is deemed reliable but not guaranteed and should be personally verified through personal inspection by and/or with the appropriate professionals. Properties in listings may have been sold or may no longer be available. The data contained herein is copyrighted by Bright MLS and is protected by all applicable copyright laws. Any unauthorized collection or dissemination of this information is in violation of copyright laws and is strictly prohibited. Copyright © 2020 Bright MLS. All rights reserved.
Did you know? You can invite friends and family to your search. They can join your search, rate and discuss listings with you.