30091 PLANTATION DRIVEMILLSBORO, DE 19966
Mortgage Calculator
Monthly Payment (Est.)
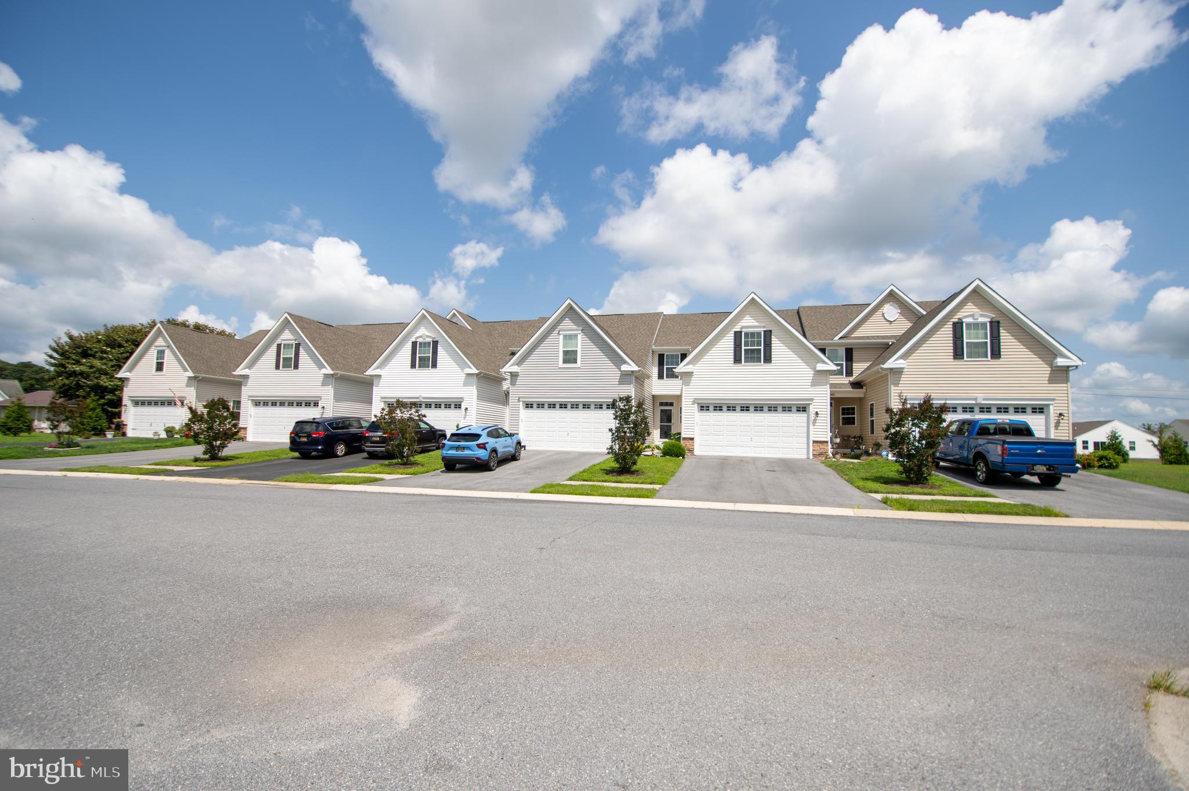
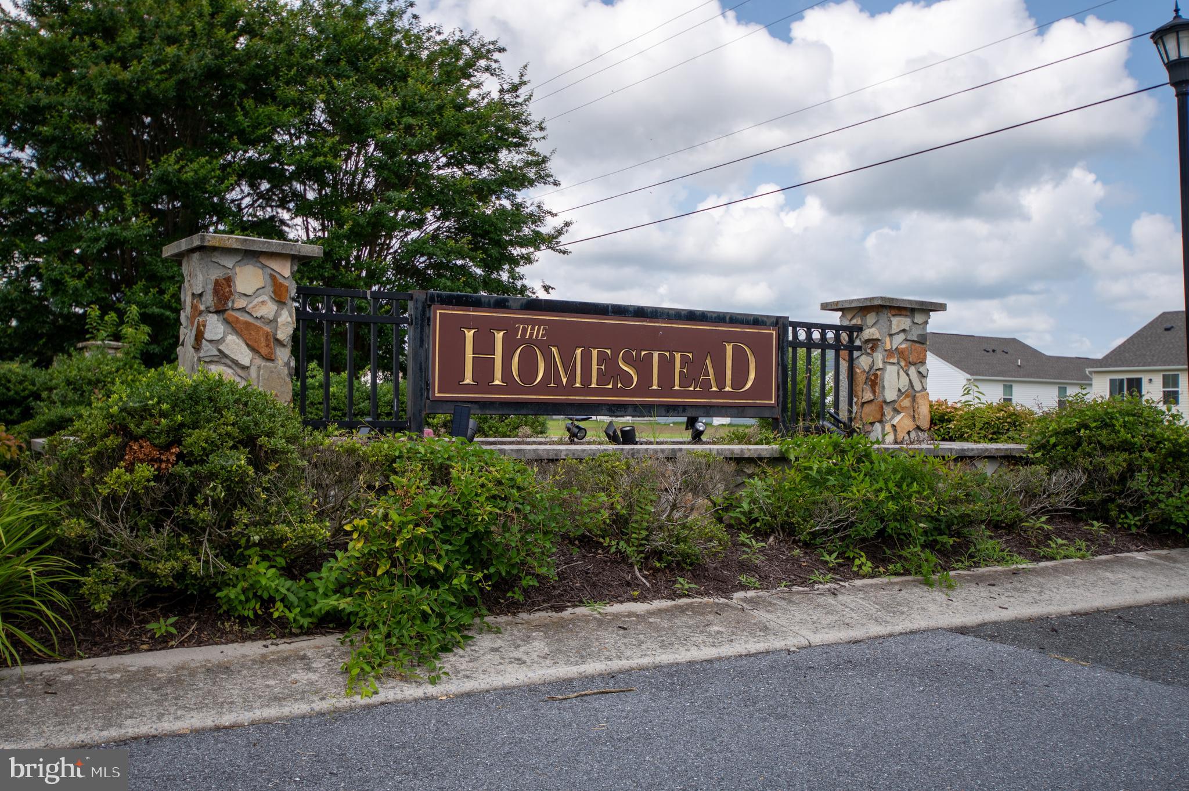
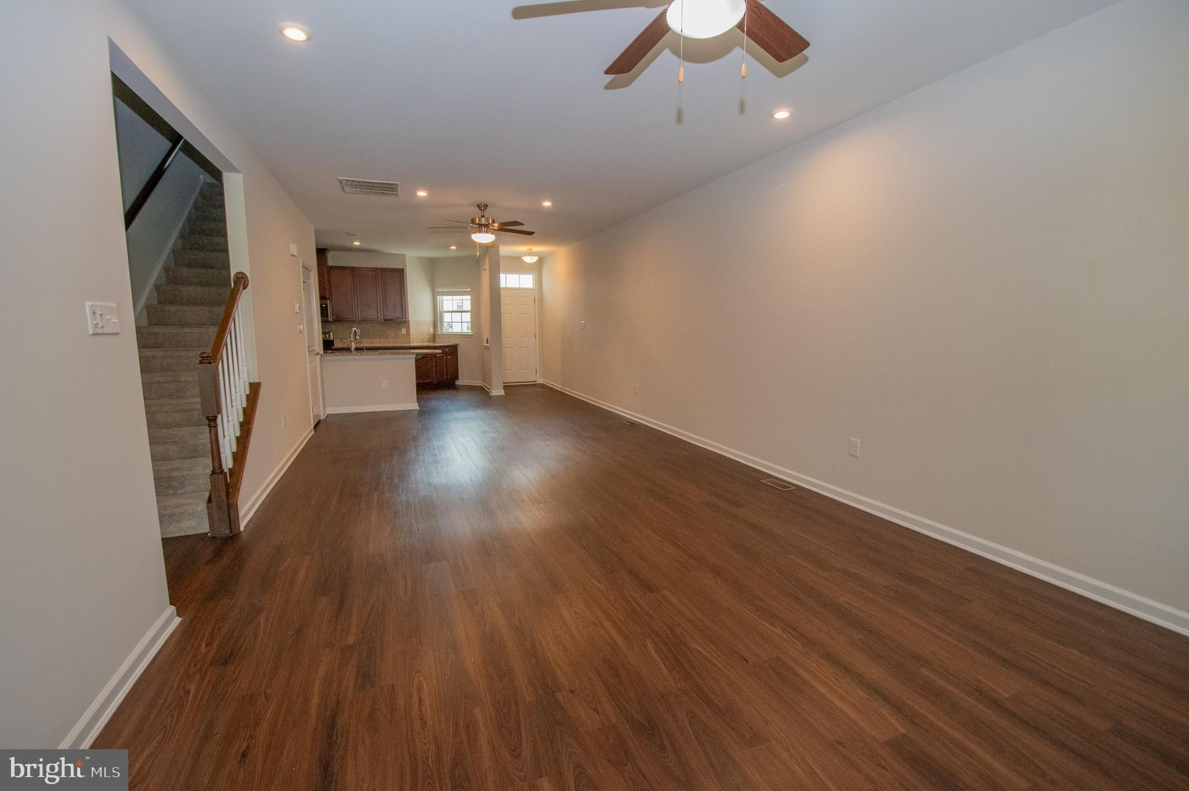
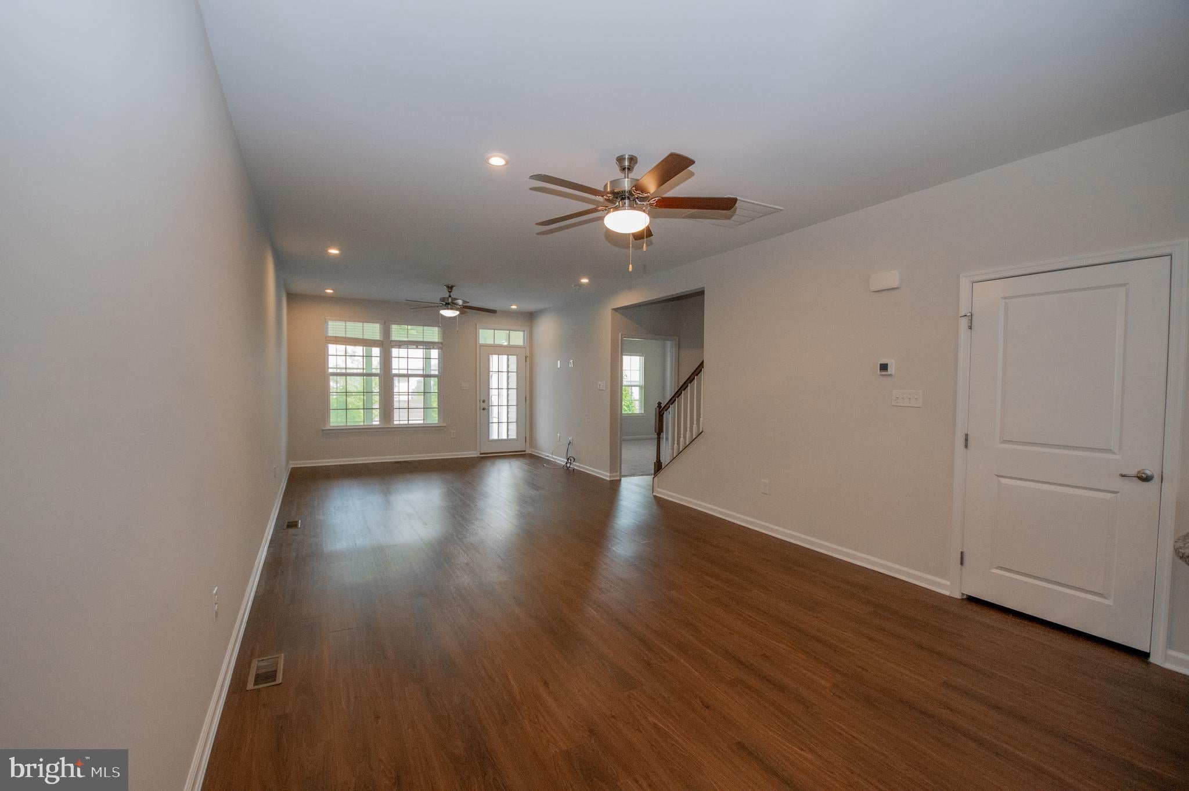
$1,551Welcome to this beautifully maintained 3-bedroom, 3.5-bath 2500 SQFT nterior townhome in the desirable Homestead community of Millsboro, DE. This community offers a community pool, clubhouse, gym and walking trails. Featuring an open-concept layout, the main level offers a spacious kitchen with granite countertops, stainless steel appliances, and a convenient half bath. The living room flows seamlessly into the all-seasons room off the back—perfect for year-round enjoyment. The main-floor primary suite boasts elegant tray ceilings, a large en-suite bath with dual sink vanities, a walk-in shower, and a generous walk-in closet. Upstairs, you'll find two additional bedrooms and a shared full bath. The expansive finished basement includes a full bathroom and offers plenty of space for entertaining, hobbies, or a home office. A 2-car attached garage completes this move-in-ready home. Enjoy low-maintenance living with a quarterly HOA fee of $585 in a welcoming community close to beaches, shopping, and dining.
| an hour ago | Listing updated with changes from the MLS® | |
| an hour ago | Listing first seen on site |

The real estate listing information is provided by Bright MLS is for the consumer's personal, non-commercial use and may not be used for any purpose other than to identify prospective properties consumer may be interested in purchasing. Any information relating to real estate for sale or lease referenced on this web site comes from the Internet Data Exchange (IDX) program of the Bright MLS. This web site references real estate listing(s) held by a brokerage firm other than the broker and/or agent who owns this web site. The accuracy of all information is deemed reliable but not guaranteed and should be personally verified through personal inspection by and/or with the appropriate professionals. Properties in listings may have been sold or may no longer be available. The data contained herein is copyrighted by Bright MLS and is protected by all applicable copyright laws. Any unauthorized collection or dissemination of this information is in violation of copyright laws and is strictly prohibited. Copyright © 2020 Bright MLS. All rights reserved.