30144 GEORGE WASHINGTON AVENUEMILLSBORO, DE 19966
Mortgage Calculator
Monthly Payment (Est.)
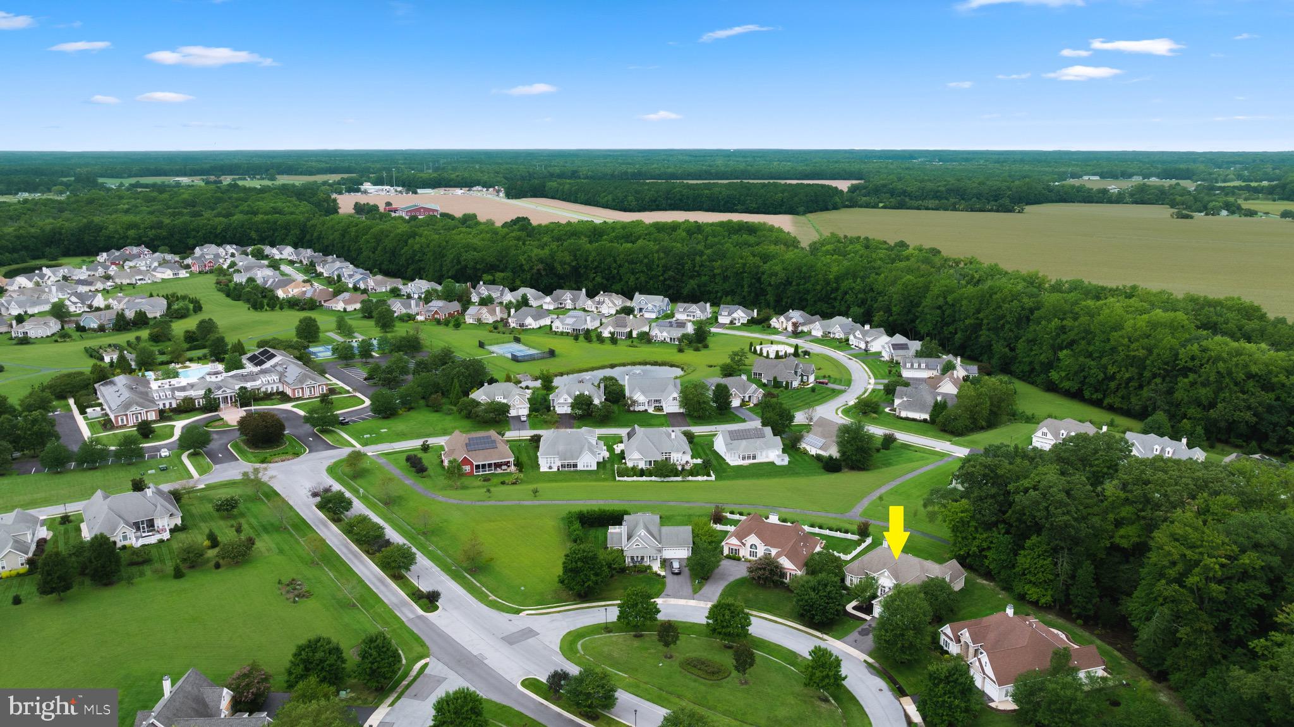
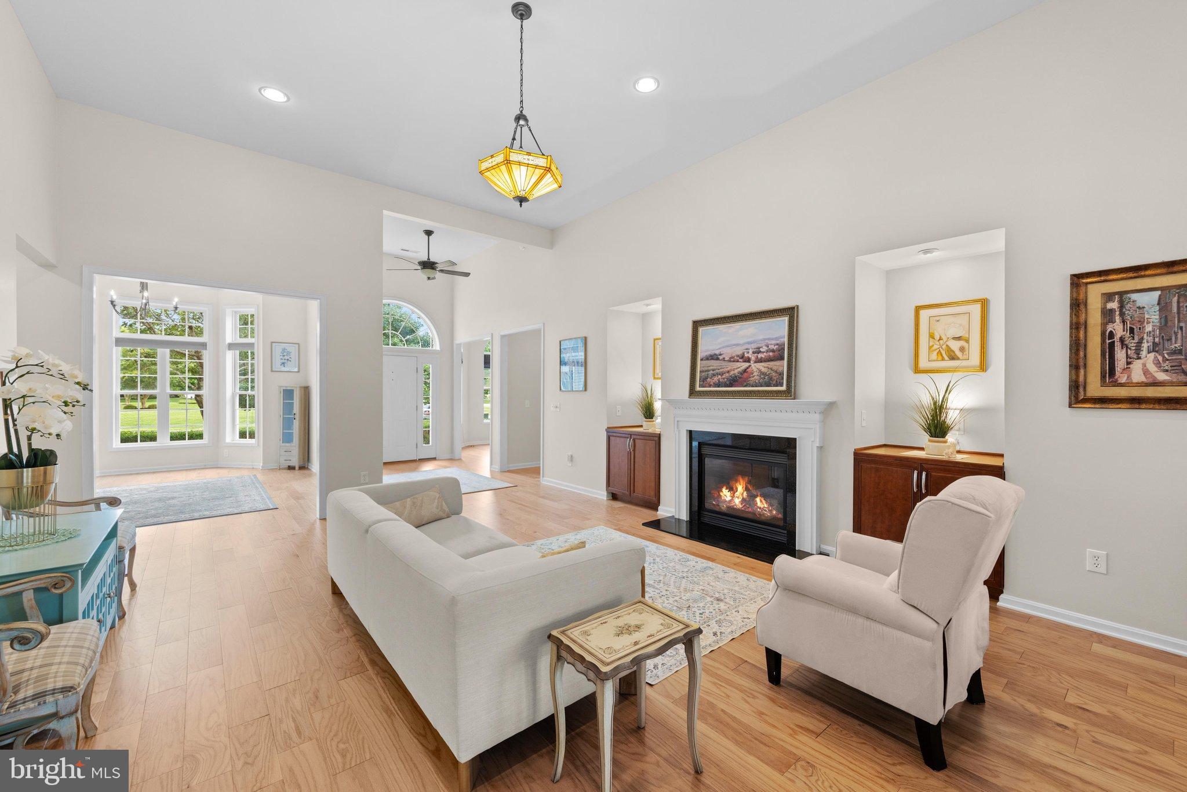
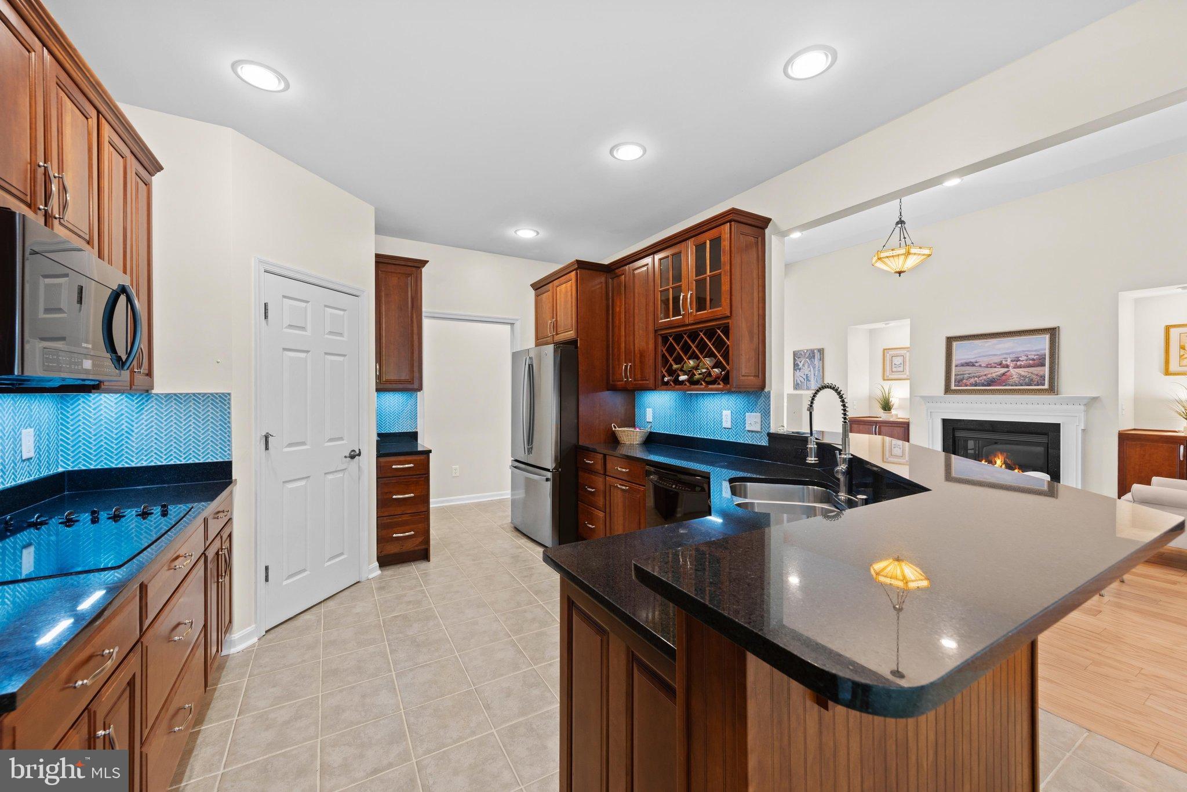
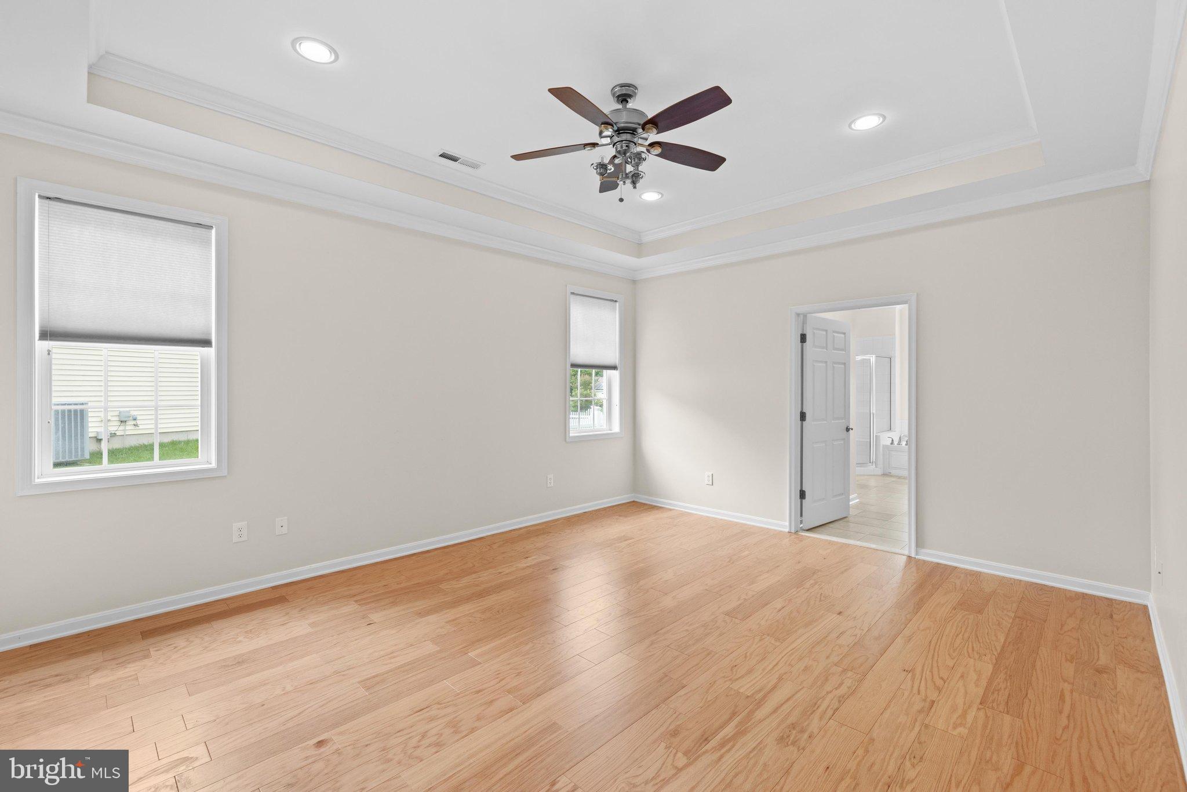
$2,505Over 3,100 square feet, four private bedroom suites, soaring 12-foot ceilings and the Independence clubhouse just a few doors away—30144 George Washington Avenue offers an exceptional combination of space, privacy and access to one of Coastal Delaware’s premier 55+ lifestyles. Offering approximately 3,171 square feet with 4 bedrooms and 4.5 bathrooms, the home has a spacious, well-designed layout with most of the living space conveniently located on the first floor. Soaring 12-foot ceilings in the entry, formal dining room, sitting room and great room give the home an impressive sense of openness and scale. The great room is anchored by a fireplace with built-in cabinetry, while multiple living and dining spaces provide plenty of room to gather with family and friends or simply spread out and enjoy the home. Just off the great room, the kitchen is positioned at the center of the main living spaces and features solid wood cabinetry with a rich mahogany finish, granite countertops, tile backsplash, breakfast bar, pantry and built-in wine rack. The oversized primary suite offers a true retreat, with a generously sized bedroom, two walk-in closets and a spa-like bath featuring a jetted soaking tub, large separate shower and dual vanities. Two additional bedroom suites are located on the first floor, while a fourth private suite is upstairs. Each of the four bedrooms has its own full bathroom, and no two bedrooms share a common wall, creating excellent separation and privacy when guests come to visit. The living space continues into the three-season room, where a wall of sliding windows can be opened on beautiful days for the feel of a screened porch. Step outside to an expansive paver patio with plenty of space for outdoor dining, grilling and entertaining, all surrounded by the privacy of the home’s setting. The home is in excellent condition and has recently been refreshed with new hardwood flooring throughout the main living areas and primary suite, fresh interior paint throughout, new light fixtures and a new 5-ton HVAC system backed by a 12-year warranty. What makes the location even better is how easy it is to enjoy everything Independence has to offer. The home sits just a few doors from the award-winning 24,000-square-foot clubhouse, close enough to walk over for a workout, swim, pickleball match, dinner or community event, yet positioned on a private lot when you’re ready to come home and unwind. Independence offers an impressive collection of amenities, including indoor and outdoor pools, a state-of-the-art fitness center, wet saunas, yoga and dance studio, massage room, bar and grill, grand ballroom with commercial kitchen, library, walking trails, pickleball and tennis courts, community garden, dog park and barbecue area, along with an active calendar of social activities and lifestyle programs. With generous living spaces, four private bedroom suites, extensive recent improvements and one of the most convenient locations within Independence, this home is ready to enjoy from day one—just minutes from the Delaware beaches and everything that makes coastal living so appealing.
| an hour ago | Listing first seen on site | |
| an hour ago | Listing updated with changes from the MLS® |

The real estate listing information is provided by Bright MLS is for the consumer's personal, non-commercial use and may not be used for any purpose other than to identify prospective properties consumer may be interested in purchasing. Any information relating to real estate for sale or lease referenced on this web site comes from the Internet Data Exchange (IDX) program of the Bright MLS. This web site references real estate listing(s) held by a brokerage firm other than the broker and/or agent who owns this web site. The accuracy of all information is deemed reliable but not guaranteed and should be personally verified through personal inspection by and/or with the appropriate professionals. Properties in listings may have been sold or may no longer be available. The data contained herein is copyrighted by Bright MLS and is protected by all applicable copyright laws. Any unauthorized collection or dissemination of this information is in violation of copyright laws and is strictly prohibited. Copyright © 2020 Bright MLS. All rights reserved.
Did you know? You can invite friends and family to your search. They can join your search, rate and discuss listings with you.