33397 COLEMAN GALE LANEBETHANY BEACH, DE 19930
Mortgage Calculator
Monthly Payment (Est.)
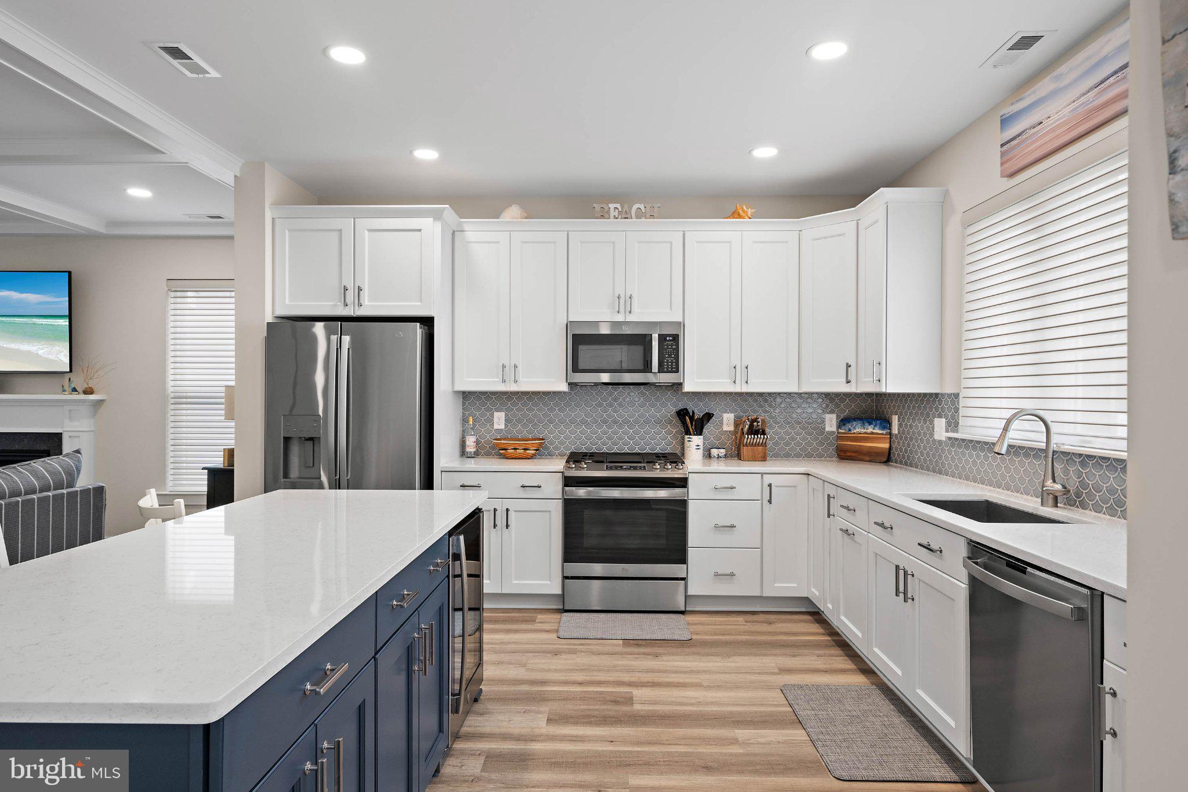
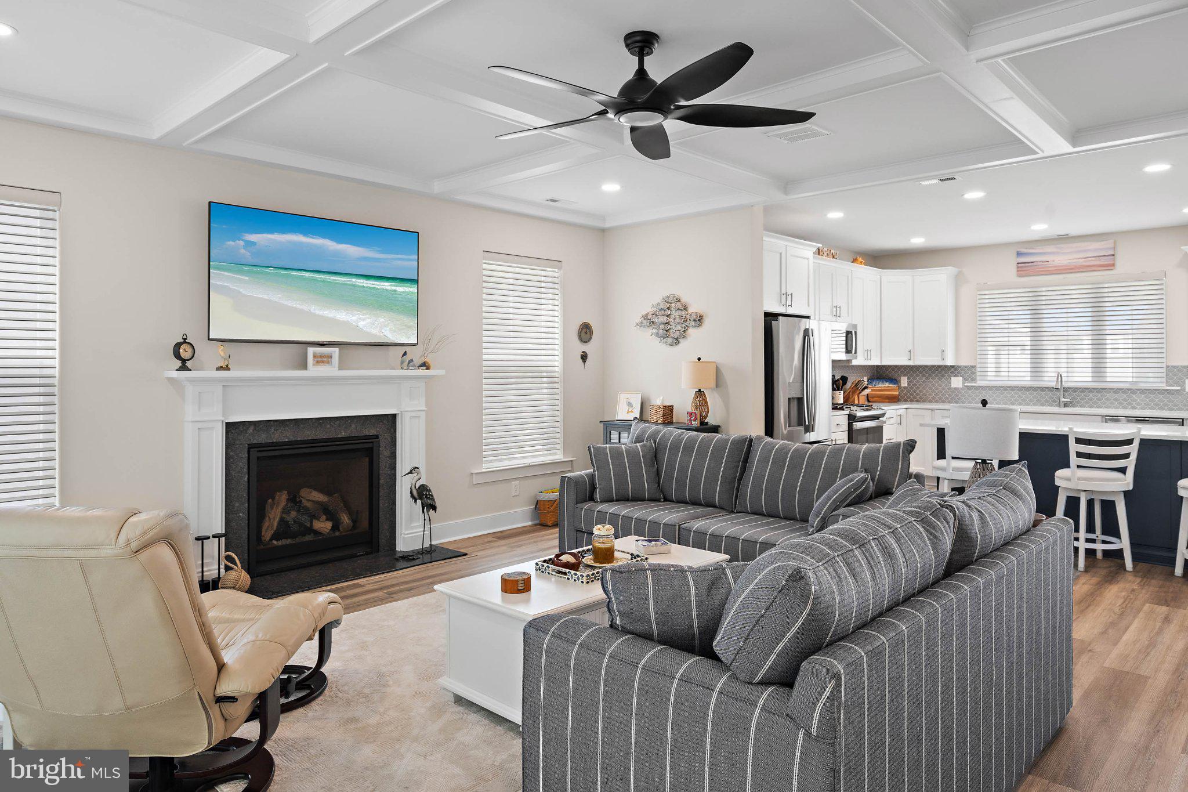
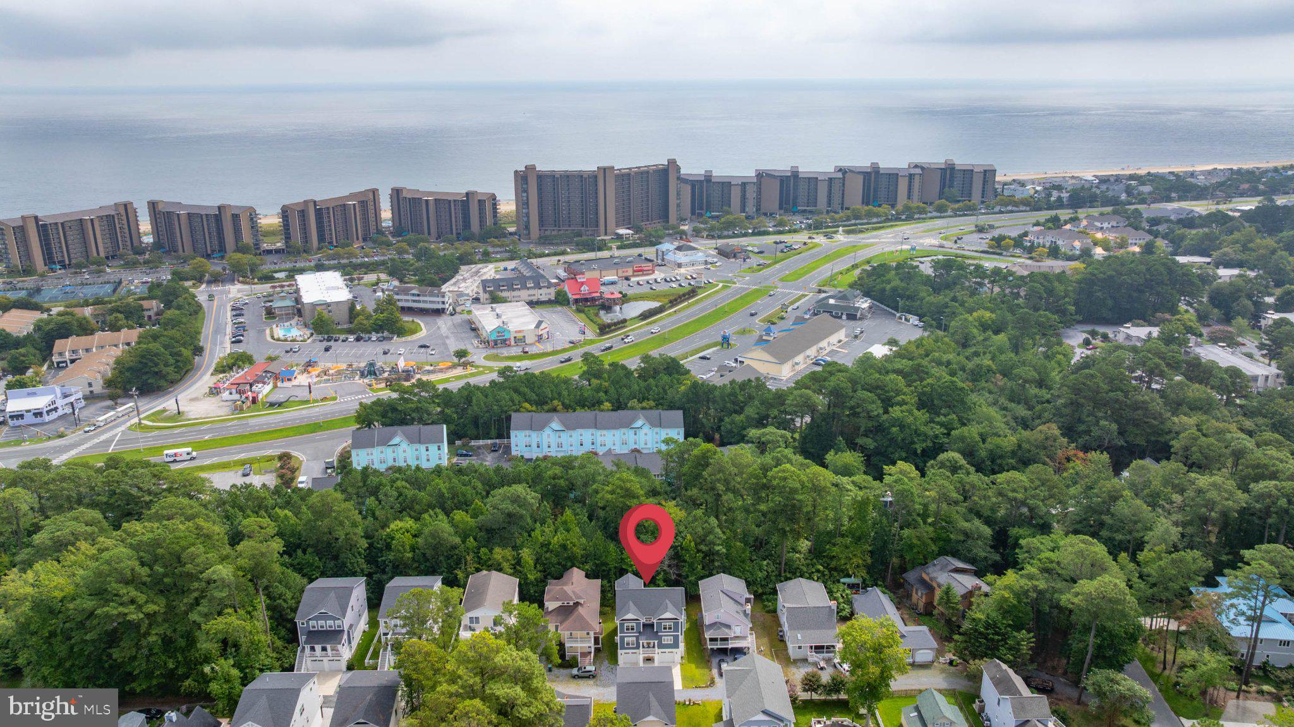
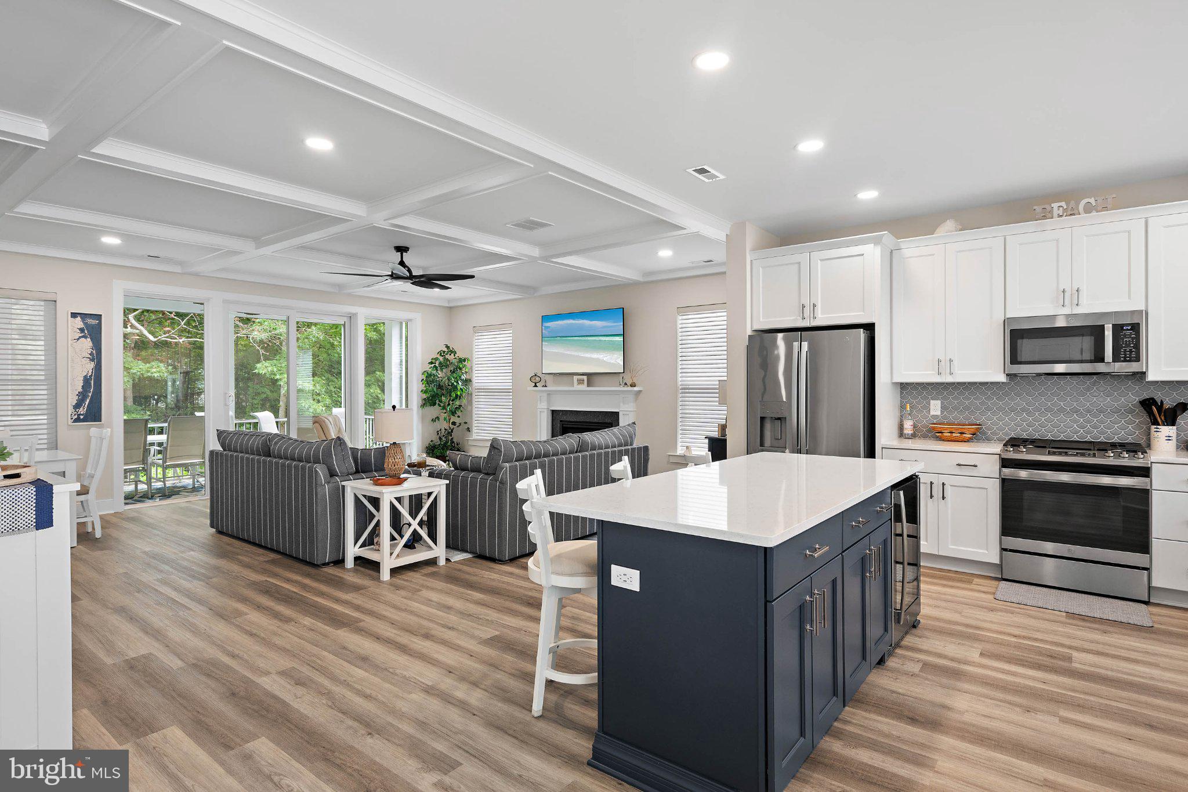
$8,897Perfectly positioned in one of Bethany Beach's most desirable private communities, 33397 Coleman Gale Lane presents an exceptional opportunity to own a nearly new custom coastal retreat with upgrades to include a coffered ceiling in the dining and family room, oversized sliding glass doors on two levels, and an open deck on the upper level just to mention a few of the upgrades, and just two short blocks from the beach, award-winning restaurants, boutiques, shopping, and entertainment. Built in 2023 and offering approximately 3,000 square feet across three thoughtfully designed levels, this stunning residence combines luxury, comfort, and an unbeatable walkable location with no HOA fees, no rental restrictions, and no city taxes. Designed for both everyday living and effortless entertaining, the home features 5 spacious bedrooms and 4.5 baths, including three private ensuite bedrooms that provide comfort and privacy for family and guests alike. The expansive main-level primary suite serves as a luxurious sanctuary, conveniently located adjacent to the home's open-concept living spaces. At the heart of the home, your gourmet kitchen flows seamlessly into the dining and living areas, creating an inviting gathering space filled with natural light. A cozy gas fireplace provides warmth and ambiance during cooler coastal evenings, while sliding doors lead to a large, screened porch, ideal for morning coffee, afternoon relaxation, or evening cocktails. An adjoining open-air grilling deck offers the perfect setting for outdoor dining and entertainment. The upper level is thoughtfully designed to accommodate family and guests, featuring a versatile loft area that can serve as a media room, reading retreat, play space, or additional gathering area. Four generously sized bedrooms two with ensuites and two with a shared full bath complete this level, ensuring plenty of room for everyone. Your home offers 3 under home parking spaces, storage room and with 3 off street parking spots on your private concrete parking pad. Whether you're seeking a luxurious year round residence, a vacation escape, or a high-performing investment property, this exceptional beach home delivers a rare combination of modern construction, flexible ownership, and an unrivaled location just moments from the sand. Where luxury and lifestyle come together in the heart of Bethany Beach.
| 3 hours ago | Listing updated with changes from the MLS® | |
| 3 hours ago | Listing first seen on site |

The real estate listing information is provided by Bright MLS is for the consumer's personal, non-commercial use and may not be used for any purpose other than to identify prospective properties consumer may be interested in purchasing. Any information relating to real estate for sale or lease referenced on this web site comes from the Internet Data Exchange (IDX) program of the Bright MLS. This web site references real estate listing(s) held by a brokerage firm other than the broker and/or agent who owns this web site. The accuracy of all information is deemed reliable but not guaranteed and should be personally verified through personal inspection by and/or with the appropriate professionals. Properties in listings may have been sold or may no longer be available. The data contained herein is copyrighted by Bright MLS and is protected by all applicable copyright laws. Any unauthorized collection or dissemination of this information is in violation of copyright laws and is strictly prohibited. Copyright © 2020 Bright MLS. All rights reserved.