Save
Ask
Tour
Hide
Share
$399,500
New Listing

83 F OCTOBER GLORY AVENUE F
OCEAN VIEW, DE 19970

Condominium|Coming Soon
3
Beds
3
Total Baths
2
Full Baths
1
Partial Bath
1,581
SqFt
$253
/SqFt
2001
Built
Subdivision:
BEAR TRAP
County:
SUSSEX
Listing courtesy of Monument Sotheby's International Realty
Call Now: (570) 355-1640
Is this the listing for you? We can help make it yours.
(570) 355-1640
83 F OCTOBER GLORY AVENUE F83 F OCTOBER GLORY AVENUE F83 F OCTOBER GLORY AVENUE F83 F OCTOBER GLORY AVENUE F
Save
Ask
Tour
Hide
Share

Mortgage Calculator

Monthly Payment (Est.)

$1,823
Calculator powered by Showcase IDX, a Constellation1 Company. Copyright ©2026 Information is deemed reliable but not guaranteed.

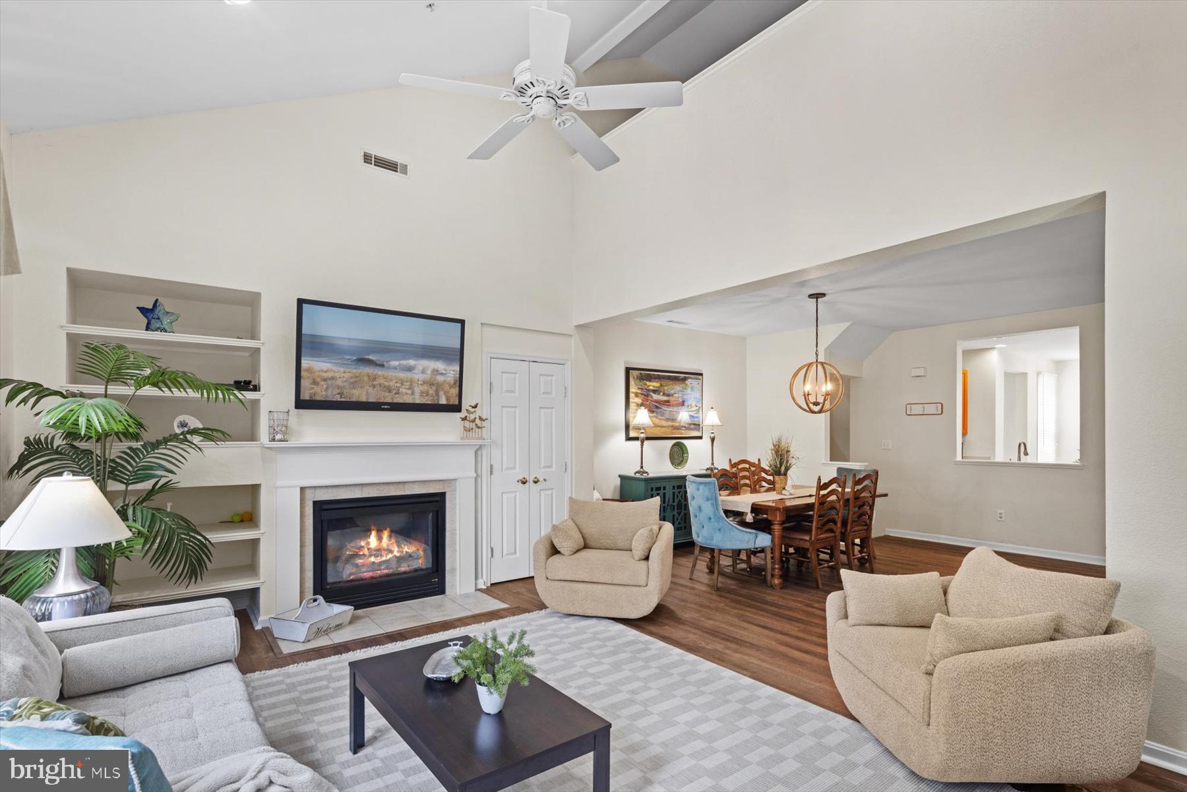
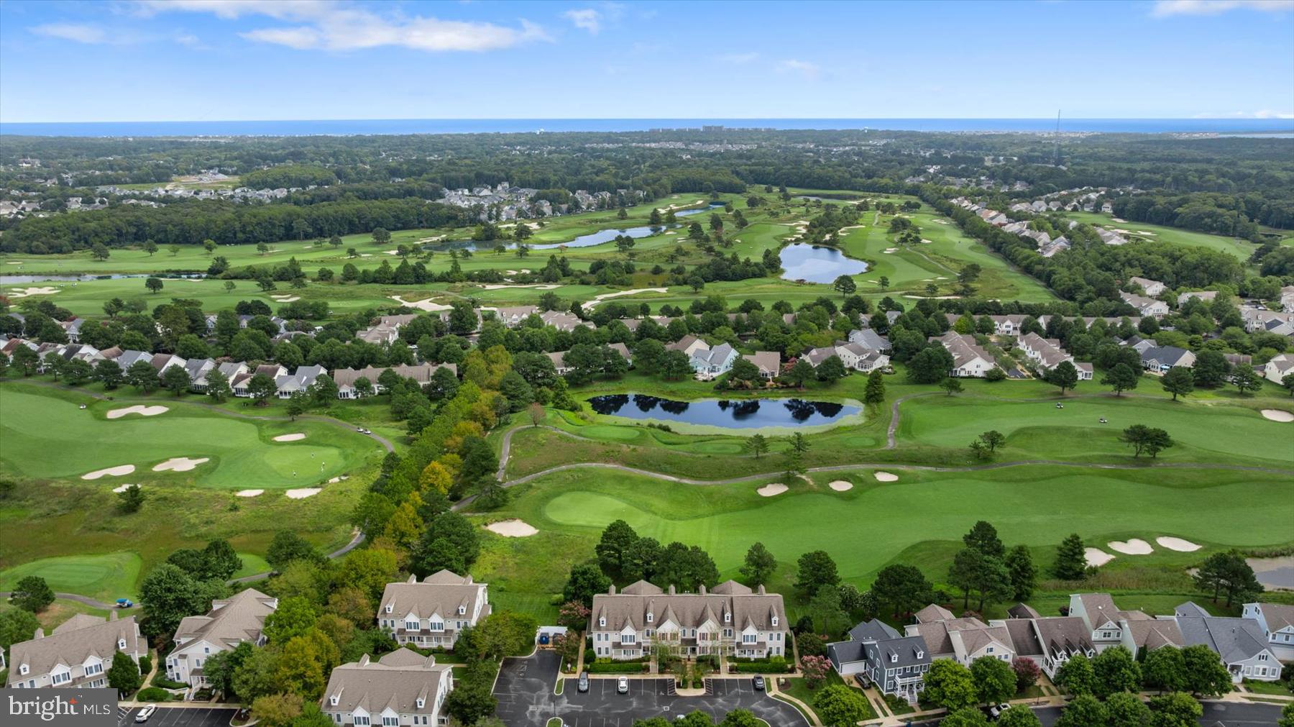
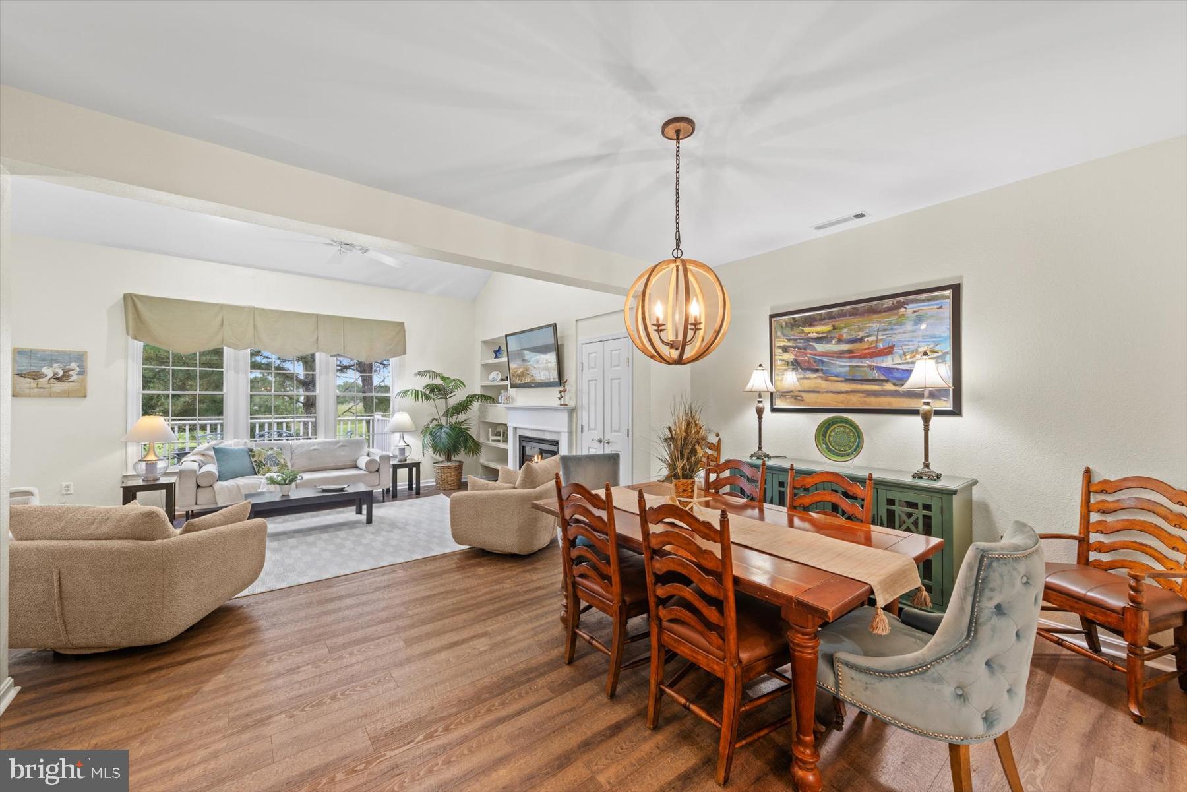
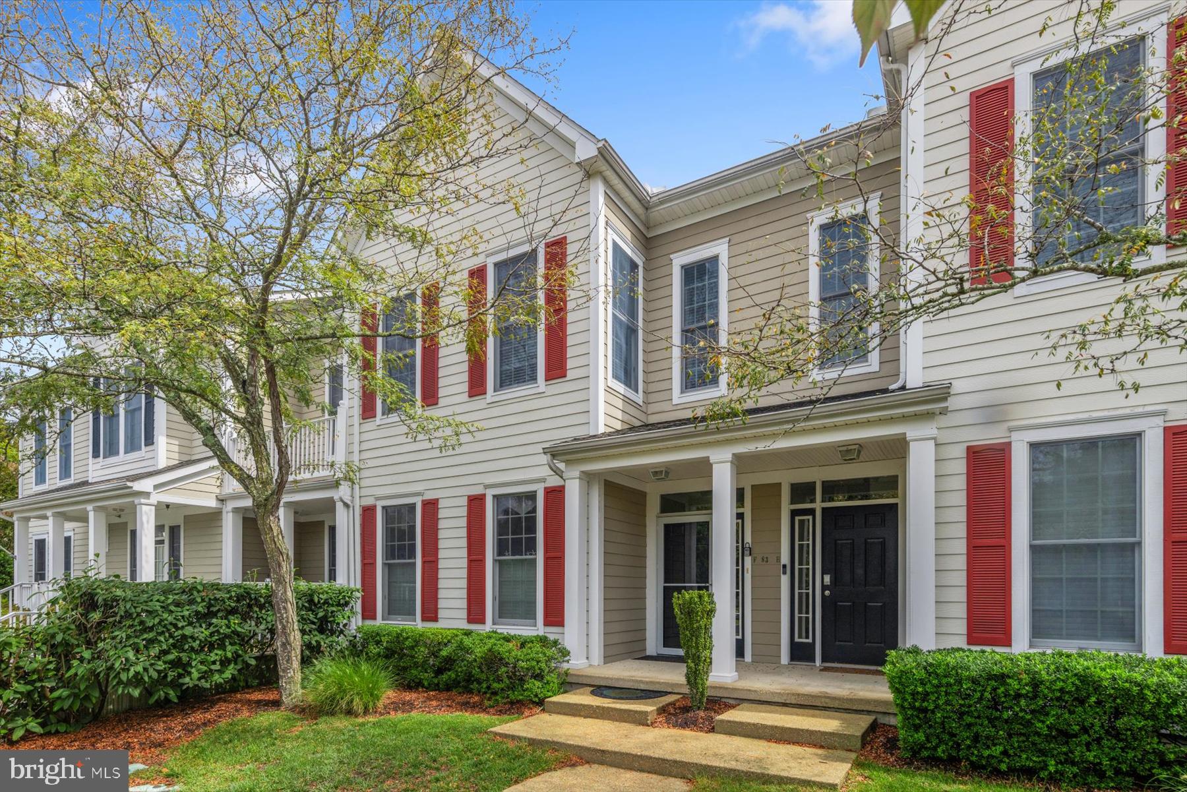
There's a particular kind of morning that belongs to homes backing up to a fairway, quiet and green and unhurried. That's the view waiting for you here, right off your own screened porch. This is coastal living made easy. Enjoy brand new LVP flooring, a new hot water heater, bright & spacious kitchen, open family room & dining space, and the home comes fully furnished. Move in and start living, nothing to fix or furnish first. At Bear Trap Dunes, the parts of ownership nobody enjoys are already taken care of: lawn care and exterior maintenance are handled, so your time goes toward the golf course, the pools, the clubhouse, and the shuttle that gets you to Bethany Beach without ever getting in the car. Upstairs, a private loft with its own half bath makes a great guest space, office, or quiet retreat, the kind of extra room you don't realize you need until you have it. Whether you're looking for a full-time home, a weekend getaway, or a smart investment, this one offers golf course views, low-maintenance living, and a location minutes from the beach, with the hard part already done for you.

Save
Ask
Tour
Hide
Share
Listing Snapshot
Price 
$399,500
Days On Site 
0 Days
Bedrooms 
3
Inside Area (SqFt) 
1,581 sqft
Total Baths 
3
Full Baths 
2
Partial Baths 
1
Lot Size 
N/A
Year Built 
2001
MLS® Number 
DESU2119698
Status 
Coming Soon
Property Tax 
$804
HOA/Condo/Coop Fees 
$792 monthly
Sq Ft Source 
Assessor
Friends & Family
Recent Activity
2 hours agoListing updated with changes from the MLS®
3 hours agoListing first seen on site
General Features
Levels 
Two
Parking 
Off StreetParking Lot
Pets 
Cats OKDogs OKYes
Property Sub Type 
Condominium
Security 
Smoke Detector(s)
Sewer 
Public Sewer
Special Circumstances 
Standard
SqFt Above 
1581
SqFt Total 
1581
Style 
Unit/FlatVilla
Water Source 
Public
Zoning 
TN
Interior Features
Appliances 
Electric RangeElectric OvenElectric Water HeaterCooktopDishwasherDisposalDryerExhaust FanRefrigeratorWasherWater HeaterMicrowave
Cooling 
Central AirCeiling Fan(s)Electric
Fireplace 
Yes
Fireplace Features 
Gas
Fireplaces 
1
Flooring 
LaminateCarpetCeramic Tile
Furnished 
Furnished
Heating 
Exhaust FanElectricHeat Pump
Interior 
Eat-in KitchenCeiling Fan(s)PantryRecessed LightingWalk-In Closet(s)Cathedral Ceiling(s)Open Floorplan
Laundry Features 
Washer HookupMain Level
Main Level Bedrooms 
2
Window Features 
Window CoveringsScreensWindow Treatments
Dining Room 
Level - Main
Kitchen 
Level - Main
Living Room 
Level - Main
Loft 
Primary Bathroom 
Level - Main
Primary Bedroom 
Level - Main
Save
Ask
Tour
Hide
Share
Exterior Features
Construction Details 
FrameVinyl Siding
Exterior 
Tennis Court(s)
Patio And Porch 
PorchScreened
Pool Features 
Community
Roof 
Shingle
View 
Golf Course
Waterview 
Golf Course
Windows/Doors 
Window CoveringsScreensWindow Treatments
Community Features
Association Amenities 
ClubhouseFitness CenterBasketball CourtSpa/Hot TubJogging PathPlaygroundSport Court
Association Fee 
$497.0
Association Fee Frequency 
Monthly
Additional Association Fee 
$295.0
Additional Association Fee Frequency 
Monthly
Community Features 
PoolSidewalksStreet Lights
MLS Area 
Baltimore Hundred (31001)
School District 
INDIAN RIVER
Schools
School District
INDIAN RIVER
Elementary School
LORD BALTIMORE
Middle School
SELBYVILLE
High School
INDIAN RIVER
Listing courtesy of Monument Sotheby's International Realty


The real estate listing information is provided by Bright MLS is for the consumer's personal, non-commercial use and may not be used for any purpose other than to identify prospective properties consumer may be interested in purchasing. Any information relating to real estate for sale or lease referenced on this web site comes from the Internet Data Exchange (IDX) program of the Bright MLS. This web site references real estate listing(s) held by a brokerage firm other than the broker and/or agent who owns this web site. The accuracy of all information is deemed reliable but not guaranteed and should be personally verified through personal inspection by and/or with the appropriate professionals. Properties in listings may have been sold or may no longer be available. The data contained herein is copyrighted by Bright MLS and is protected by all applicable copyright laws. Any unauthorized collection or dissemination of this information is in violation of copyright laws and is strictly prohibited. Copyright © 2020 Bright MLS. All rights reserved.

Neighborhood & Commute
Source: Walkscore
Disclosure: Community information and market data powered by Constellation Data Labs. Information is deemed reliable but not guaranteed.
Save
Ask
Tour
Hide
Share