31417 BAREFOOT CIRCLEHARBESON, DE 19951
Mortgage Calculator
Monthly Payment (Est.)
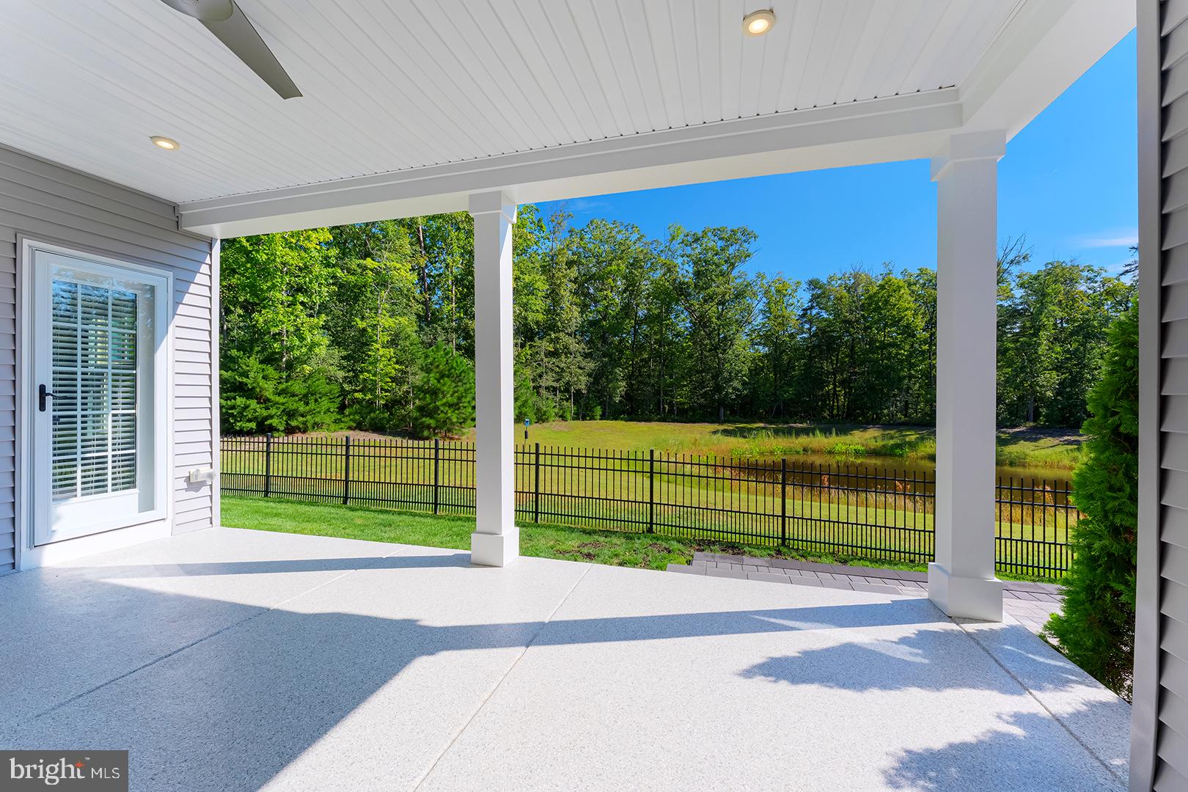
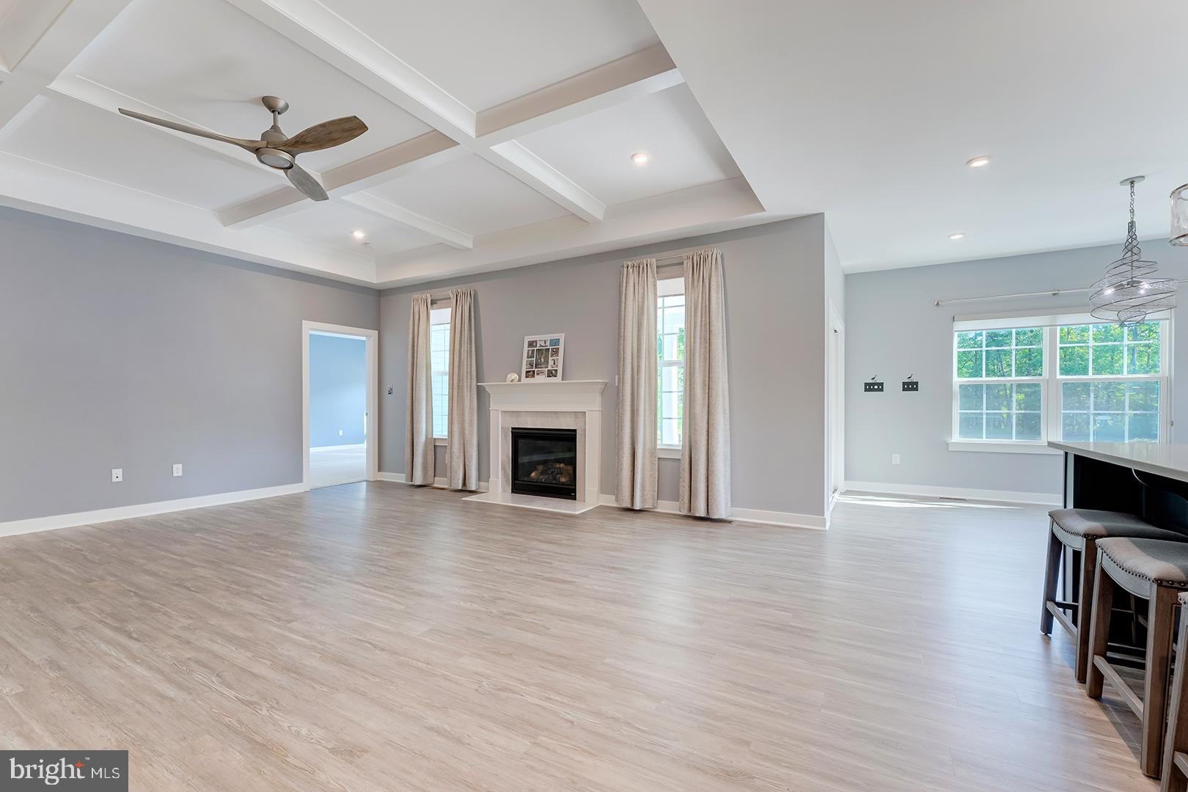
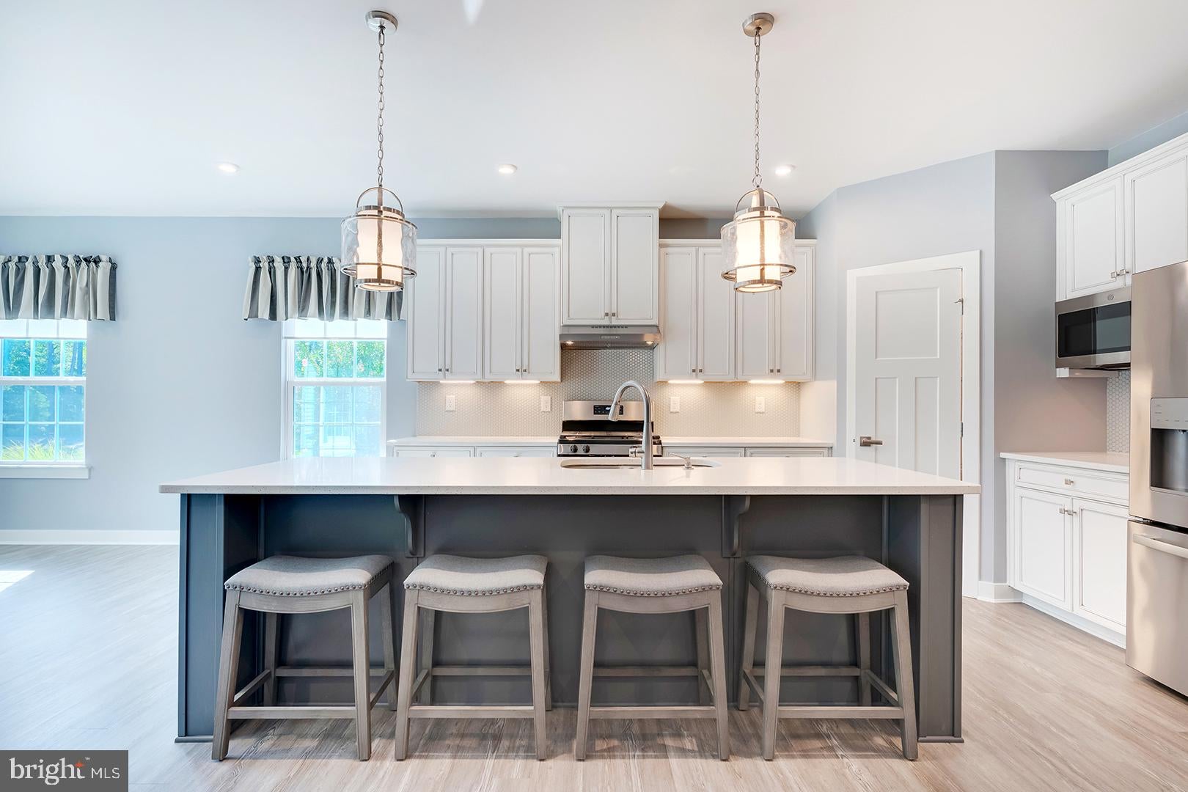
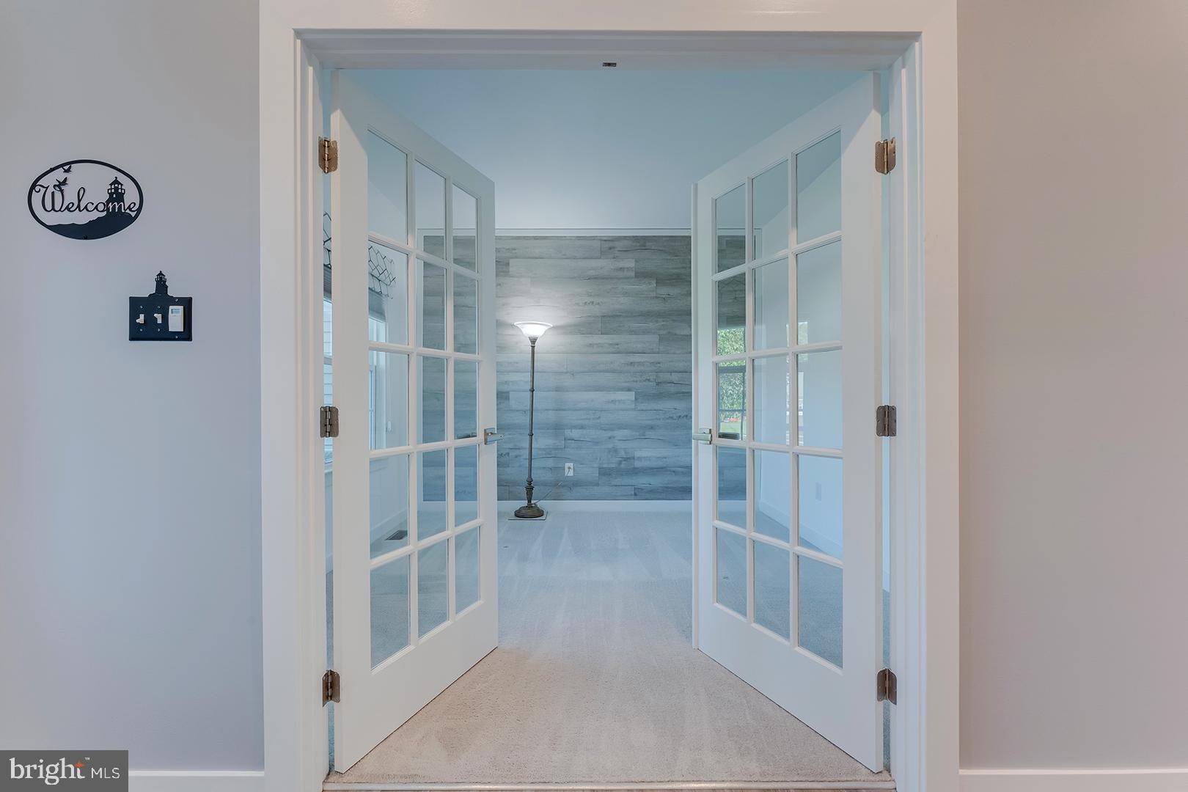
$3,125Welcome to Heron House, a beautifully designed home in the desirable Spring Breeze community, where thoughtful landscaping, pond & heron views, and spacious living come together just 30 minutes from downtown Rehoboth Beach. Miles of Delaware coastline, dining, shopping, entertainment, boating, and all that the coastal lifestyle has to offer await you. The inviting foyer opens to a carpeted library with elegant French doors on one side, while two additional bedrooms and a full bathroom are conveniently located on the other. Continue down the hall to the heart of the home, where an open-concept living space awaits. The living room features a striking coffered ceiling and gas fireplace, creating a warm and welcoming gathering space. The adjoining dining area is enhanced by a specialty chandelier and offers a door leading to the covered porch, complete with a ceiling fan for comfortable outdoor enjoyment. The gourmet kitchen is designed to impress, featuring a gas range with exhaust fan, crisp white cabinetry and countertops, a pantry, recessed lighting, and a center island with seating for four beneath stylish pendant lights. Luxury vinyl plank flooring flows throughout the main living areas, and the Smith & Noble window treatments create a cohesive and contemporary feel. The spacious primary suite offers a tray ceiling with ceiling fan, a door to the outdoors and a luxurious ensuite bathroom featuring a window, separate vanities, and a glass-enclosed tiled shower with a built-in bench. A large carpeted walk-in closet provides abundant storage. The finished basement expands the living space with a comfortable and spacious recreation room featuring plush carpeting and recessed lighting, plus a convenient door providing access to the stairs leading to the backyard. A carpeted bedroom and full bathroom with step-in shower create an ideal private space for guests. All exterior doors have storm doors with screens for the warmer months and glass in the winter to protect from the elements. An encapsulated unfinished area provides valuable storage space along with the home's utilities. Outside, the beautifully landscaped front and rear yards reflect the same thoughtful care found throughout the home, and are fully irrigated using a private well as the water source, saving on utility expenses. The covered porch overlooks a hardscaped patio and fenced backyard, offering a peaceful setting to relax and enjoy views of the pond and its resident herons. Spring Breeze, located in the Cape Henlopen school district, adds to the appeal with community amenities including a clubhouse and outdoor swimming pool. With its inviting interior, flexible living spaces, beautiful outdoor setting, and convenient location near the beach, this home offers the best of both worlds with a serene rural atmosphere and convenient proximity to Delaware’s beautiful beaches, shopping, dining, and coastal attractions. Whether you’re looking for a year-round residence, coastal getaway, or a peaceful place to call home, Heron House offers an inviting opportunity in a lovely Sussex County setting.
| 3 hours ago | Listing updated with changes from the MLS® | |
| 3 hours ago | Listing first seen on site |

The real estate listing information is provided by Bright MLS is for the consumer's personal, non-commercial use and may not be used for any purpose other than to identify prospective properties consumer may be interested in purchasing. Any information relating to real estate for sale or lease referenced on this web site comes from the Internet Data Exchange (IDX) program of the Bright MLS. This web site references real estate listing(s) held by a brokerage firm other than the broker and/or agent who owns this web site. The accuracy of all information is deemed reliable but not guaranteed and should be personally verified through personal inspection by and/or with the appropriate professionals. Properties in listings may have been sold or may no longer be available. The data contained herein is copyrighted by Bright MLS and is protected by all applicable copyright laws. Any unauthorized collection or dissemination of this information is in violation of copyright laws and is strictly prohibited. Copyright © 2020 Bright MLS. All rights reserved.
Did you know? You can invite friends and family to your search. They can join your search, rate and discuss listings with you.